By

CALL
TOUR PROPERTY
×

1629 Hollywell Avenue in Mississauga for sale

Asking price
$1,488,000
Estimate (Nov 04)
$1,400,000
MLS #:
W14147686
Type:
Detached, 2-Storey
Approx. SQFT:
3000-3500
Basement:
Fin W/O
5+1 5+1
2 46.59 x 131 ft lot
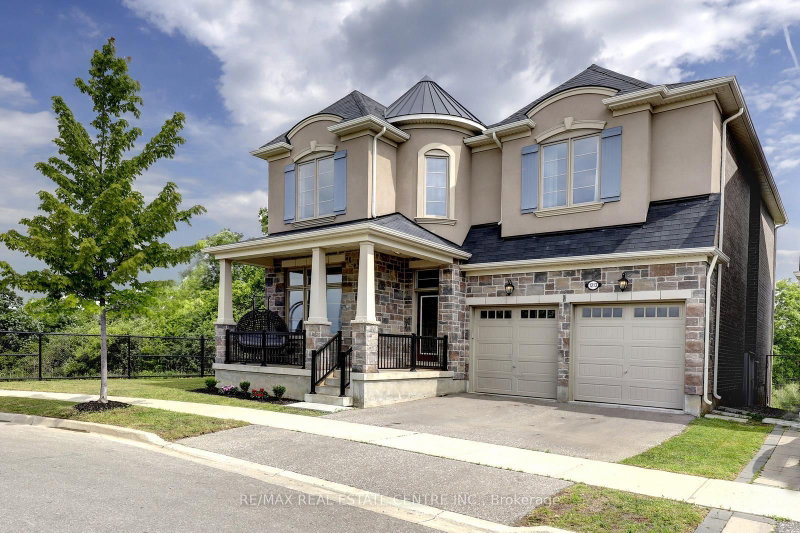
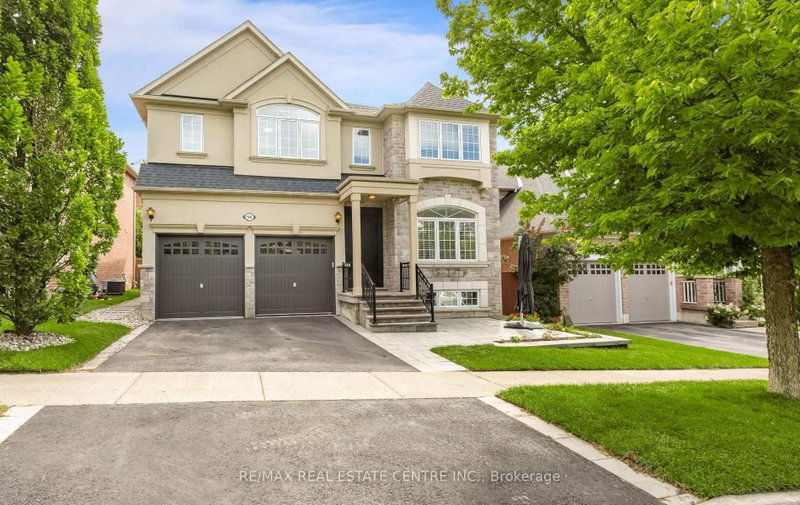
An Executive home on prestigious Holleywell Avenue in exclusiveOld English Lane, a Credit River neighborhood. A generous pieshaped lot with a Spacious home of over 3400 sq ft , with 5Bedrooms and 3 bathrooms, awaits your personal touch. Thehome features a 1197 sq ft basement with a rare walk-outentrance, kitchen, sauna, storage, perfect for future in-law suite orextended family. The home is surrounded by the scenic Creditriver and nature-lovers Culham Trail. Just steps to the plaza and afew minutes' drive from vibrant Streetsville shops, dining andfestivals, Go Transit and schools.A must-see of amazing potential and location!

WHAT'S YOUR HOME WORTH?

Click here to get an instant estimate and track its value over time.

  • Date Listed: Wednesday, November 04, 2026
  • Listing Brokerage: Hodgins Realty Group Inc. - Disclaimer: The information contained in this listing has not been verified by Hodgins Realty Group Inc. and should be verified by the buyer.
  • Virtual Tour: View Virtual Tour for 1629 Hollywell Avenue
  • City: Mississauga

    More 5 bedrooms homes for sale in Mississauga

  • Neighbourhood: East Credit
  • Major Intersection: Creditview Rd and Britannia Rd W
  • Full Address: 1629 Hollywell Avenue, Mississauga, L5N 4P8, Canada, ON, Canada
  • Living Room: Bay Window, hardwood floor
  • Kitchen: Large Window, B/I Shelves
  • Family Room: Large Window, hardwood floor, Fireplace
  • Kitchen:
  • Amenities:
  • Taxes: $11,042.19 (2026)
Living18 x 11 ft198 sq ft
Office12 x 11 ft132 sq ft
Kitchen11 x 10 ft110 sq ft
Breakfast11 x 8 ft88 sq ft
Dining15 x 11 ft165 sq ft
Family20 x 13 ft260 sq ft
Laundry20 x 8 ft160 sq ft
Primary20 x 15 ft300 sq ft
2nd Br18 x 16 ft288 sq ft
3rd Br17 x 11 ft187 sq ft
4th Br16 x 11 ft176 sq ft
5th Br12 x 10 ft120 sq ft
Rec24 x 22 ft528 sq ft
Br11 x 11 ft121 sq ft
Pantry11 x 6 ft66 sq ft
Utility15 x 13 ft195 sq ft
Kitchen11 x 8 ft88 sq ft
Other11 x 9 ft99 sq ft

  • Sunday - November 08 2:00 - 4:00 PM
  • Saturday - November 07 2:00 - 4:00 PM

Recently sold comparables in East Credit

Similar homes for sale

WHAT'S YOUR HOME WORTH?

Click here to get an instant estimate and track its value over time.