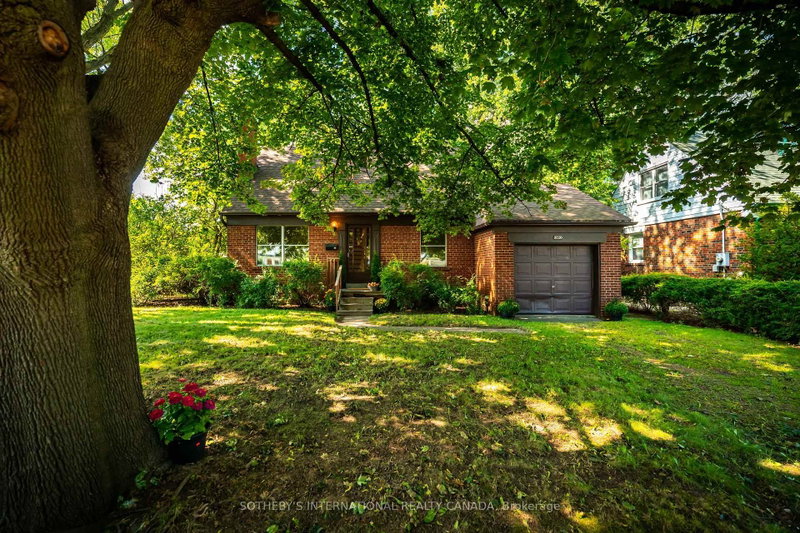
MLS #: W14145124Type: Detached, SidesplitApprox. SQFT: 1500-2000Basement: Fin W/O
3+13+1
234.13 x 101.72 ft lot
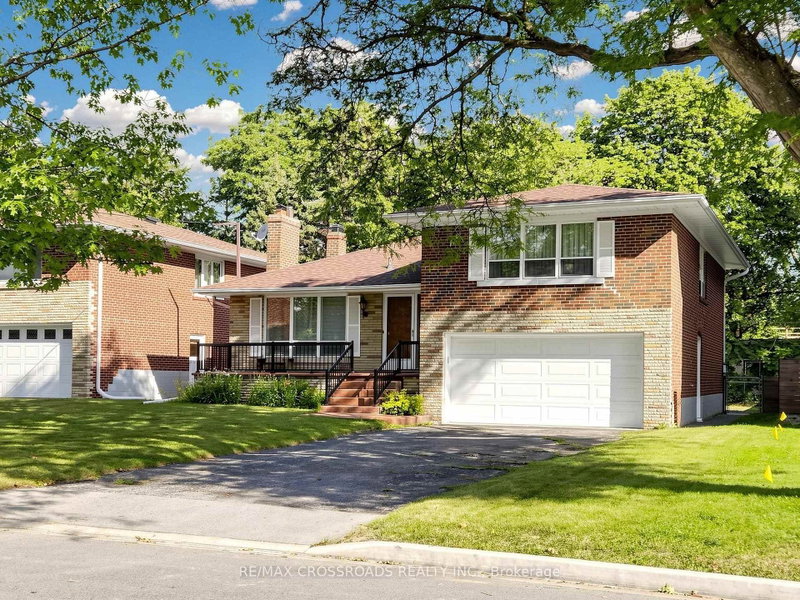
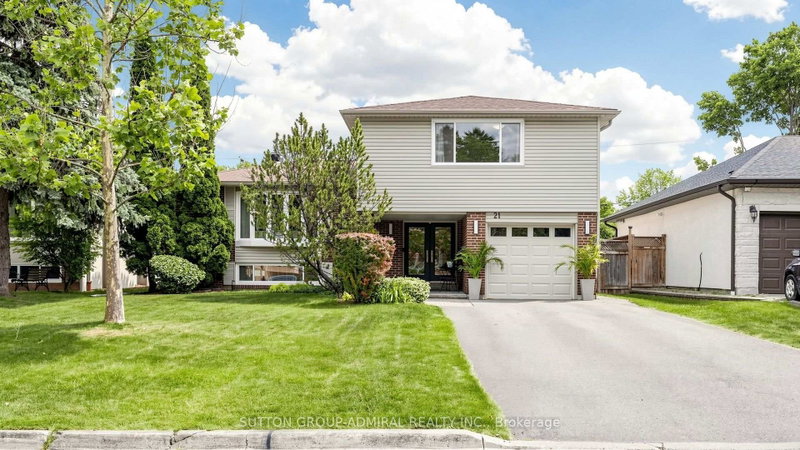
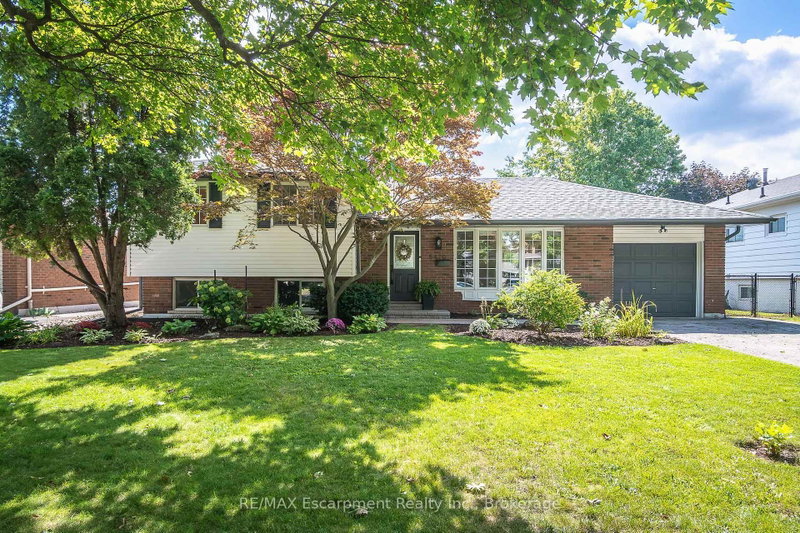
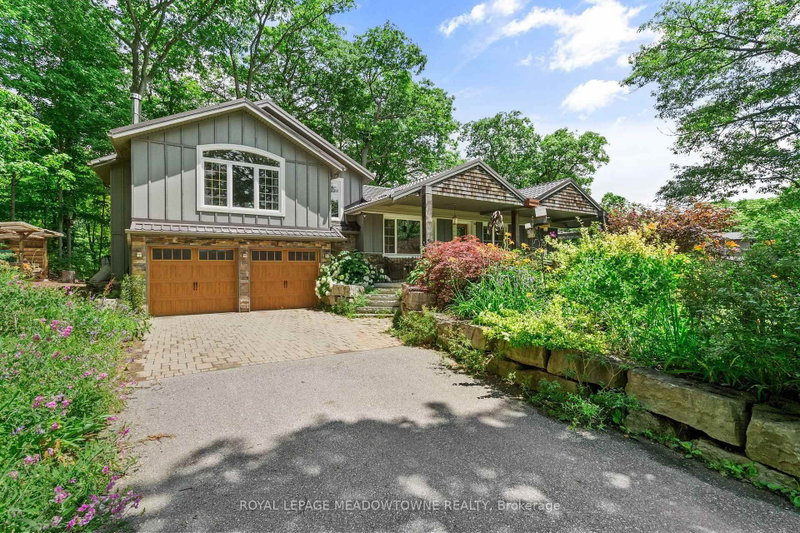
Welcome to 2085 Family Crescent! Proudly offered by its original owners, this exceptionally well-maintained home is nestled on a private, mature lot in a highly desirable, family-friendly neighbourhood. Ideally situated at the end of a quiet cul-de-sac, this property offers a wonderful setting for families. Featuring 3 bedrooms plus a den and 2 kitchens, the home offers a versatile layout with excellent potential for extended family living or multi-generational needs. Enjoy the added convenience of a pathway leading directly to a nearby school and park, an ideal setting for families with children. Surrounded by mature trees and a welcoming community atmosphere, this is a fantastic opportunity to own a lovingly cared-for home in an exceptional location. A rare combination of privacy, convenience and family-friendly living - a place you will be proud to call home!
Listing Brokerage: Royal Lepage Real Estate Associates, Larose Team - Disclaimer: The information contained in this listing has not been verified by Royal Lepage Real Estate Associates, Larose Team and should be verified by the buyer.





 Share


 3+1
 3+1
 2
 34.13 x 101.72 ft lot