By

Sign In
Sign In to view listing's details
×

8 Ballycastle Crescent in Brampton has been sold

MLS #:
W13691348
Type:
Detached, 2-Storey
Approx. SQFT:
2000-2500
Basement:
Finished
4 4
2 41.01 x 100.06 ft lot
PROPERTY HISTORY
List Date List Price Last Status Sold Date Sold Price Days On Market
0000-00-00 $00000 Ter N/A N/A N/A
0000-00-00 $00000 Sld Jun 01, 2021 $1,125,000
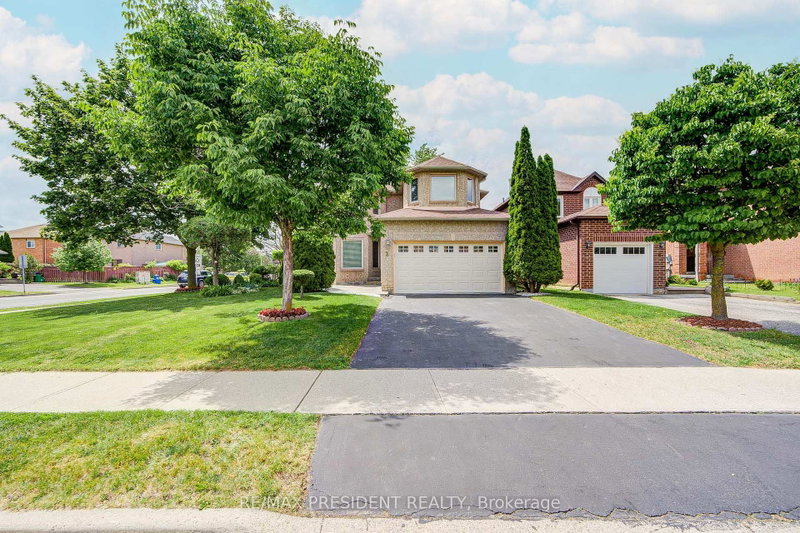
Welcome to this beautifully maintained family home! Grand foyer with impressive circular staircase, 4 spacious bedrooms, 4 baths, hardwood floors & finished basement. Enjoy the manicured lawn, interlock walkways, a large entertainer's deck, no sidewalk & double garage. Finished basement features an open-concept L-shaped rec room, renovated 3-pc bath with large glass shower, cold cellar & separate pantry. A wonderful family home offering space, comfort & pride of ownership! This is a must see! * Some Bedroom Photos Are Virtually Stage*

WHAT'S YOUR HOME WORTH?

Click here to get an instant estimate and track its value over time.

  • Date Listed: Wednesday, August 19, 2026
  • Listing Brokerage: Re/Max West Realty Inc. - Disclaimer: The information contained in this listing has not been verified by Re/Max West Realty Inc. and should be verified by the buyer.
  • City: Brampton

    More 4 bedrooms homes for sale in Brampton

  • Neighbourhood: Heart Lake West
  • Major Intersection: Bovaird/Conestoga Dr
  • Full Address: 8 Ballycastle Crescent, Brampton, L6Z 2V5, Canada, ON, Canada
  • Living Room: hardwood floor, Fireplace
  • Family Room: hardwood floor, Window
  • Kitchen: Walk-Out, Eat-In Kitchen, Ceramic Back Splash
  • Amenities:
  • Taxes: $6,454.91 (2026)
Living10 x 15 ft150 sq ft
Dining11 x 12 ft132 sq ft
Family10 x 16 ft160 sq ft
Kitchen18 x 13 ft234 sq ft
Primary21 x 11 ft231 sq ft
2nd Br21 x 11 ft231 sq ft
3rd Br12 x 11 ft132 sq ft
4th Br15 x 9 ft135 sq ft
Rec33 x 33 ft1089 sq ft

Similar homes for sale