By

CALL
TOUR PROPERTY
×

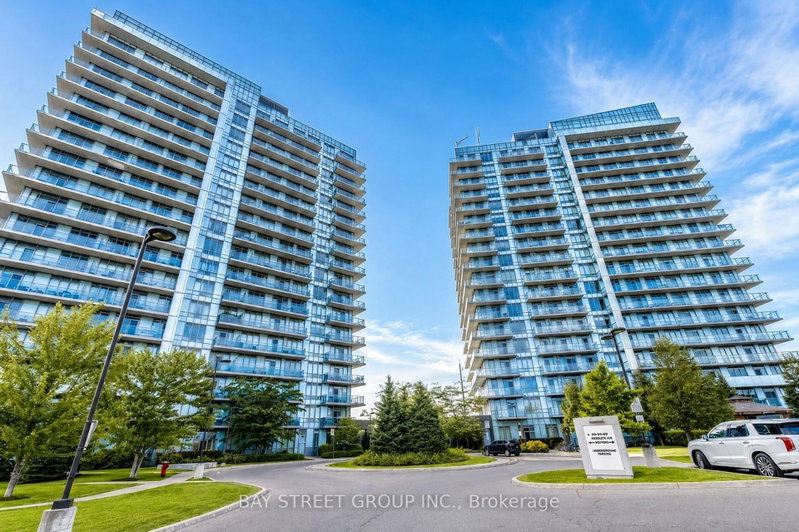
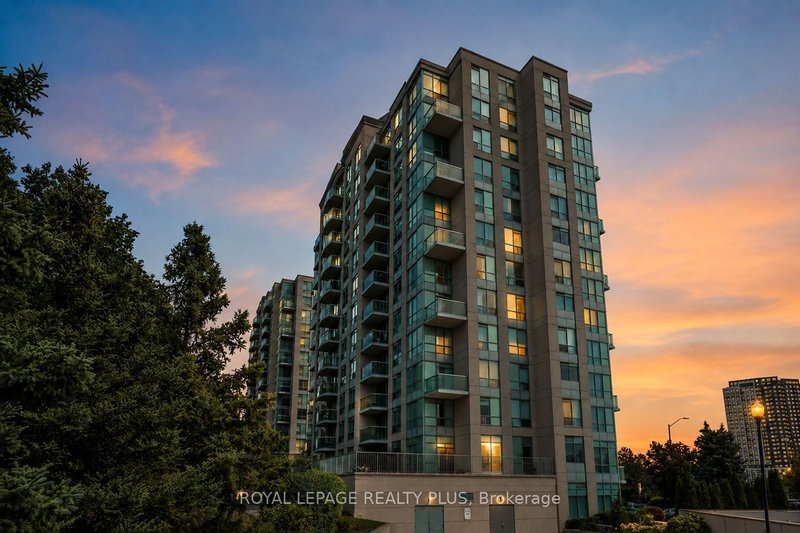
Ph04-4633 Glen Erin Drive in Mississauga for sale

Asking price
$629,900
Estimate (Nov 02)
$580,000
MLS #:
W14140122
Type:
Condo Apt, Apartment
Approx. SQFT:
800-899
2 2
2
PROPERTY HISTORY
SIGN IN REQUIRED
List Date List Price Last Status Sold Date Sold Price Days On Market
0000-00-00 $00000 Sld Feb 02 $599,400
0000-00-00 $00000 Sld Aug 26, 2018 $559,000
0000-00-00 $00000 Ter N/A N/A N/A
Penthouse Living at Its Finest! Stunning split-bedroom 2-bedroom, 2-bathroom suite featuring an expansive wraparound balcony (292 sq ft) with breathtaking, unobstructed panoramas of Lake Ontario, downtown Mississauga, and the Toronto skyline. Includes 2 side-by-side parking spaces. Bright and spacious throughout, with 9-ft smooth ceilings, floor-to-ceiling windows, and wide-plank flooring. Modern kitchen blends style and functionality. Both bedrooms are generously sized, with the primary offering a walk-in closet and private ensuite. Ideally located in Central Erin Mills, minutes to top-rated schools, parks, community centre, library, transit, major highways, steps to Erin Mills Town Centre, Loblaws, Goodlife Fitness, Daycare next door and Credit Valley Hospital. Building amenities include an indoor pool, gym, outdoor terrace, sauna, party room, bike storage, and 24-hour concierge/security. An exceptional penthouse offering space, style, and spectacular views with 2 parking spots!

WHAT'S YOUR HOME WORTH?

Click here to get an instant estimate and track its value over time.

  • Date Listed: Monday, November 02, 2026
  • Listing Brokerage: Big City Realty Inc. - Disclaimer: The information contained in this listing has not been verified by Big City Realty Inc. and should be verified by the buyer.

  • City: Mississauga

    More 2 bedrooms condos for sale in Mississauga

  • Neighbourhood: Erin Mills
  • Major Intersection: GLEN ERIN DRIVE & EGLINGTON AVE
  • Full Address: Ph04-4633 Glen Erin Drive, Mississauga, L5M 0Y6, Canada, ON, Canada
  • Living Room: Combined W/Dining, W/O To Balcony, South View
  • Kitchen: Stone Counter, O/Looks Living, O/Looks Dining
  • Amenities:Community BBQ,Gym
  • Maintenance Fee:$850.55/mth
  • Taxes: $3,670.00 (2025)
Living13 x 13 ft169 sq ft
Kitchen8 x 9 ft72 sq ft
2nd Br9 x 9 ft81 sq ft
Primary11 x 10 ft110 sq ft
Bathroom5 x 5 ft25 sq ft
Bathroom7 x 6 ft42 sq ft

Recently sold comparables in Erin Mills

Similar condos for sale

WHAT'S YOUR HOME WORTH?

Click here to get an instant estimate and track its value over time.