By

CALL
TOUR PROPERTY
×

2782 Lindholm Crescent in Mississauga for lease

Asking price
$3,450
MLS #:
W14139518
Type:
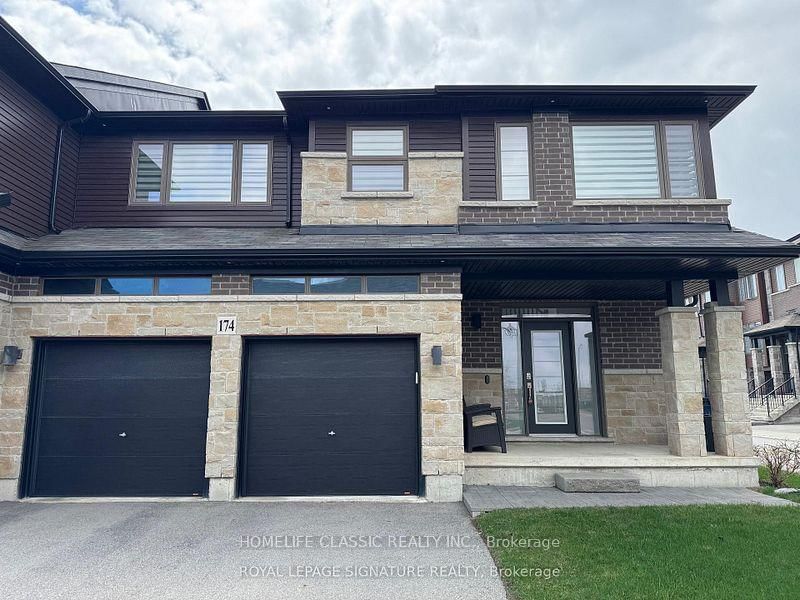
Att/Row/Twnhouse, 2-Storey
Approx. SQFT:
2000-2500
Basement:
Sep Entrance, Finished
4 4
1 22.87 x 121.49 ft lot
PROPERTY HISTORY
SIGN IN REQUIRED
List Date List Price Last Status Sold Date Sold Price Days On Market
0000-00-00 $00000 Sus N/A N/A N/A
0000-00-00 $00000 Sld Apr 26, 2016 $748,000
0000-00-00 $00000 Sld Jun 27, 2007 $328,000
0000-00-00 $00000 Sld Jun 01, 2004 $288,000
0000-00-00 $00000 Ter N/A N/A N/A
0000-00-00 $00000 Sld Oct 17, 2003 $286,000
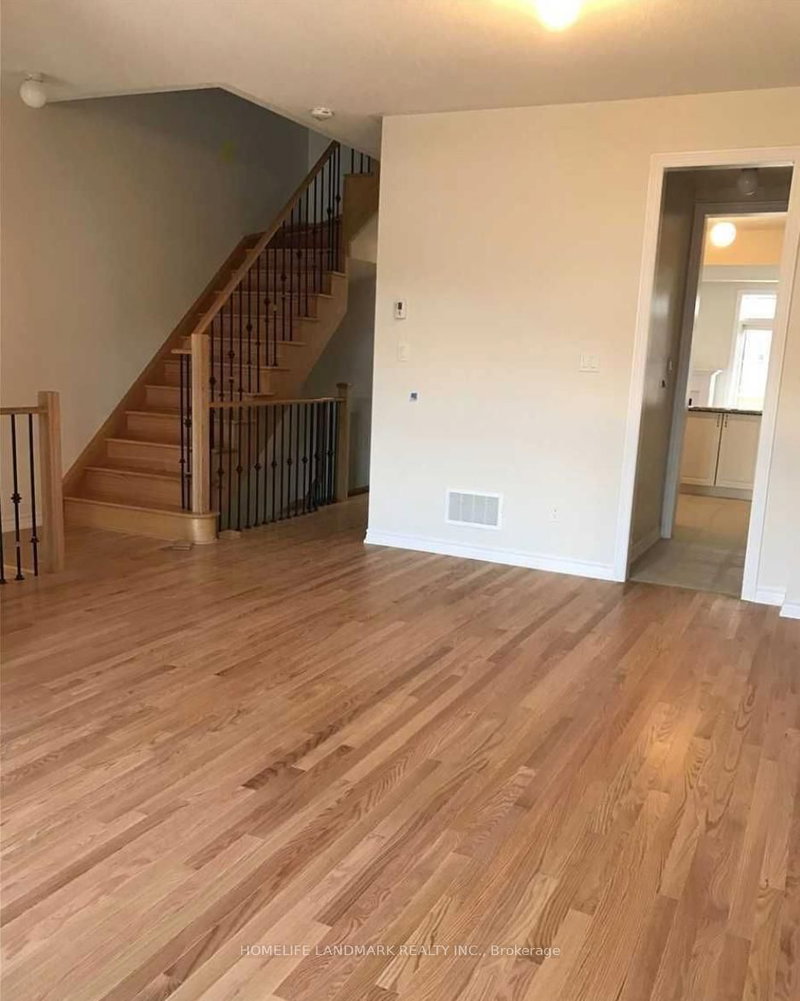
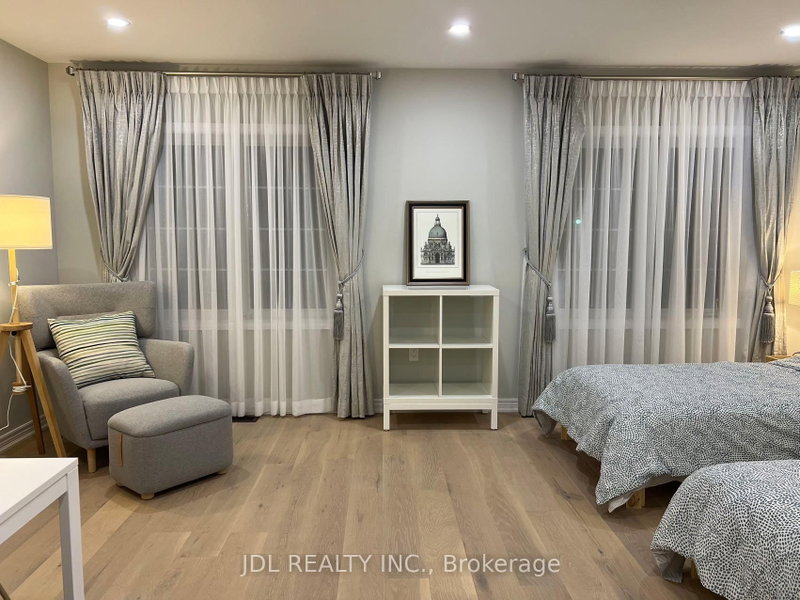
Beautiful 4-Bedroom Corner Home in Sought-After Central Erin Mills, within the John Fraser Secondary School District. Bright Layout with Separate Living, Dining and Family Rooms, Home Office and Oversized Primary Bedroom with Ensuite and Walk-In Closet. Hardwood Throughout. Kitchen Walkout to Deck and Backyard, with Additional Side Entrance. Walkable to Nations and Indian Grocery Stores. Close To Ridgeway Plaza, Erin Mills Town Centre, Credit Valley Hospital, Parks, Trails, Community Centre, Transit, UTM and Highways 403 & 407. Newcomers Welcome; Alternative Documentation Considered. A Must-see Home In A Great Location!

WHAT'S YOUR HOME WORTH?

Click here to get an instant estimate and track its value over time.

  • Date Listed: Monday, November 02, 2026
  • Listing Brokerage: Re/Max Realty Specialists Inc. - Disclaimer: The information contained in this listing has not been verified by Re/Max Realty Specialists Inc. and should be verified by the buyer.
  • City: Mississauga

    More 4 bedrooms homes for lease in Mississauga

  • Neighbourhood: Central Erin Mills
  • Major Intersection: Winston Churchill Blvd & Eglinton Ave W
  • Full Address: 2782 Lindholm Crescent, Mississauga, L5M 4S3, Canada, ON, Canada
  • Living Room: French Doors, carpet free
  • Kitchen: Combined W/Dining, Tile Floor, W/O To Deck
  • Family Room: carpet free, Fireplace, Large Window
  • Amenities:
  • Taxes: $0.00 (null)
Living15 x 10 ft150 sq ft
Dining13 x 13 ft169 sq ft
Kitchen24 x 10 ft240 sq ft
Family16 x 11 ft176 sq ft
Primary22 x 17 ft374 sq ft
2nd Br13 x 10 ft130 sq ft
3rd Br13 x 11 ft143 sq ft
4th Br11 x 11 ft121 sq ft

Recently leased comparables in Central Erin Mills

WHAT'S YOUR HOME WORTH?

Click here to get an instant estimate and track its value over time.