By

CALL
TOUR PROPERTY
×

66 Eastbourne Crescent in Toronto for sale

Asking price
$1,289,000
Estimate (Nov 02)
$1,331,824
MLS #:
W14139404
Type:
Detached, Bungalow
Approx. SQFT:
1100-1500
Basement:
Fin W/O, Sep Entrance
3+1 3+1
1 40 x 91.08 ft lot
PROPERTY HISTORY
SIGN IN REQUIRED
List Date List Price Last Status Sold Date Sold Price Days On Market
0000-00-00 $00000 Sld Nov 06, 2013 $605,000
0000-00-00 $00000 Sus N/A N/A N/A
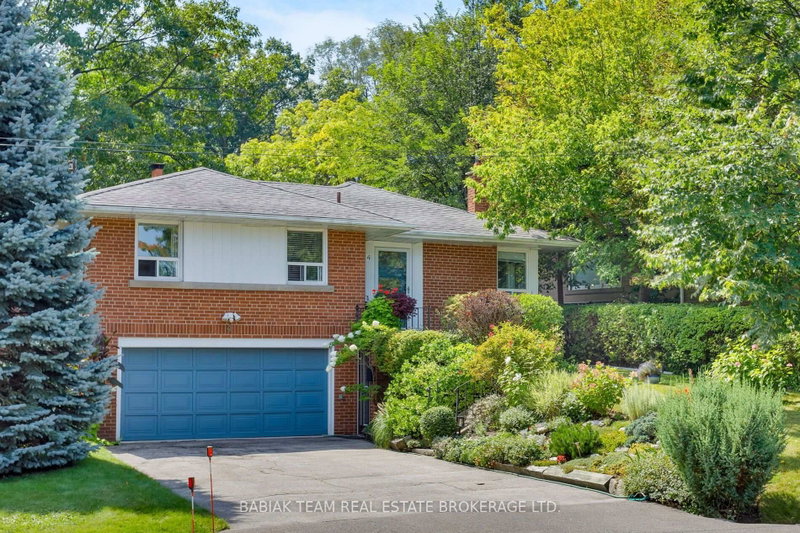
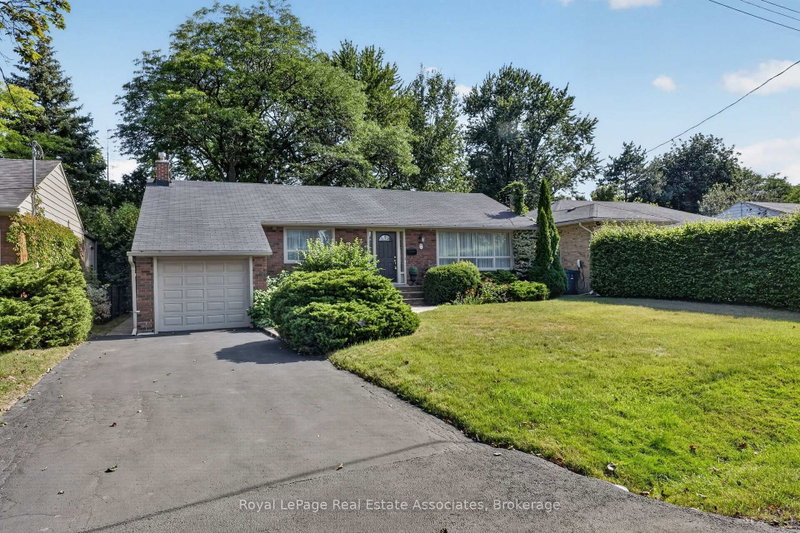
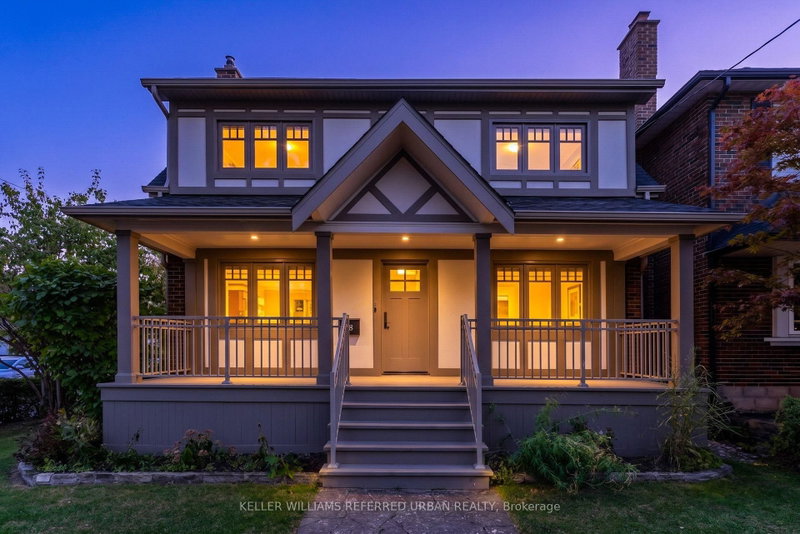
Nestled on beautiful tree-lined Eastbourne Crescent, one of Olde Mimico's most sought-after streets, this rarely available character bungalow is a true gem! Offering 3+1 bedrooms,timeless charm and a private driveway with attached garage, this home features a renovated kitchen with high end appliances, quartz counter-tops and new hardwood floors throughout themain level. The fully finished self-contained basement with a separate entrance boasts a spacious eat-in kitchen, offering exceptional flexibility for extended family or additional living space. No expenses have been spared, the basement has been waterproofed and features a sump pump for peace of mind. Professionally landscaped with a built-in irrigation system.Enjoy an unbeatable location just steps to the GO Train, schools, parks, the lake and scenic waterfront trails, with easy access to major highways, the airport and downtown Toronto. A rareopportunity to own in an established, highly desirable neighbourhood. Don't miss this one!

WHAT'S YOUR HOME WORTH?

Click here to get an instant estimate and track its value over time.

  • Date Listed: Monday, November 02, 2026
  • Listing Brokerage: Royal Lepage Supreme Realty - Disclaimer: The information contained in this listing has not been verified by Royal Lepage Supreme Realty and should be verified by the buyer.

  • Virtual Tour: View Virtual Tour for 66 Eastbourne Crescent
  • City: Toronto

    More 3 bedrooms homes for sale in Toronto

  • Neighbourhood: Mimico
  • Major Intersection: Royal York/Lakeshore
  • Full Address: 66 Eastbourne Crescent, Toronto, M8V 1W8, ON, Canada
  • Kitchen: Quartz Counter, Eat-In Kitchen
  • Living Room: hardwood floor, Combined W/Dining, Fireplace
  • Family Room: Combined W/Dining
  • Kitchen: Double Sink, Renovated
  • Amenities:
  • Taxes: $5,486.27 (2026)
Foyer5 x 7 ft35 sq ft
Kitchen13 x 10 ft130 sq ft
Dining27 x 12 ft324 sq ft
Living27 x 12 ft324 sq ft
Family9 x 8 ft72 sq ft
Primary12 x 12 ft144 sq ft
2nd Br14 x 8 ft112 sq ft
3rd Br10 x 10 ft100 sq ft
Kitchen11 x 11 ft121 sq ft
Rec27 x 10 ft270 sq ft
Br12 x 11 ft132 sq ft
  • Saturday - November 07 2:00 - 4:00 PM
  • Sunday - November 08 2:00 - 4:00 PM

Recently sold comparables in Mimico

Similar homes for sale

WHAT'S YOUR HOME WORTH?

Click here to get an instant estimate and track its value over time.