By

CALL
TOUR PROPERTY
×

516 Lumberton Crescent in Mississauga for sale

Asking price
$1,027,000
Estimate (Nov 01)
$1,020,879
MLS #:
W14136318
Type:
Att/Row/Twnhouse, 3-Storey
Approx. SQFT:
1500-2000
Basement:
Fin W/O, Sep Entrance
3+2 3+2
2 24.31 x 153.93 ft lot
PROPERTY HISTORY
SIGN IN REQUIRED
List Date List Price Last Status Sold Date Sold Price Days On Market
0000-00-00 $00000 Exp N/A N/A N/A
0000-00-00 $00000 Ter N/A N/A N/A
0000-00-00 $00000 Sld Jun 17, 2015 $585,000
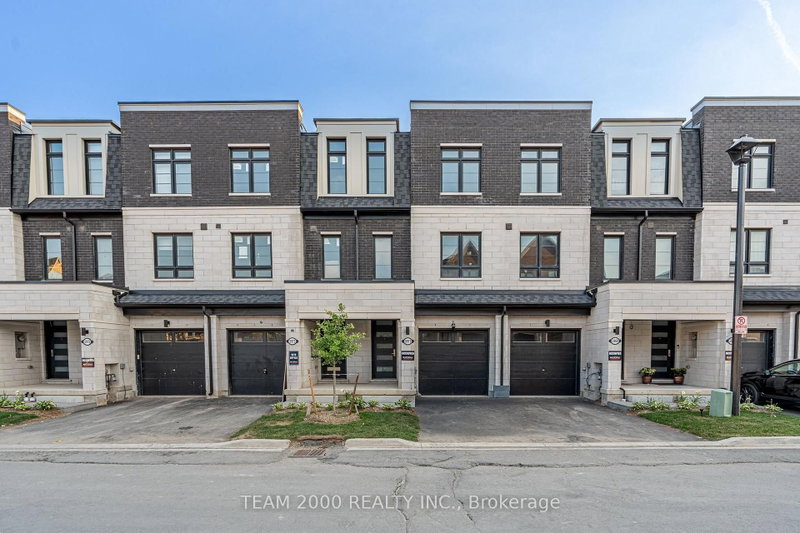
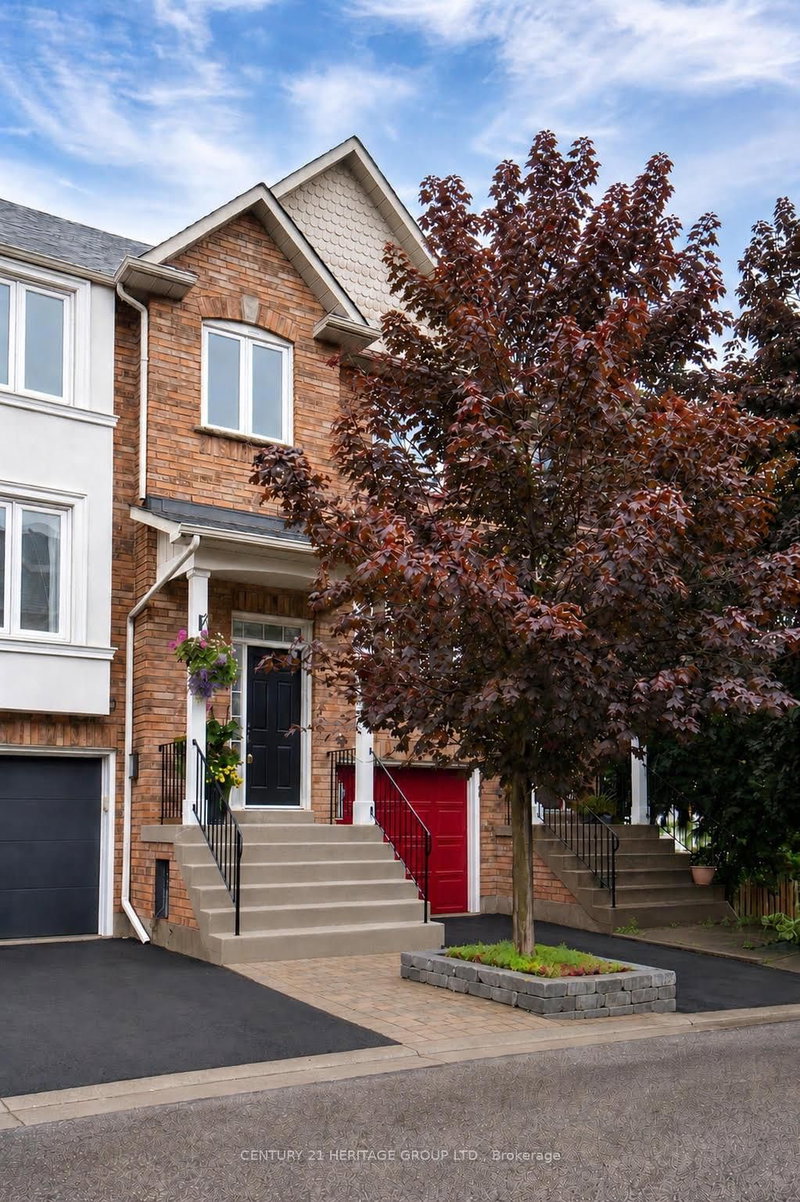
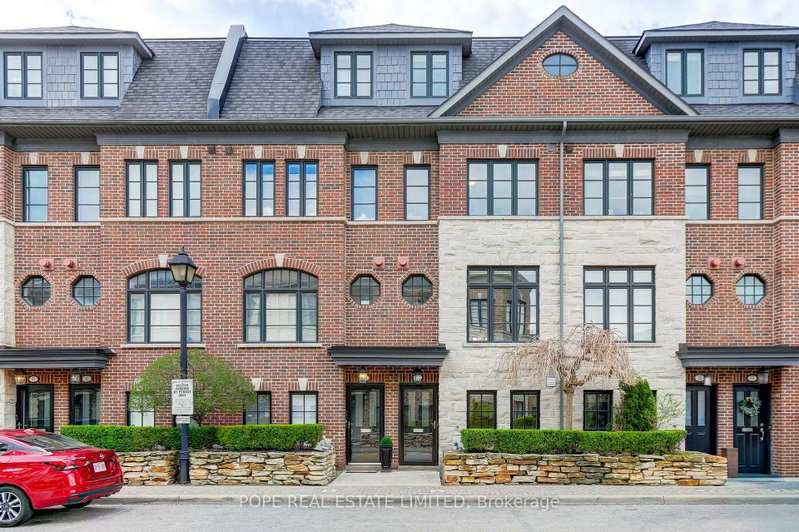
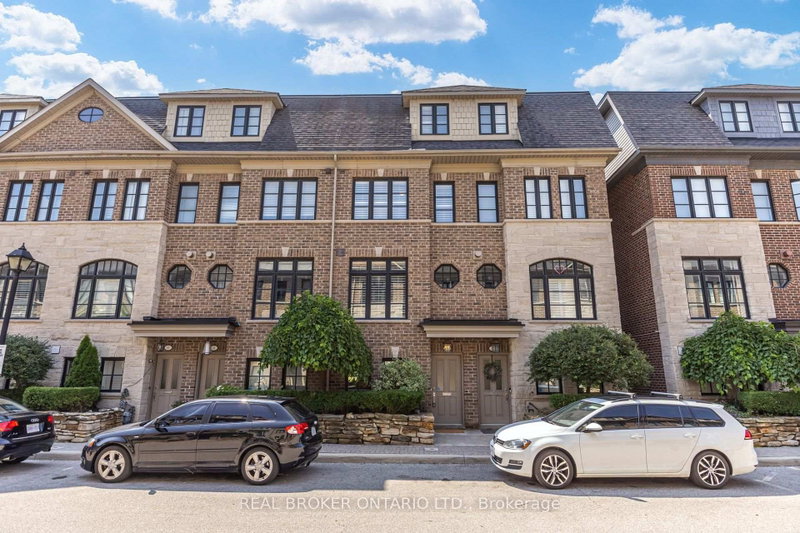
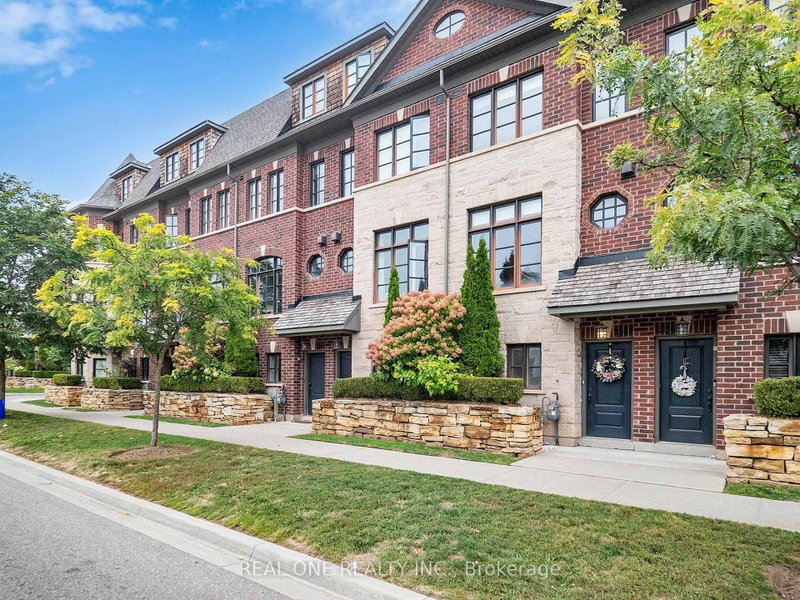
Beautiful 100% freehold, luxury townhome in prime location; just move in, long 50 ft driveway with built-in double tandem garage, all brick & stone exterior, open concept, beautiful 9 foot ceilings, large chef's style kitchen with granite countertops, stainless steel appliances, crown moulding, newer hardwood floors & newer ceramic floors, professionally painted throughout, new LED pot-lights throughout, walkout Bsmt with potential in-law suite, 4 bathrooms, spacious rooms, large primary's room with 5 piece ensuite bath w/large walk-in closet, family room has a walk-out to deck overlooking large landscaped yard &fully fenced, meticulously maintained, excellent location, quiet neighbourhood, close proximity to Square One SuperMall Shopping Centre, Living Arts Centre, Huron Heights Park, Fairwinds Park, Restaurants, shopping plazas, schools.

WHAT'S YOUR HOME WORTH?

Click here to get an instant estimate and track its value over time.

  • Date Listed: Sunday, November 01, 2026
  • Listing Brokerage: Re/Max Realtron Realty Inc. - Disclaimer: The information contained in this listing has not been verified by Re/Max Realtron Realty Inc. and should be verified by the buyer.

  • City: Mississauga

    More 3 bedrooms homes for sale in Mississauga

  • Neighbourhood: Hurontario
  • Major Intersection: Kennedy/Eglinton
  • Full Address: 516 Lumberton Crescent, Mississauga, L4Z 3Z7, ON, Canada
  • Kitchen: Ceramic Floor, Granite Counter, Stainless Steel Appl
  • Family Room: hardwood floor, Gas Fireplace, W/O To Balcony
  • Amenities:
  • Taxes: $6,396.86 (2026)
Kitchen18 x 10 ft180 sq ft
Breakfast10 x 8 ft80 sq ft
Family14 x 12 ft168 sq ft
Dining12 x 9 ft108 sq ft
Primary16 x 12 ft192 sq ft
2nd Br12 x 9 ft108 sq ft
3rd Br12 x 11 ft132 sq ft
4th Br12 x 9 ft108 sq ft
5th Br11 x 9 ft99 sq ft

Recently sold comparables in Hurontario

WHAT'S YOUR HOME WORTH?

Click here to get an instant estimate and track its value over time.