By

CALL
TOUR PROPERTY
×

22-636 Evans Avenue in Toronto for sale

Asking price
$886,000
Estimate (Oct 29)
$867,863
MLS #:
W14130410
Type:
Condo Townhouse, 3-Storey
Approx. SQFT:
2000-2249
Basement:
Full, Finished
3 3
2
PROPERTY HISTORY
SIGN IN REQUIRED
List Date List Price Last Status Sold Date Sold Price Days On Market
0000-00-00 $00000 Sld Jun 08, 2021 $950,000
0000-00-00 $00000 Exp N/A N/A N/A
0000-00-00 $00000 Ter N/A N/A N/A
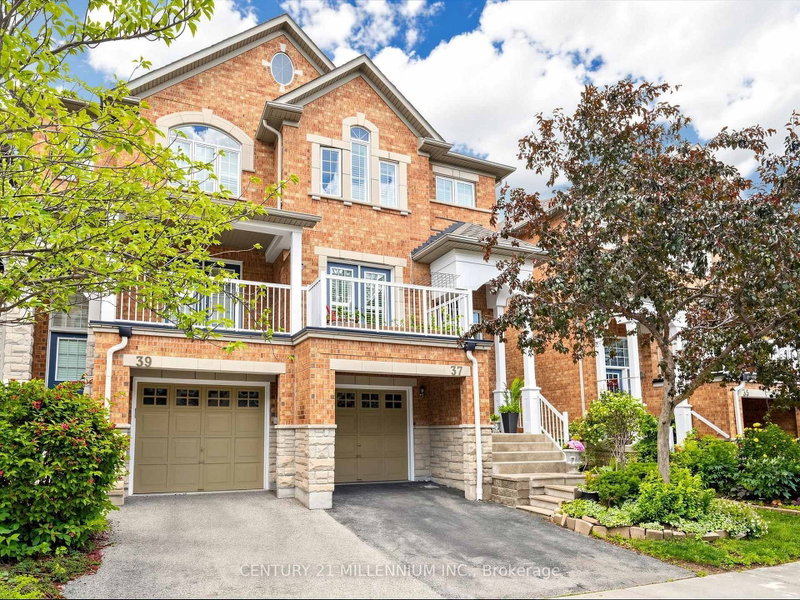
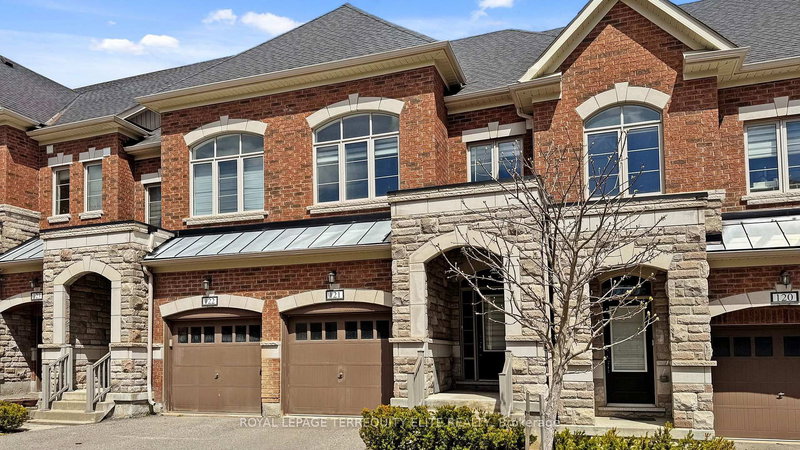
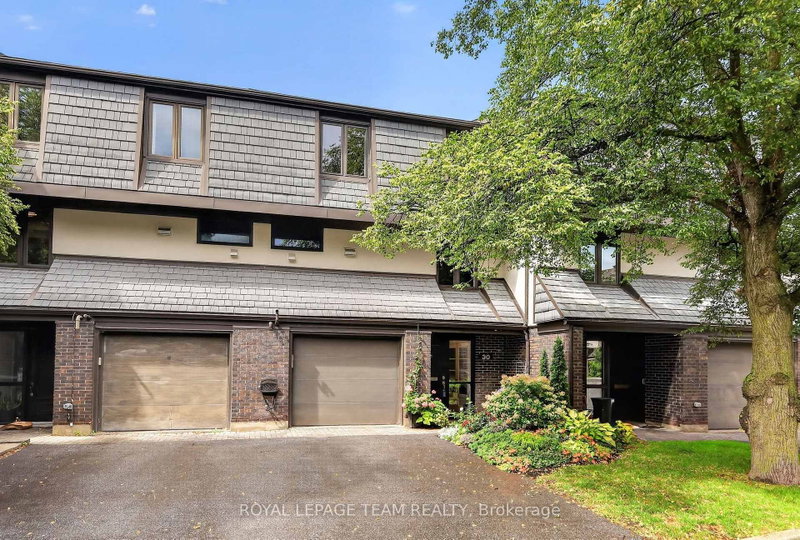
Stunning end-unit executive townhome by award-winning Menkes! 9-ft ceilings, hardwood throughout, California shutters and an open-concept living/dining area with a stone feature wall and fireplace. Modern kitchen with granite counters and a walk-out to the patio. The primary bedroom has double closets and an ensuite with double sinks. The fully soundproofed basement is perfect for a theatre, studio or gym. Includes 2 owned parking spaces. Steps to Sherway Gardens, Farm Boy, Eataly, Costco, IKEA, Home Depot and Long Branch GO, with easy access to highways and downtown Toronto. Executive style, comfort and convenience in one! Basement roughed-in for a future bathroom installation

WHAT'S YOUR HOME WORTH?

Click here to get an instant estimate and track its value over time.

  • Date Listed: Thursday, October 29, 2026
  • Listing Brokerage: Re/Max West Realty Inc. - Disclaimer: The information contained in this listing has not been verified by Re/Max West Realty Inc. and should be verified by the buyer.
  • Virtual Tour: View Virtual Tour for 22-636 Evans Avenue
  • City: Toronto

    More 3 bedrooms condos for sale in Toronto

  • Neighbourhood: Alderwood
  • Major Intersection: Evans Ave And Brown's Line
  • Full Address: 22-636 Evans Avenue, Toronto, M8W 2W6, Canada, ON, Canada
  • Living Room: Hardwood Floor
  • Kitchen:
  • Amenities:
  • Maintenance Fee:$659.77/mth
  • Taxes: $4,949.15 (2026)
Powder Rm8 x 3 ft24 sq ft
Living10 x 14 ft140 sq ft
Dining7 x 8 ft56 sq ft
Kitchen10 x 13 ft130 sq ft
2nd Br10 x 15 ft150 sq ft
3rd Br10 x 11 ft110 sq ft
Bathroom8 x 6 ft48 sq ft
Laundry4 x 4 ft16 sq ft
Br13 x 21 ft273 sq ft
Bathroom10 x 8 ft80 sq ft
Rec20 x 14 ft280 sq ft
Media/Ent17 x 10 ft170 sq ft
  • Sunday - November 01 2:00 - 4:00 PM

Recently sold comparables in Alderwood

Similar condos for sale

WHAT'S YOUR HOME WORTH?

Click here to get an instant estimate and track its value over time.