By

CALL
TOUR PROPERTY
×

1466 Bayshire Drive in Oakville for lease

Asking price
$6,200
MLS #:
W14126708
Type:
Detached, 2-Storey
Approx. SQFT:
3000-3500
Basement:
Apartment, Sep Entrance
4+2 4+2
2 49.59 x 116.65 ft lot
PROPERTY HISTORY
SIGN IN REQUIRED
List Date List Price Last Status Sold Date Sold Price Days On Market
0000-00-00 $00000 Ter N/A N/A N/A
0000-00-00 $00000 Lsd May 24, 2023 $6,000
0000-00-00 $00000 Lsd Nov 26, 2020 $4,000
0000-00-00 $00000 Lsd Mar 25, 2017 $3,500
Beautifully updated and move-in-ready, this spacious 3,176 sq. ft. home is located in prestigious Joshua Creek, close to highways, shopping, parks and some of Oakville's top-rated schools. Featuring a functional, family-friendly layout, the home offers hardwood and ceramic flooring throughout the freshly painted main and second floors, along with a private backyard with an in-ground pool and stone interlocking. The second floor includes 4 bedrooms and 3 bathrooms, highlighted by a generous primary suite with a five-piece ensuite and two walk-in closets. A main-floor den and 3 piece bathroom provide flexibility for a home office or guest space. Additional updates include kitchen cabinetry, second-floor bathrooms and mostly newer windows. The finished basement has a separate entrance, two bedrooms, a kitchen, a bathroom and a large recreation room wired for a projector. A spacious and versatile home in one of Oakville's most desirable communities. Photos have been virtually staged.

WHAT'S YOUR HOME WORTH?

Click here to get an instant estimate and track its value over time.

  • Date Listed: Wednesday, October 28, 2026
  • Listing Brokerage: Right At Home Realty - Disclaimer: The information contained in this listing has not been verified by Right At Home Realty and should be verified by the buyer.

  • City: Oakville

    More 4 bedrooms homes for lease in Oakville

  • Neighbourhood: Joshua Creek
  • Major Intersection: Joshua Creek/Bayshire Dr
  • Full Address: 1466 Bayshire Drive, Oakville, L6H 6E7, Canada, ON, Canada
  • Living Room: hardwood floor, Vaulted Ceiling, Bay Window
  • Family Room: hardwood floor, Pot Lights, Fireplace
  • Kitchen: Ceramic Floor, Breakfast Area, W/O To Pool
  • Amenities:
  • Taxes: $0.00 (null)
Living20 x 12 ft240 sq ft
Dining14 x 12 ft168 sq ft
Family24 x 14 ft336 sq ft
Den10 x 13 ft130 sq ft
Kitchen14 x 20 ft280 sq ft
Primary24 x 16 ft384 sq ft
2nd Br13 x 11 ft143 sq ft
3rd Br12 x 11 ft132 sq ft
4th Br12 x 11 ft132 sq ft
Rec49 x 12 ft588 sq ft
Br23 x 12 ft276 sq ft

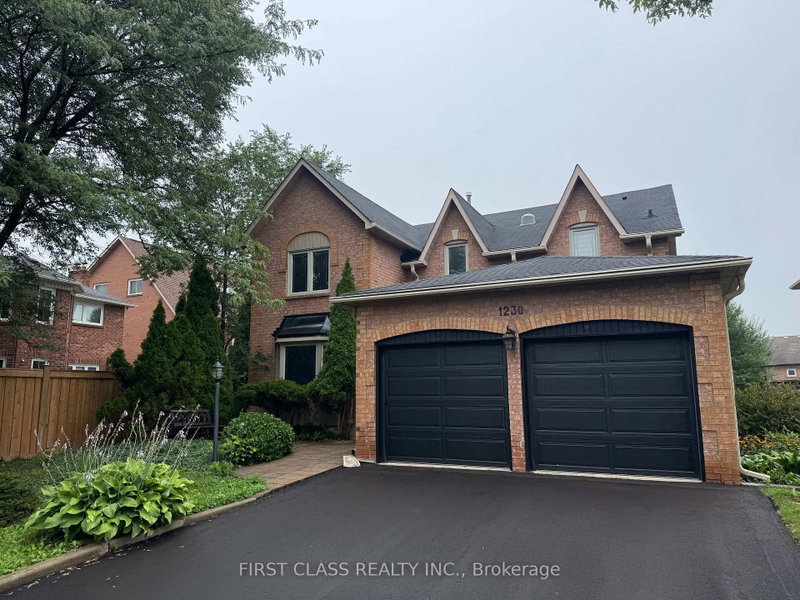
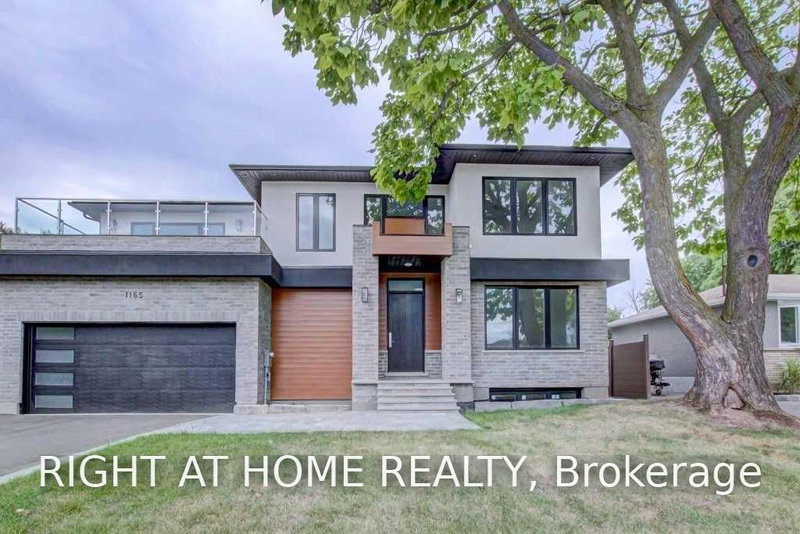
Recently leased comparables in Joshua Creek

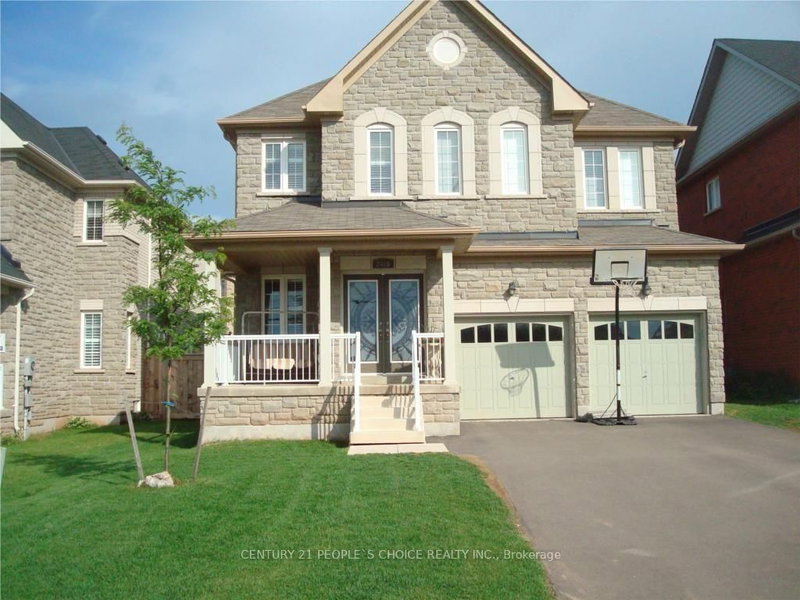
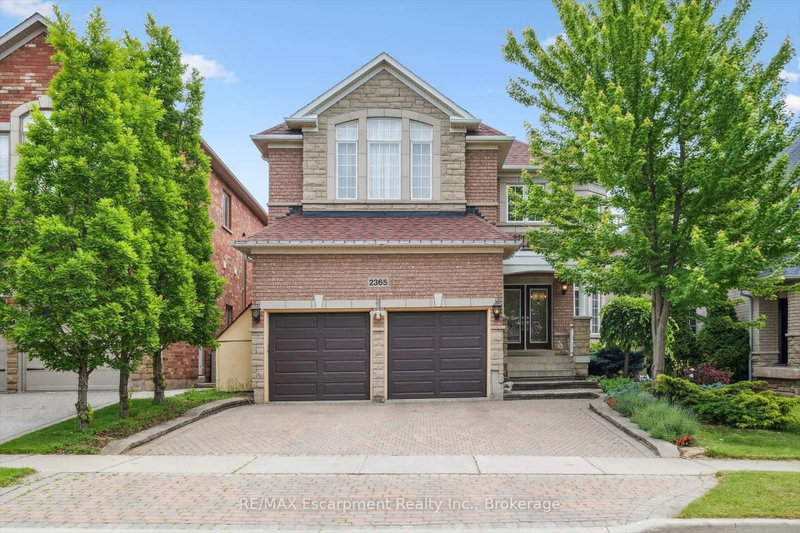
Similar homes for lease

WHAT'S YOUR HOME WORTH?

Click here to get an instant estimate and track its value over time.