By

Sign In
Sign In to view listing's details
×

2084 Obeck Crescent in Mississauga has been leased

MLS #:
W13698462
Type:
Detached, 2-Storey
Approx. SQFT:
3000-3500
4 4
100 x 125 ft lot
PROPERTY HISTORY
List Date List Price Last Status Sold Date Sold Price Days On Market
0000-00-00 $00000 Sus N/A N/A N/A
0000-00-00 $00000 Sld Jul 10, 2013 $1,129,500
0000-00-00 $00000 Ter N/A N/A N/A
0000-00-00 $00000 Sld May 08, 2009 $715,000
0000-00-00 $00000 Sld Nov 02, 2005 $705,000
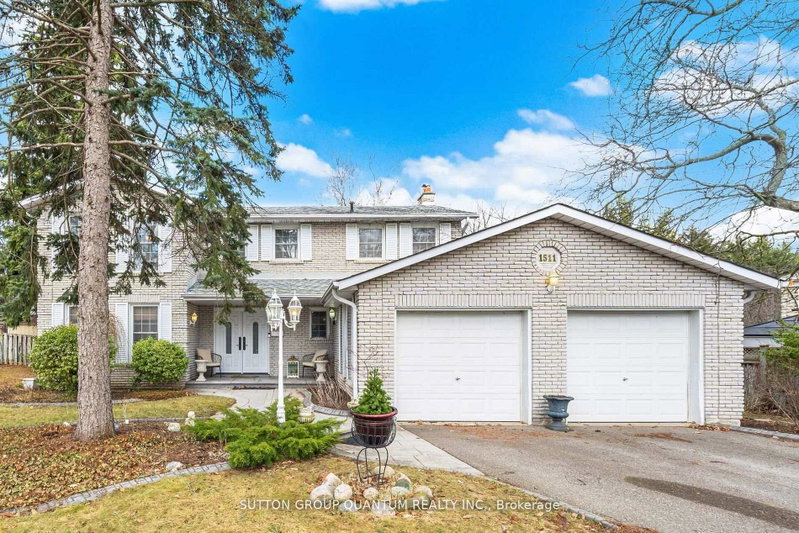
Nestled on a rare 100 x 125 ft lot in the prestigious Mississauga Golf & Country Club area, this exceptional executive residence offers an incredible opportunity to lease a beautifully appointed family home along the highly coveted Mississauga Road corridor. Thoughtfully updated throughout, the home features spacious principal rooms, rich hardwood flooring, a main-floor office and a functional layout ideal for both everyday family living and entertaining. At the heart of the home is a stunning chef's kitchen featuring premium appliances, including a Sub-Zero fridge, custom cabinetry, stone countertops and generous space for gathering with family and friends. The expansive primary retreat features a large walk-in closet and luxurious 6-piece spa-inspired ensuite complete with a steam shower. Step outside to a spectacular private south-facing backyard surrounded by mature trees, lush landscaping and beautiful gardens, offering abundant natural sunlight and a rare Muskoka-like sense of privacy. Extensive outdoor living spaces, electric awnings and three oversized porches provide the perfect setting for relaxing and entertaining. Additional features include multiple bathrooms, main-floor laundry, whole-home water filtration, on-demand hot water, landscape lighting, front and rear irrigation, two skylights and numerous quality upgrades throughout. An exceptional opportunity to lease a spacious executive home in one of Mississauga's most desirable neighbourhoods.

WHAT'S YOUR HOME WORTH?

Click here to get an instant estimate and track its value over time.

  • Date Listed: Tuesday, August 18, 2026
  • Listing Brokerage: Re/Max Realty Enterprises Inc. - Disclaimer: The information contained in this listing has not been verified by Re/Max Realty Enterprises Inc. and should be verified by the buyer.
  • City: Mississauga

    More 4 bedrooms homes for lease in Mississauga

  • Neighbourhood: Sheridan
  • Major Intersection: Mississauga Rd & Portway
  • Full Address: 2084 Obeck Crescent, Mississauga, L5H 3L7, Canada, ON, Canada
  • Living Room: hardwood floor, Pot Lights, O/Looks Frontyard
  • Kitchen: Stainless Steel Appl, Centre Island, B/I Stove
  • Family Room: hardwood floor, Gas Fireplace, Skylight
  • Amenities:
  • Taxes: $0.00 (null)
Living26 x 13 ft338 sq ft
Dining12 x 13 ft156 sq ft
Kitchen15 x 13 ft195 sq ft
Breakfast10 x 10 ft100 sq ft
Family12 x 18 ft216 sq ft
Mudroom12 x 10 ft120 sq ft
Office11 x 9 ft99 sq ft
Foyer13 x 16 ft208 sq ft
Primary13 x 21 ft273 sq ft
2nd Br13 x 11 ft143 sq ft
3rd Br13 x 13 ft169 sq ft
4th Br13 x 10 ft130 sq ft

Similar homes for lease