By

CALL
TOUR PROPERTY
×

2327 Lyndhurst Drive in Oakville for lease

Asking price
$6,700
MLS #:
W14096516
Type:
Detached, 2-Storey
Approx. SQFT:
3500-5000
Basement:
Full, Unfinished
4 4
2 Halton
PROPERTY HISTORY
SIGN IN REQUIRED
List Date List Price Last Status Sold Date Sold Price Days On Market
0000-00-00 $00000 Lsd Jan 13, 2024 $6,000
0000-00-00 $00000 Exp N/A N/A N/A
0000-00-00 $00000 Lsd Feb 20, 2013 $4,500
0000-00-00 $00000 Exp N/A N/A N/A
0000-00-00 $00000 Lsd Nov 01, 2006 $4,500
0000-00-00 $00000 Ter N/A N/A N/A
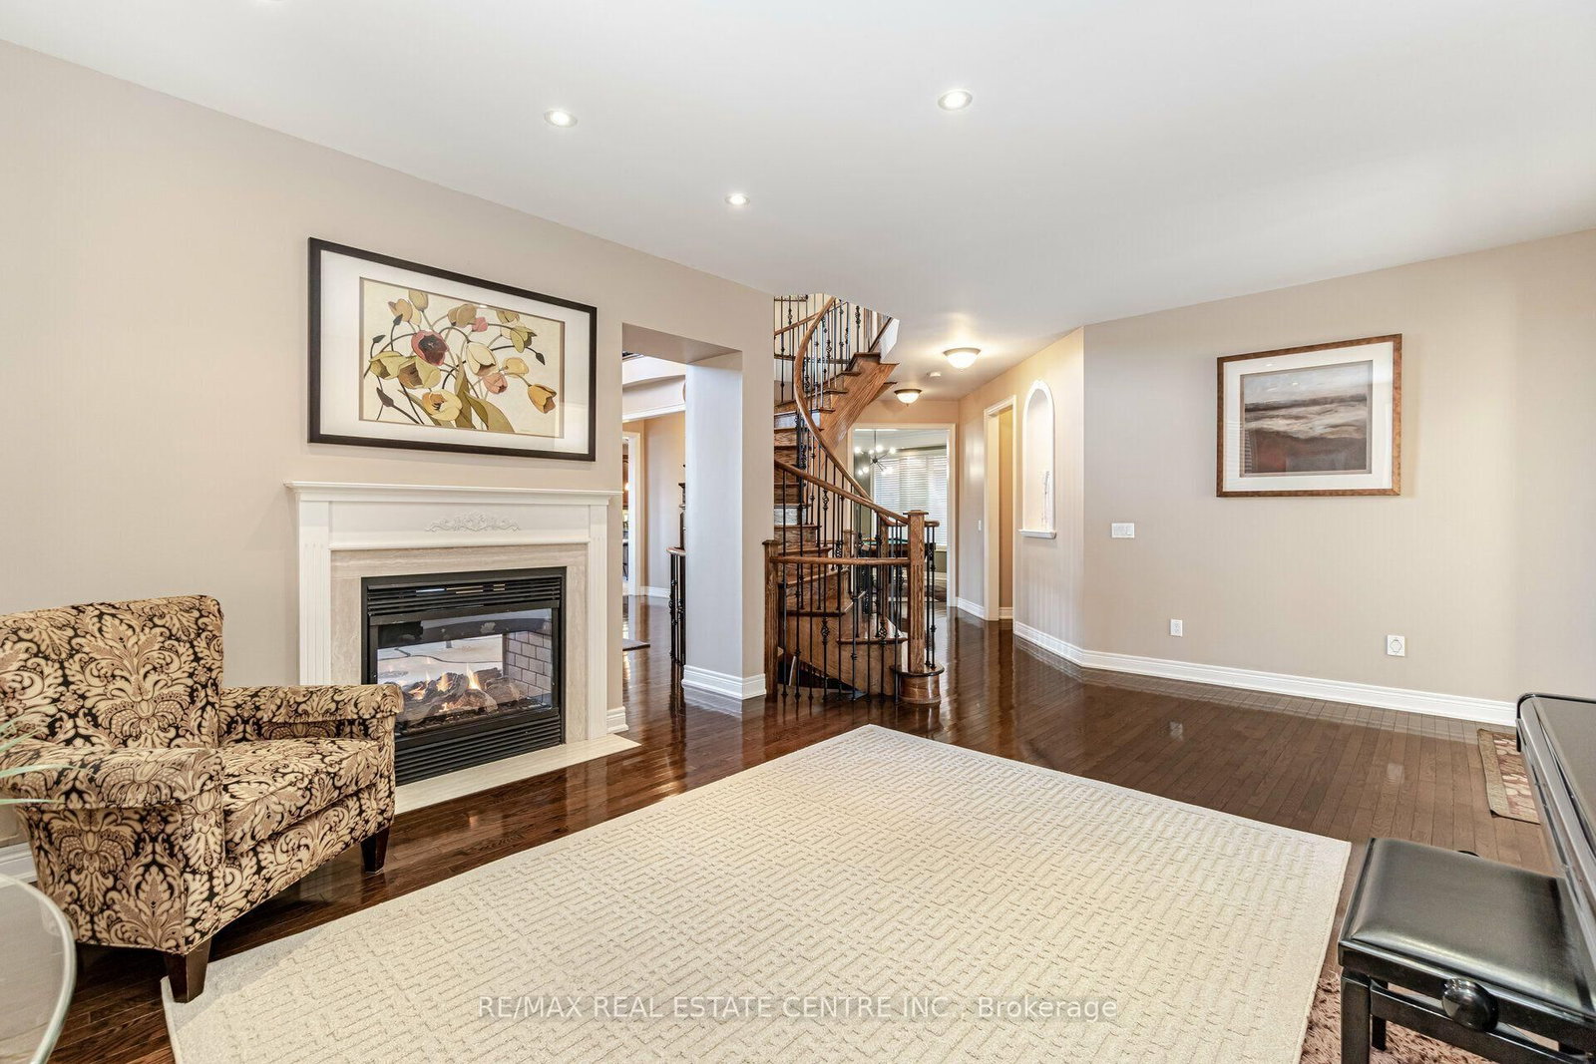
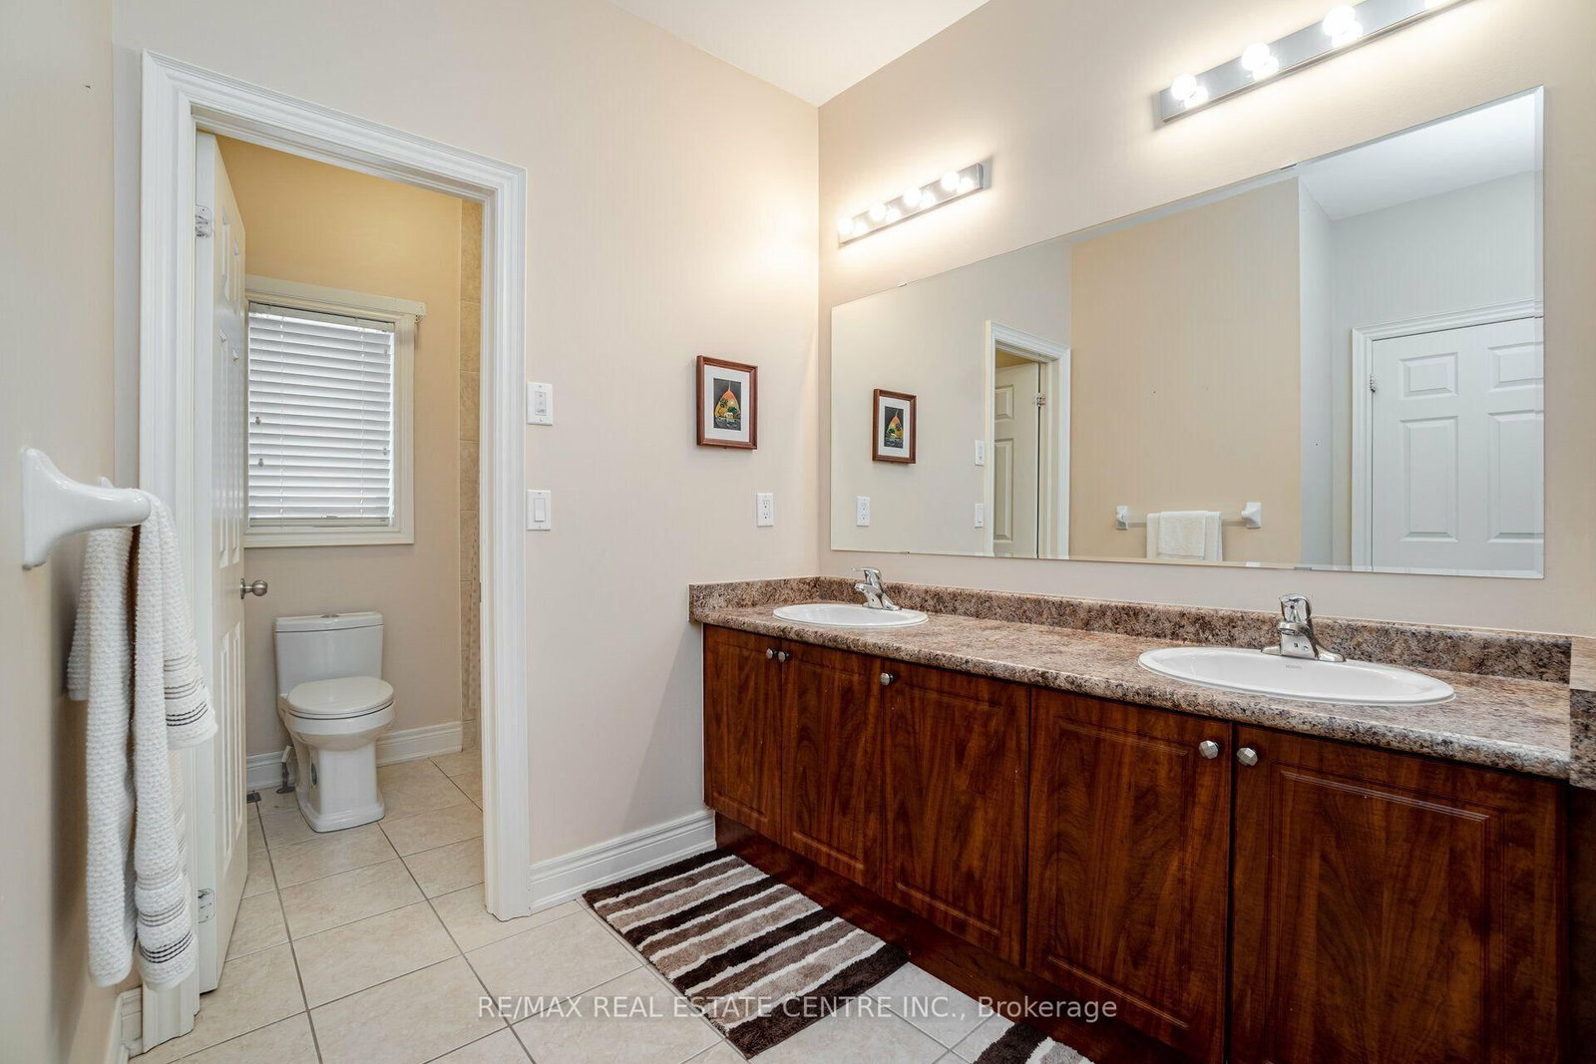
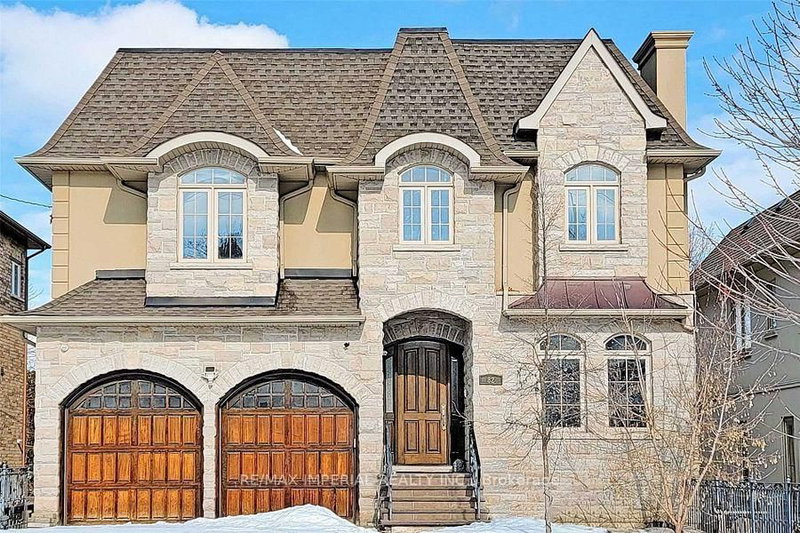
Stunning Executive 4300 sf Home on a Ravine Lot in Prestigious Joshua Creek Neighbourhood. Walk into a 20ft ceiling Entryway with main floor Library/Den. Stunning Open Staircase Extends From 2nd Flr Through to the Basement. Grand Family room w 20ft ceiling, 2 sided fire place. Formal Living room. Large Family-Sized Eat-In Kitchen w Built-In Appliances and Walkout to Large Deck! A Butler's Pantry that Leads to The Formal Dining room. Separate side entrance Laundry/ Mud room with access to Garage & separate staircase. Primary Bedroom Features a Spa Like 5-Piece Ensuite and 2 Walk-In Closets & 2 Sided Fireplace. Large 2nd and 3rd Bedrm w Walkin Closets & 3pc ensuite. Large 4th Bedrm w Double closet & 4pc ensuite. Great Floor Plan to Entertain Family & Friends with an Abundance of Natural Light!

WHAT'S YOUR HOME WORTH?

Click here to get an instant estimate and track its value over time.

  • Date Listed: Tuesday, October 20, 2026
  • Listing Brokerage: Re/Max Real Estate Centre Inc. - Disclaimer: The information contained in this listing has not been verified by Re/Max Real Estate Centre Inc. and should be verified by the buyer.
  • City: Oakville

    More 4 bedrooms homes for lease in Oakville

  • Neighbourhood: Joshua Creek
  • Major Intersection: Meadowridge / Dundas
  • Full Address: 2327 Lyndhurst Drive, Oakville, L6H 7V5, ON, Canada
  • Living Room: hardwood floor, Formal Rm, Fireplace
  • Kitchen: Breakfast Bar, Breakfast Area, W/O To Deck
  • Family Room: hardwood floor, Fireplace
  • Amenities:
  • Taxes: $0.00 (null)
Living20 x 13 ft260 sq ft
Dining15 x 15 ft225 sq ft
Kitchen25 x 13 ft325 sq ft
Family17 x 16 ft272 sq ft
Library12 x 12 ft144 sq ft
Primary17 x 16 ft272 sq ft
2nd Br13 x 13 ft169 sq ft
3rd Br19 x 12 ft228 sq ft
4th Br18 x 13 ft234 sq ft

Recently leased comparables in Joshua Creek

Similar homes for lease

WHAT'S YOUR HOME WORTH?

Click here to get an instant estimate and track its value over time.