By

CALL
TOUR PROPERTY
×

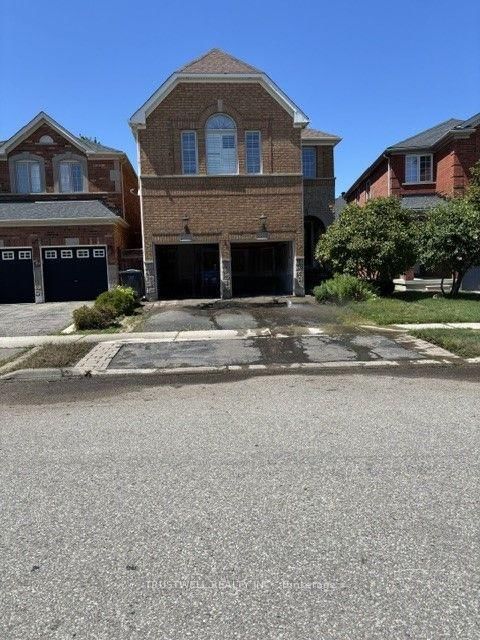
5165 Doubletree Drive in Mississauga for lease

Asking price
$4,500
MLS #:
W13678352
Type:
Detached, 2-Storey
Approx. SQFT:
2500-3000
Basement:
Unfinished
4+2 4+2
2 Peel
PROPERTY HISTORY
SIGN IN REQUIRED
List Date List Price Last Status Sold Date Sold Price Days On Market
0000-00-00 $00000 Lsd Nov 22, 2024 $4,000
0000-00-00 $00000 Lsd May 15, 2013 $2,300
0000-00-00 $00000 Ter N/A N/A N/A
0000-00-00 $00000 Lsd Mar 11, 2011 $2,100
0000-00-00 $00000 Lsd Jan 14, 2010 $2,200
0000-00-00 $00000 Lsd May 13, 2009 $2,095
0000-00-00 $00000 Lsd Aug 20, 2008 $2,300
0000-00-00 $00000 Lsd May 31, 2007 $2,300

Listed by Homelife G1 Realty Inc..

5165 Doubletree Drive is a Detached, 2-Storey and is currently for Lease @ $4,500. Taxes in null were $0.00.

More homes for lease under 4.5k in Mississauga

Welcome to 5165 Doubletree Dr, Mississauga! This stunning 4-bedroom detached home features elegant hardwood floors throughout the living, dining, and family rooms, complemented by soaring 9-foot ceilings. The 2-Storey on 5165 Doubletree Drive has 4 bedrooms, 4 bathrooms, and is located in the community of Erin Mills . The open-concept kitchen is a chef's dream, equipped with brand-new stainless-steel appliances, including a fridge, stove, and built-in dishwasher, and flows seamlessly into a cozy breakfast area that opens up to a fenced backyard perfect for outdoor gatherings. The spacious master bedroom is a true retreat, offering a luxurious 5-piece ensuite bath and a generous walk-in closet. With a double garage and situated in a highly desirable community, this home is conveniently located near schools, parks, hospitals, and provides easy access to Highway 403. Don't miss out on this exceptional opportunity!

Stainless Steel Appliances, Fridge, Stove, Built In Dishwasher, Washer, Dryer, Custom Blinds,Security System, Garage Door Opener.

The address 5165 Doubletree Drive was listed for lease (MLS# W13678352) on Friday, August 14, 2026.

WHAT'S YOUR HOME WORTH?

Click here to get an instant estimate and track its value over time.

  • Date Listed: Friday, August 14, 2026
  • Listing Brokerage: Homelife G1 Realty Inc. - Disclaimer: The information contained in this listing has not been verified by Homelife G1 Realty Inc. and should be verified by the buyer.

  • City: Mississauga

    More 4 bedrooms homes for lease in Mississauga

  • Neighbourhood: Erin Mills
  • Major Intersection: Doubletree Dr & Candlelight Dr
  • Full Address: 5165 Doubletree Drive, Mississauga, L5M 8B2, ON, Canada
  • Living Room: hardwood floor, Walk-Out
  • Family Room: Broadloom, Open Concept
  • Kitchen: Ceramic Floor
  • Amenities:
  • Taxes: $0.00 (null)
Living13 x 11 ft143 sq ft
Dining13 x 11 ft143 sq ft
Family20 x 11 ft220 sq ft
Kitchen11 x 10 ft110 sq ft
Breakfast10 x 10 ft100 sq ft
Den11 x 10 ft110 sq ft
Primary19 x 13 ft247 sq ft
Br16 x 12 ft192 sq ft
Br13 x 14 ft182 sq ft
Br13 x 13 ft169 sq ft

Recently leased comparables in Erin Mills

Similar homes for lease

WHAT'S YOUR HOME WORTH?

Click here to get an instant estimate and track its value over time.