By

CALL
TOUR PROPERTY
×

48 Wallace Avenue in Toronto for sale

Asking price
$1,999,999
Estimate (Oct 27)
$1,972,992
MLS #:
W14120630
Type:
Triplex, 2-Storey
Approx. SQFT:
2000-2500
Basement:
Apartment
4+2 4+2
2 30 x 124 ft lot
PROPERTY HISTORY
SIGN IN REQUIRED
List Date List Price Last Status Sold Date Sold Price Days On Market
0000-00-00 $00000 Ter N/A N/A N/A
0000-00-00 $00000 Sld Oct 23, 2015 $1,300,000
0000-00-00 $00000 Sld Jun 06, 2014 $850,000
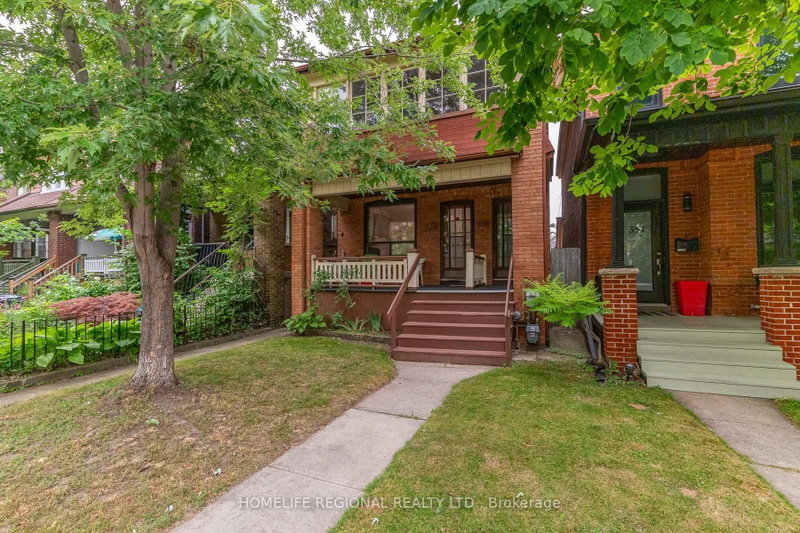
Renovated From Top To Bottom! Detached Triplex In The Sought-After Wallace Emerson Community Featuring Three Spacious, Self-Contained Two-Bedroom Units, Each With A Gorgeous Kitchen And Open Concept Living And Dining Rooms. Situated On A Generous Lot With A Beautiful Backyard, XL Two-Car Garage And Approved Laneway Suite. Shared Coin Laundry. An Excellent Investment Opportunity Or Ideal To Live In One Unit And Rent The Others! Main And Second-Floor Units Occupied By Excellent Tenants. Newly Updated And Refreshed Lower-Level Unit Is Vacant And Ready For A New Tenant Or Owner-Occupant!

WHAT'S YOUR HOME WORTH?

Click here to get an instant estimate and track its value over time.

  • Date Listed: Tuesday, October 27, 2026
  • Listing Brokerage: Right At Home Realty - Disclaimer: The information contained in this listing has not been verified by Right At Home Realty and should be verified by the buyer.
  • City: Toronto

    More 4 bedrooms homes for sale in Toronto

  • Neighbourhood: Dovercourt-Wallace Emerson-Junction
  • Major Intersection: Dufferin And Wallace
  • Full Address: 48 Wallace Avenue, Toronto, M6H 1T5, Canada, ON, Canada
  • Kitchen:
  • Living Room: O/Looks Backyard
  • Kitchen:
  • Living Room:
  • Kitchen:
  • Living Room:
  • Amenities:
  • Taxes: $9,170.00 (2025)
Primary15 x 13 ft195 sq ft
Br14 x 11 ft154 sq ft
Kitchen14 x 10 ft140 sq ft
Dining9 x 8 ft72 sq ft
Living13 x 12 ft156 sq ft
Primary14 x 13 ft182 sq ft
Br14 x 12 ft168 sq ft
Kitchen14 x 10 ft140 sq ft
Dining10 x 8 ft80 sq ft
Living14 x 12 ft168 sq ft
Primary13 x 11 ft143 sq ft
Br13 x 10 ft130 sq ft
Kitchen14 x 8 ft112 sq ft
Dining7 x 6 ft42 sq ft
Living11 x 11 ft121 sq ft
Laundry8 x 6 ft48 sq ft
Utility8 x 6 ft48 sq ft

Similar homes for sale

WHAT'S YOUR HOME WORTH?

Click here to get an instant estimate and track its value over time.