By

CALL
TOUR PROPERTY
×

1997 Truscott Drive in Mississauga for sale

Asking price
$1,249,000
Estimate (Oct 26)
$1,165,030
MLS #:
W14118936
Type:
Detached, Bungalow
Approx. SQFT:
1100-1500
3+1 3+1
50 x 140 ft lot
PROPERTY HISTORY
SIGN IN REQUIRED
List Date List Price Last Status Sold Date Sold Price Days On Market
0000-00-00 $00000 Lsd Apr 03, 2024 $3,450
0000-00-00 $00000 Lsd Sep 23, 2023 $3,000
0000-00-00 $00000 Ter N/A N/A N/A
0000-00-00 $00000 Sld May 11, 2023 $1,286,000
0000-00-00 $00000 Sus N/A N/A N/A
0000-00-00 $00000 Ter N/A N/A N/A
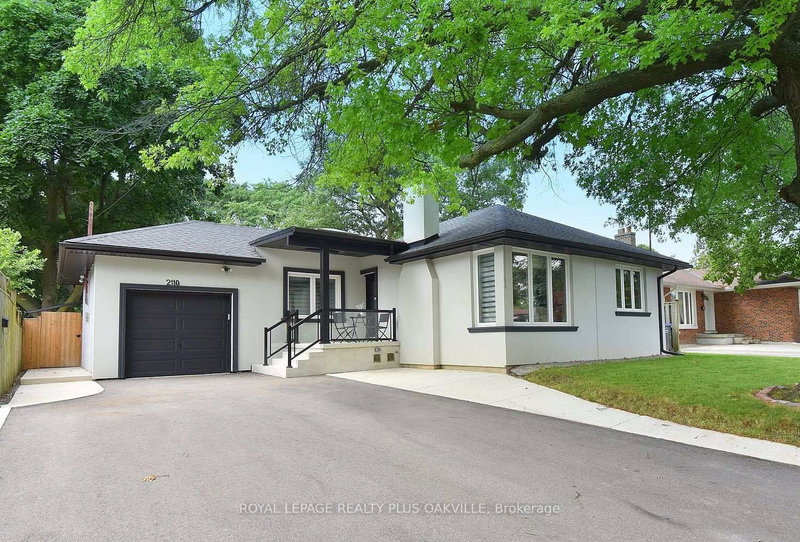
Completely Upgraded & Renovated Bungalow Within Lorne Park School District. This Property Will Not Disappoint. Hardwood Floors Throughout, Pot Lights Galore, Main Floor Family Room With Walk Out To Deck, Open Concept Living, With Tons Of Natural Light, New Bathrooms, Eat-In Kitchen W/ Quartz Countertops & Ss Appliances. Basement with separate side entrance , One Bed Room , Basement Apartment, with Living and Full Bathroom. Combine Laundry. 50 Wide X 140 Deep Lot. Entertain Friends & Family This Summer On A Maintenance Free Composite Deck. Large Fenced In Backyard, Steps To Public Transit, Walking Distance To Go Train, Quick Access To Qew/403. Windows (2019) Front & Side Doors (2022) Roof (2017) A/C (2017) Furnace (2010) Hardwood &Vinyl Floors (2021) Kitchen Reno (2015) Appliances (2015) Bathroom Reno (2022) Composite Deck(2017) Driveway (2021) Electrical Panel (2000)

WHAT'S YOUR HOME WORTH?

Click here to get an instant estimate and track its value over time.

  • Date Listed: Sunday, October 25, 2026
  • Listing Brokerage: Re/Max Premier Inc. - Disclaimer: The information contained in this listing has not been verified by Re/Max Premier Inc. and should be verified by the buyer.
  • City: Mississauga

    More 3 bedrooms homes for sale in Mississauga

  • Neighbourhood: Clarkson
  • Major Intersection: SOUTHDOWN RD/TRUSCOTT RD
  • Full Address: 1997 Truscott Drive, Mississauga, L5J 2A4, Canada, ON, Canada
  • Kitchen: Ceramic Floor, Quartz Counter, Stainless Steel Appl
  • Living Room: Open Concept, hardwood floor, Combined W/Dining
  • Family Room: Bow Window, hardwood floor, Sliding Doors
  • Living Room: Fireplace, Vinyl Floor, Crown Moulding
  • Kitchen: Ceramic Floor
  • Amenities:
  • Taxes: $6,483.00 (2025)
Kitchen16 x 10 ft160 sq ft
Dining19 x 10 ft190 sq ft
Living19 x 10 ft190 sq ft
Family19 x 12 ft228 sq ft
Primary13 x 10 ft130 sq ft
2nd Br12 x 10 ft120 sq ft
3rd Br9 x 8 ft72 sq ft
Bathroom10 x 5 ft50 sq ft
4th Br10 x 19 ft190 sq ft
Living21 x 10 ft210 sq ft
Kitchen10 x 7 ft70 sq ft
Bathroom9 x 7 ft63 sq ft

Recently sold comparables in Clarkson

Similar homes for sale

WHAT'S YOUR HOME WORTH?

Click here to get an instant estimate and track its value over time.