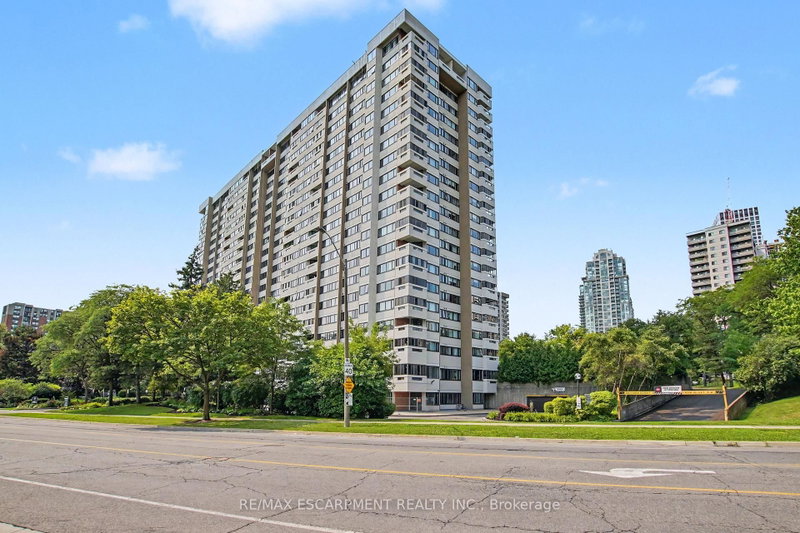
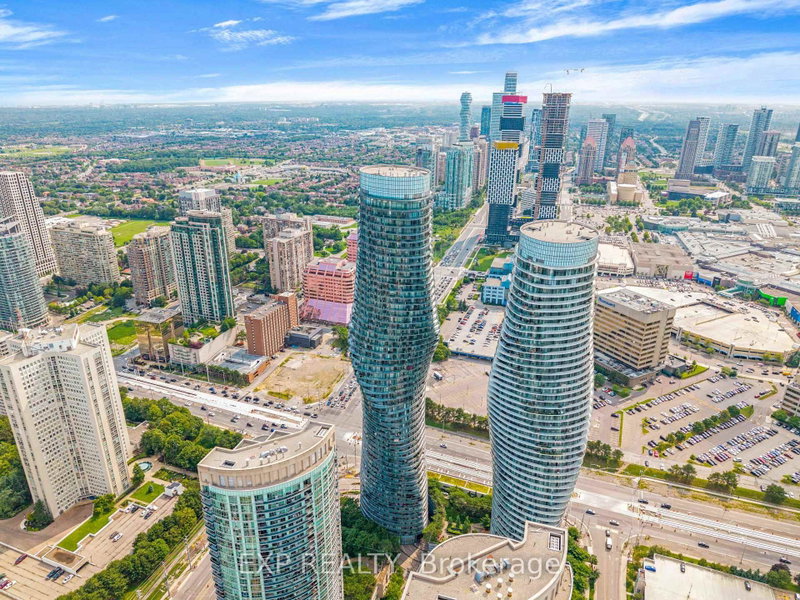
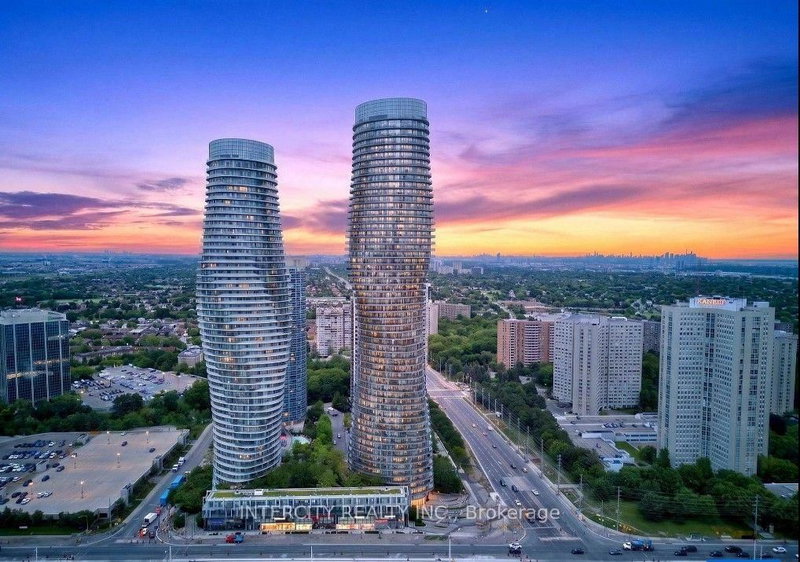
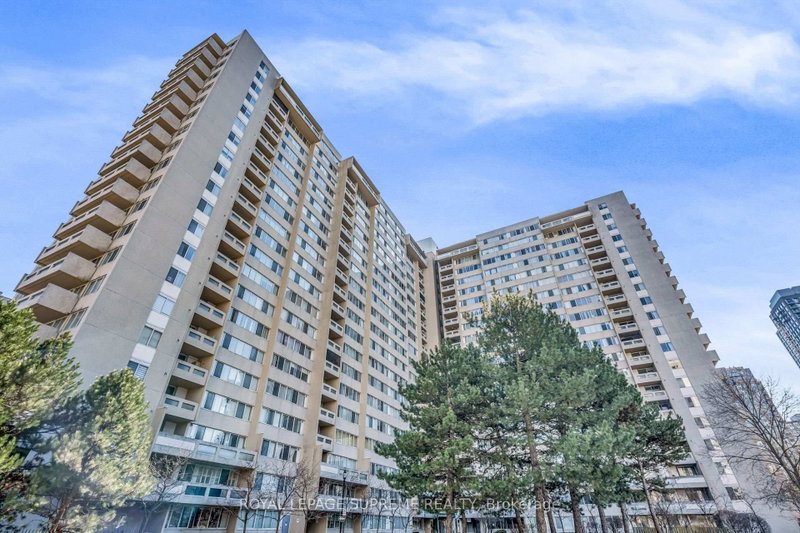
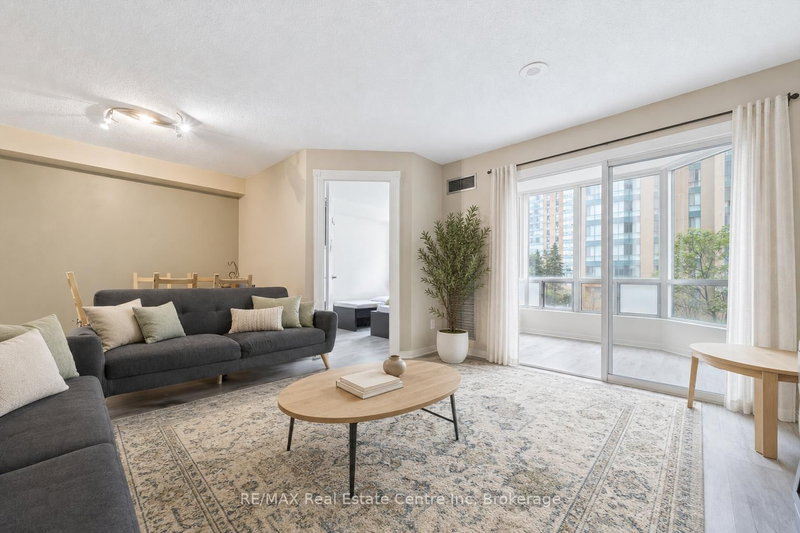
Offering An Impressive Combination Of Space, Renovated Interiors & Exceptional Urban Convenience, This Spacious 2-Bedroom, 2-Bath Suite At Aspenview Presents An Excellent Opportunity To Enjoy Comfortable Condo Living In Mississauga's City Centre. With Approx 1,224 Sqft. Of Total Space, Including A 71 Sqft. Enclosed Balcony/Sunroom, This Well-Maintained Residence Features Generously Proportioned Principal Rooms, A Functional O/C Layout & Ample Storage Throughout. The Updated Kitchen Showcases Stone Countertops, A Coordinating Backsplash, S/S Appls, Extensive Cabinetry, A Pantry & A Large Centre Island With Seating, Opening Into The Spacious Living & Dining Areas. A W/O To The Enclosed Balcony/Sunroom Offers Unobstructed North-Facing Views & An Additional Space To Relax Throughout The Year. The Primary Bedroom Features Large Windows, 2 Spacious Closets & A Renovated 2-Pc Ensuite, While The Well-Sized Second Bedroom Offers Versatility For Family, Guests, Or A Home Office. A Renovated 4-Pc Bath, Linen Closet & Convenient In-Suite Laundry With Front-Loading Washer & Dryer Complete The Interior. Exclusive Use Of 1 Underground Parking Space & A Storage Locker. Residents Enjoy Access To A Variety Of Building Amenities, Including Outdoor Tennis Courts, A Fitness Centre, A Games Room With Pool Tables, Library & A Party Room. All-Inclusive Maintenance Fees Cover Building Operating Costs & Utilities, With Television & Internet Paid Separately. Moments From Square One Shopping Centre, Celebration Square, The Living Arts Centre, The Central Library, Restaurants, Cafes & Numerous Everyday Conveniences. Miway, GO Transit, The Hurontario LRT & Major Highways, Including The 403, 401, 410, And QEW, Are All Within Convenient Reach. An Outstanding Opportunity For First-Time Buyers, Professionals, & Families Seeking A Spacious, Updated Home In One Of Mississauga's Most Convenient & Connected Neighbourhoods.
Listing Brokerage: Re/Max Realty Enterprises Inc. - Disclaimer: The information contained in this listing has not been verified by Re/Max Realty Enterprises Inc. and should be verified by the buyer.
Schedule a private showing of this property with an experienced member of our team.
Mississauga Valleys GUIDE
Want to know more about Mississauga Valleys?
Check out our Neighbourhood Guide and learn more about the schools, parks and people in this neighbourhood.





 Share


 2
 2
 1