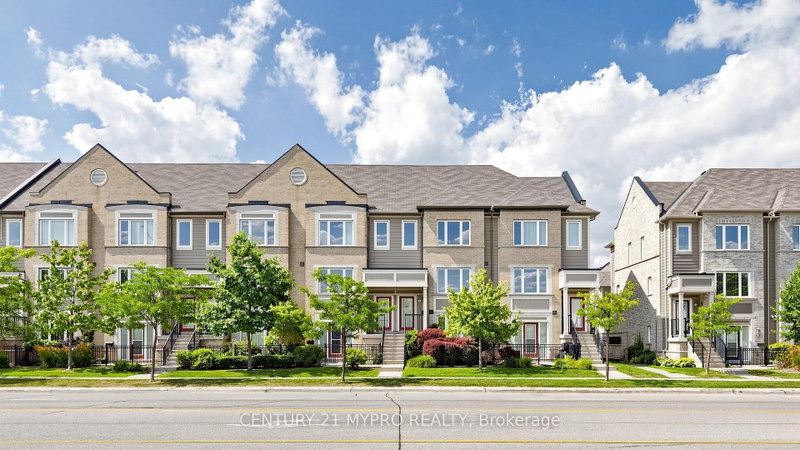
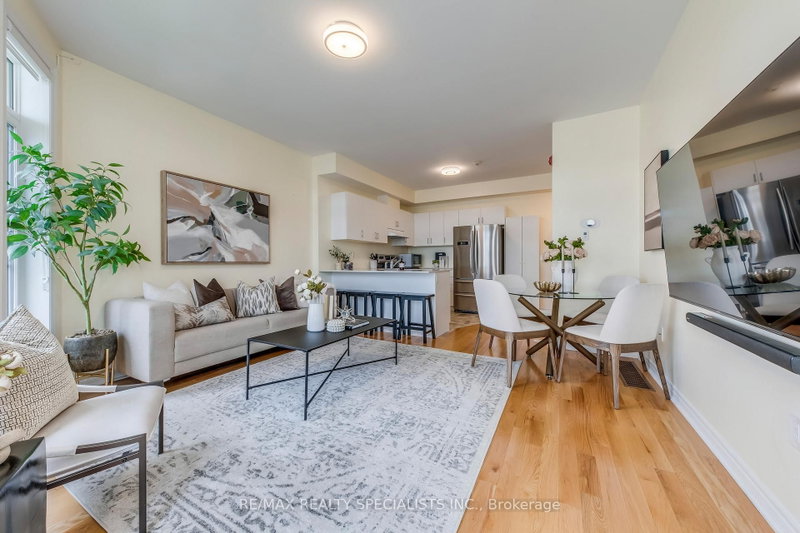
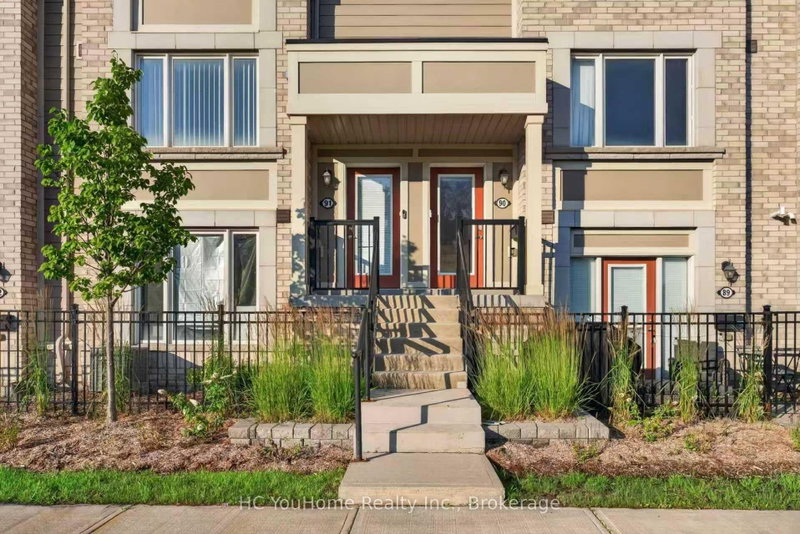
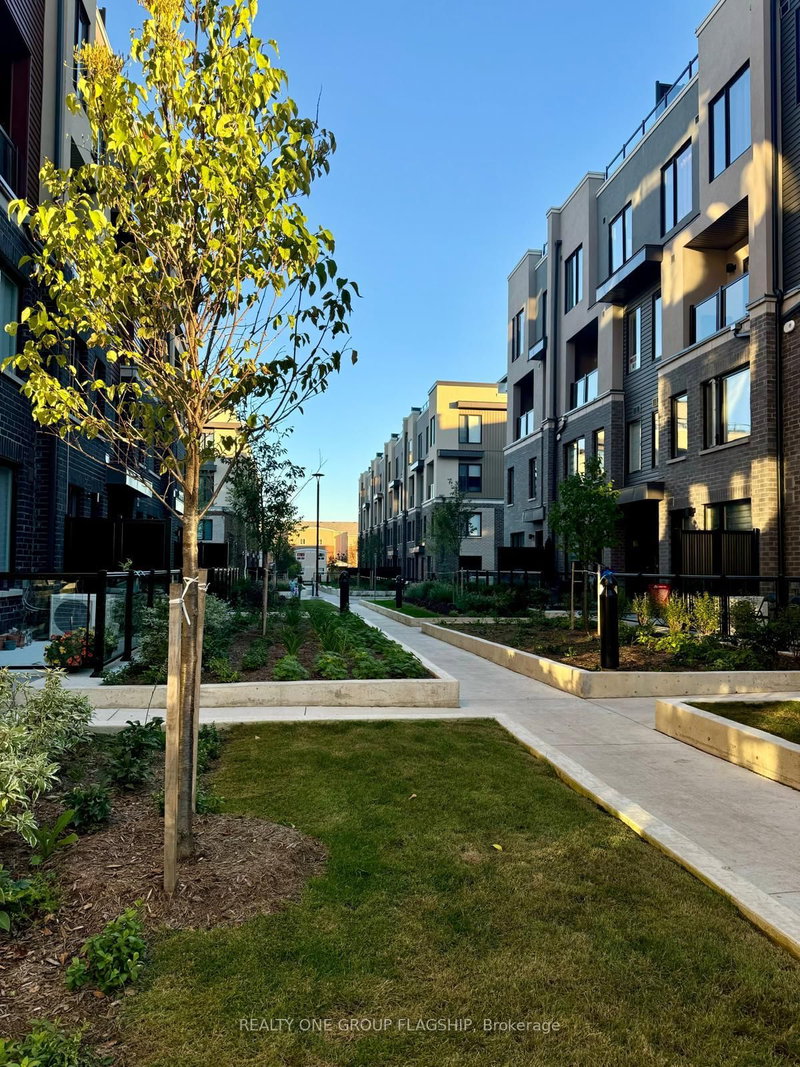
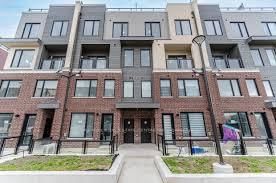
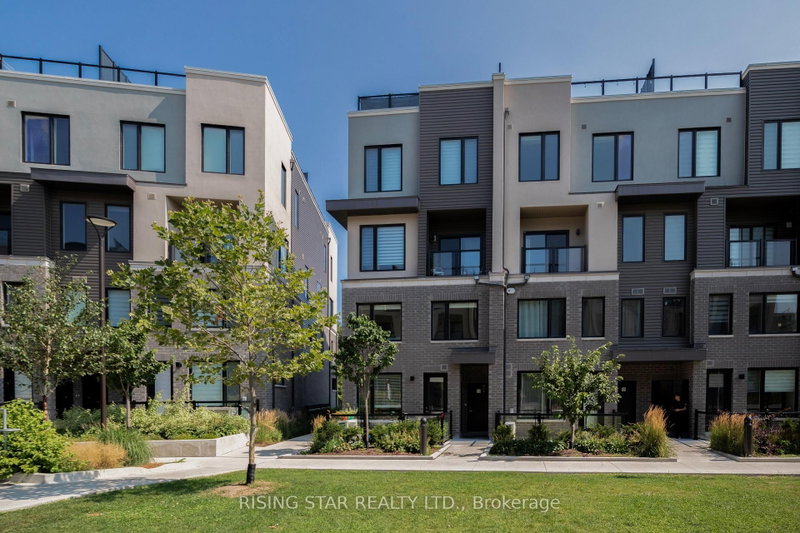
Welcome to The Way Urban Towns, nestled in the highly desirable Erin Mills neighbourhood! Built in 2023, this modern stacked townhome presents an excellent opportunity for first-time buyers and savvy investors alike. Step inside to discover a bright, open-concept layout that seamlessly blends style and functionality, creating a welcoming space for both everyday living and relaxation. One of the home's highlights is the private rooftop terrace, offering the perfect outdoor retreat for summer entertaining, evening BBQs, or simply unwinding under the open sky. The upper-level bedroom provides a comfortable and private sanctuary, complete with his-and-hers closets and a convenient 3-piece ensuite. Enjoy the convenience of being just minutes from parks, schools, shopping, and everyday amenities, with easy access to major highways for a seamless commute to Downtown Toronto and destinations throughout Mississauga. Modern design, functional living, and an unbeatable location-an ideal place to call home.
Listing Brokerage: Re/Max Realty Specialists Inc. - Disclaimer: The information contained in this listing has not been verified by Re/Max Realty Specialists Inc. and should be verified by the buyer.




 Share


 2
 2
 1