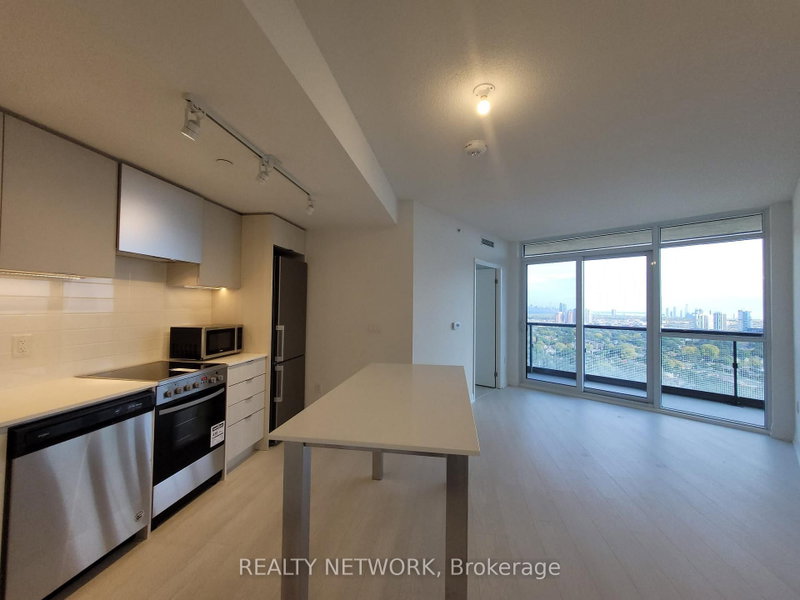
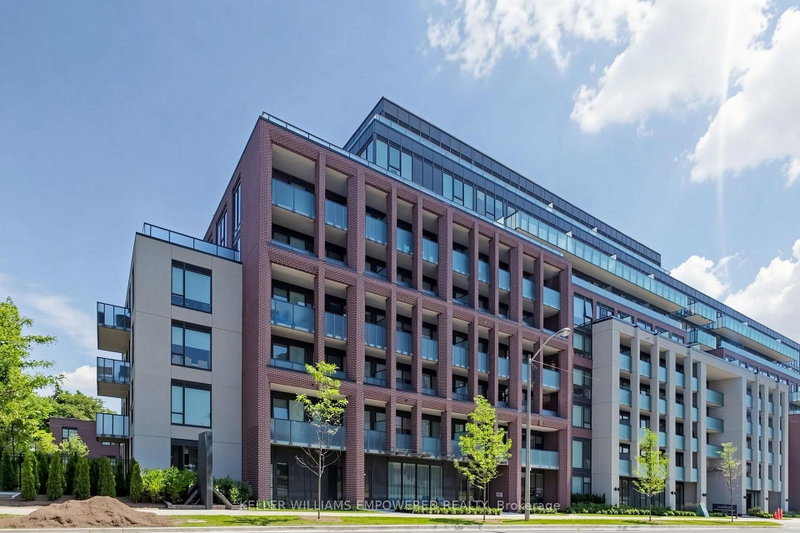
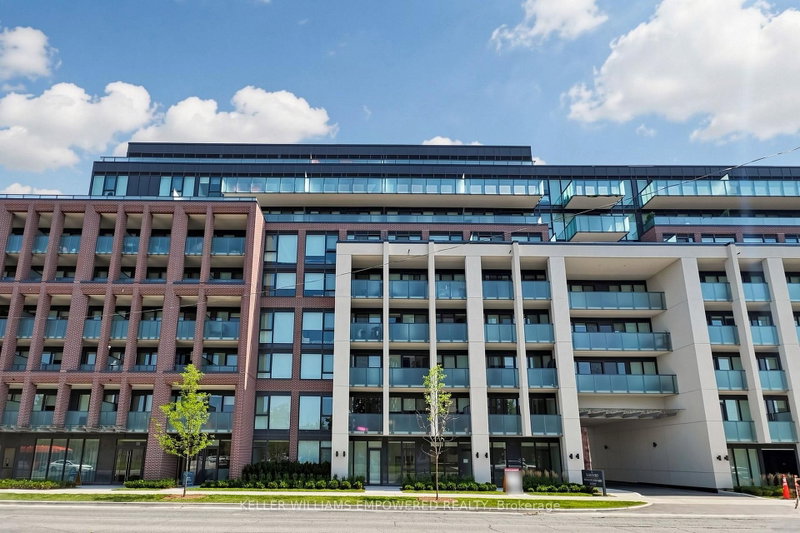
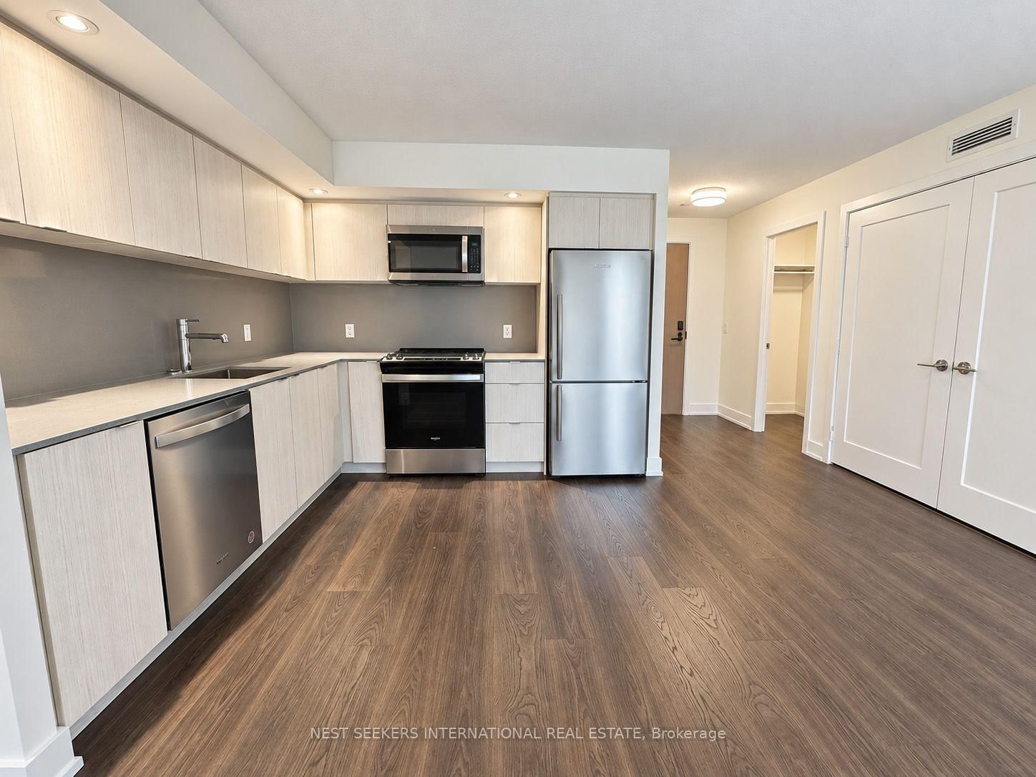
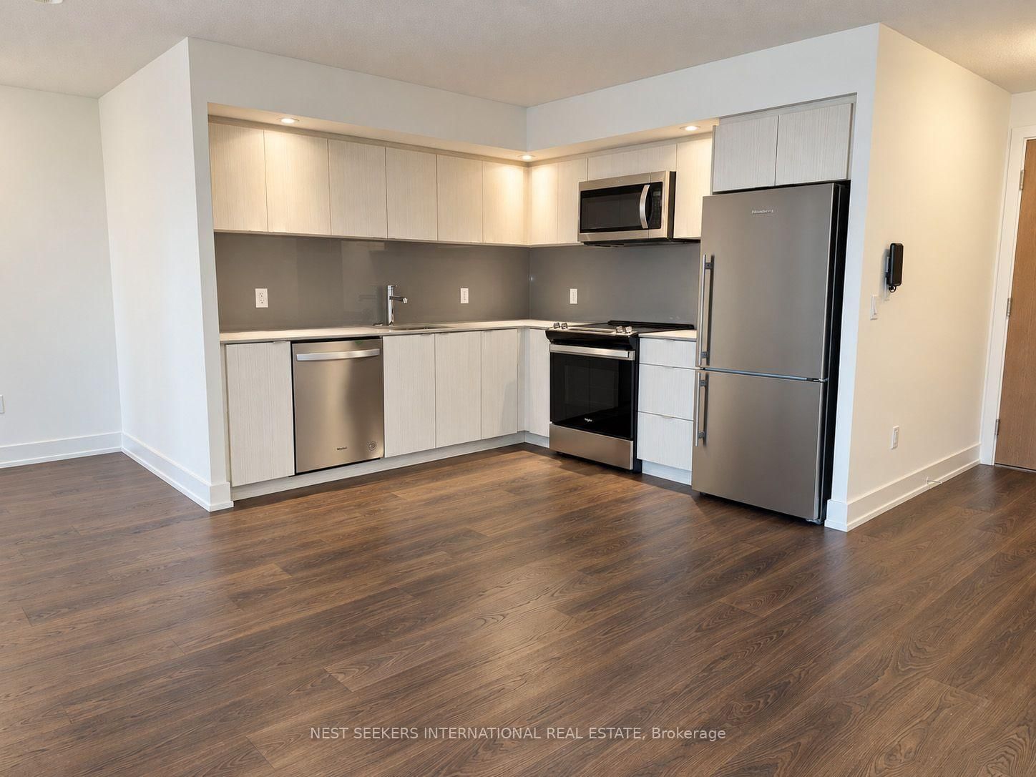
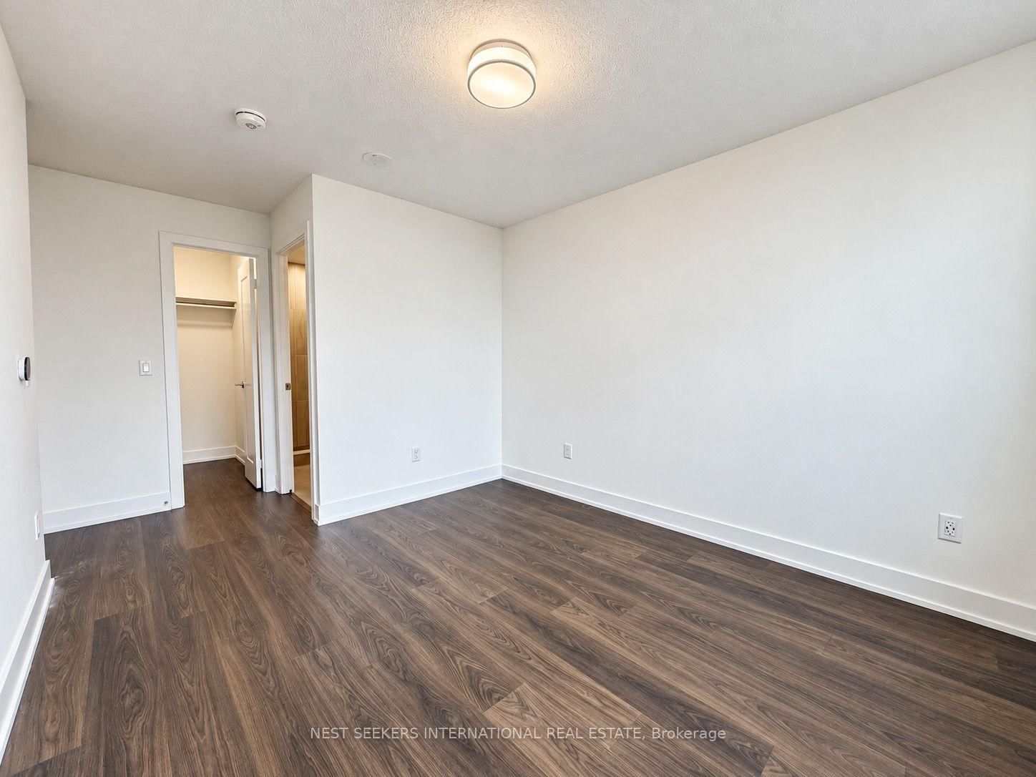
Welcome to this spacious 3-bedroom, 2-bathroom suite at Evermore at West Village, a modern Tridel-built residence completed in 2023. Offering approximately 1,127 sq. ft. of living space, this suite features an open-concept layout and a generous private terrace overlooking the landscaped gardens, complete with gas and water hookups. The spacious living and dining area provides plenty of room for everyday living and entertaining, while the contemporary kitchen features quartz countertops, wood-grain cabinetry and stainless steel appliances. The primary bedroom offers a walk-in closet and private ensuite bathroom, while two additional bedrooms provide flexibility for family, guests or a home office. A separate laundry room with a stacked washer and dryer, built-in shelving and an additional walk-in closet near the entrance provide exceptional storage rarely found in a condo. Residents enjoy an impressive collection of amenities, including a 24-hour concierge, fitness centre, yoga studio, party and dining rooms, guest suites, youth and kids' lounges, visitor parking, and an expansive garden terrace with BBQs, dining and lounge areas. Conveniently located just off Highway 427, with easy access to Highway 401, the QEW, Gardiner Expressway and Kipling Station. Sherway Gardens, shopping, restaurants and everyday amenities are all nearby.
Listing Brokerage: Nest Seekers International Real Estate - Disclaimer: The information contained in this listing has not been verified by Nest Seekers International Real Estate and should be verified by the buyer.
Schedule a private showing of this property with an experienced member of our team.
Etobicoke West Mall GUIDE
Want to know more about Etobicoke West Mall?
Check out our Neighbourhood Guide and learn more about the schools, parks and people in this neighbourhood.





 Share





 3
 3
 1