By

CALL
TOUR PROPERTY
×

61 Sir Jacobs Crescent in Brampton for sale

Asking price
$1,179,888
Estimate (Oct 22)
$1,152,356
MLS #:
W14108132
Type:
Detached, 2-Storey
Approx. SQFT:
2500-3000
Basement:
Apartment, Sep Entrance
5+2 5+2
2 37.01 x 100.07 ft lot
PROPERTY HISTORY
SIGN IN REQUIRED
List Date List Price Last Status Sold Date Sold Price Days On Market
0000-00-00 $00000 Exp N/A N/A N/A
0000-00-00 $00000 Sus N/A N/A N/A
0000-00-00 $00000 Ter N/A N/A N/A
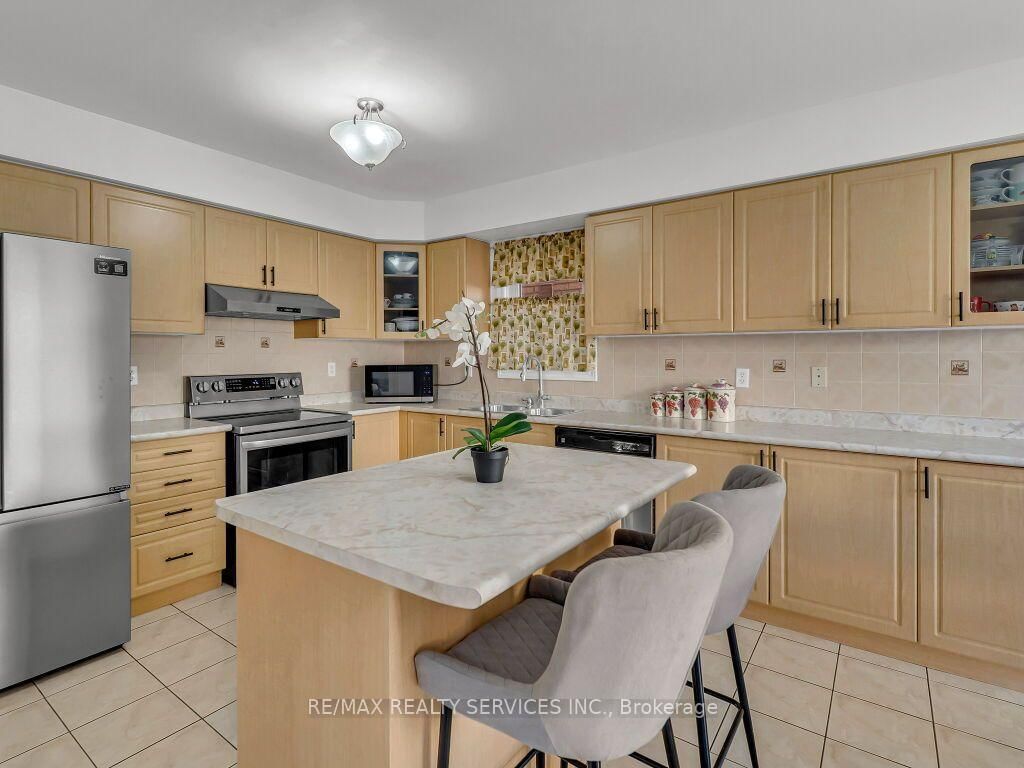
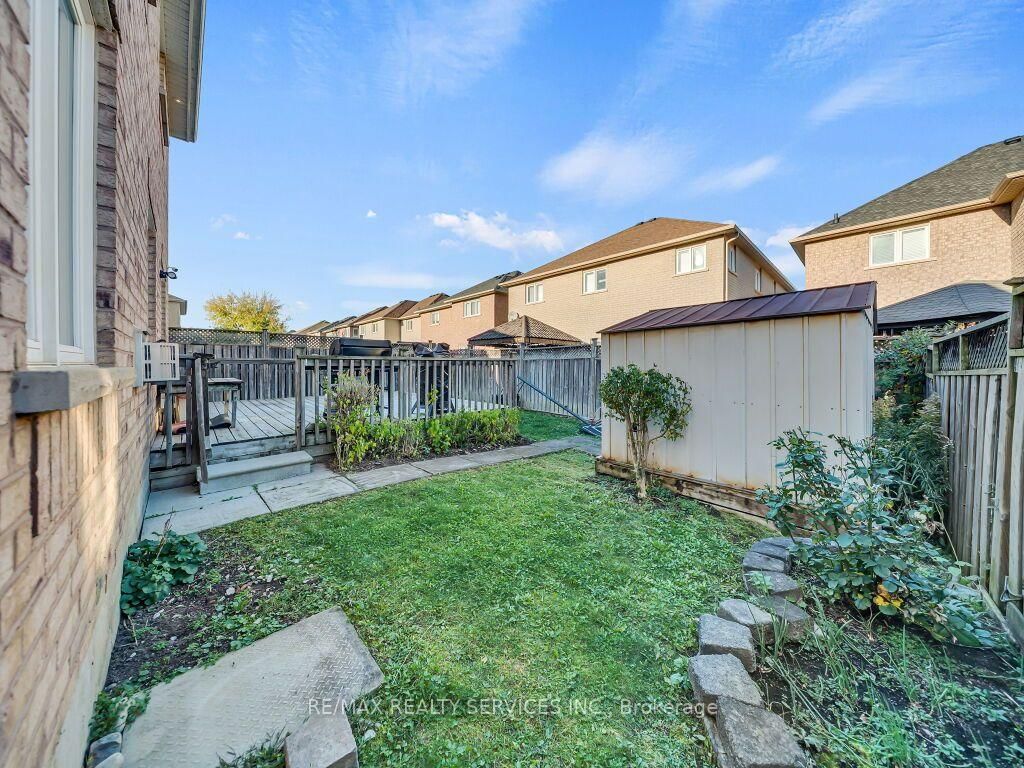
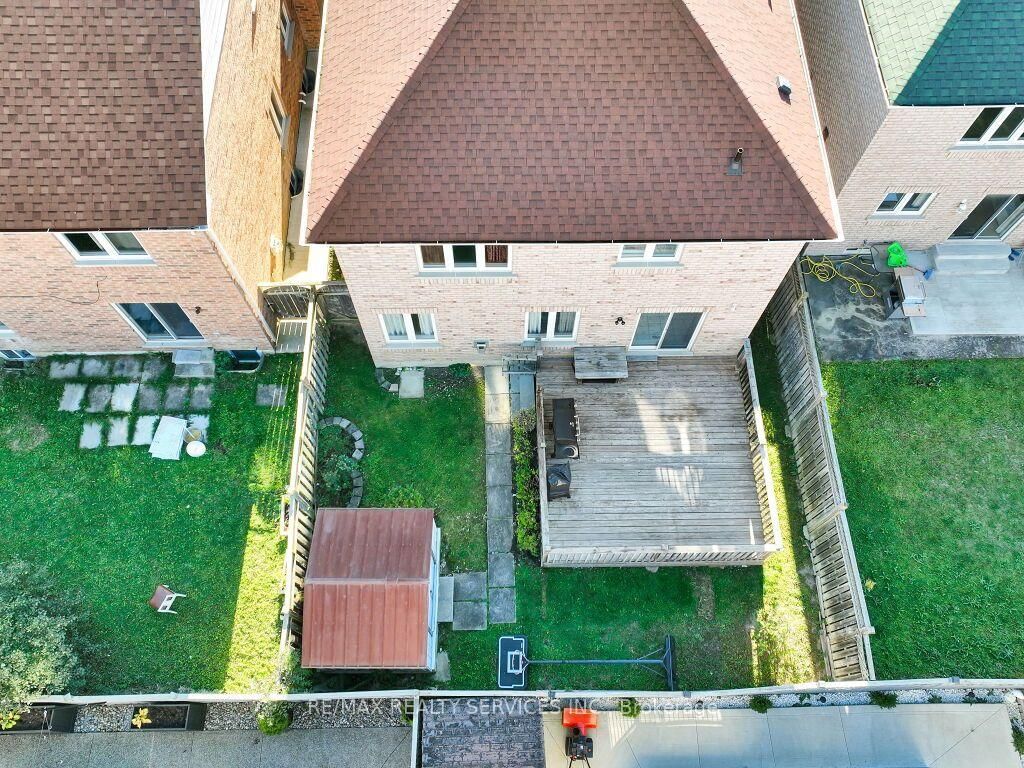
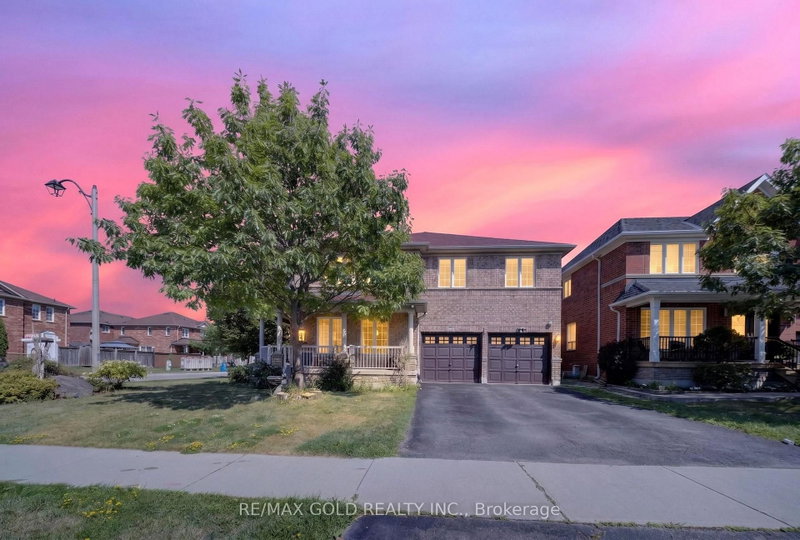
Welcome to this stunning executive home offering approximately 3,000 sq. ft. above grade and over 4,200 sq. ft. of total living space! Featuring 5 spacious bedrooms and a newly completed, professionally finished 2-bedroom **** Legal Basement**** apartment with over $100,000 spent on premium upgrades and finishes in the basement! The functional main-floor layout showcases a spacious living and dining room, a separate family room with a cozy gas fireplace, and a spacious open-concept kitchen with a generous breakfast area and walkout to a large deck. A versatile main-floor den offers the option of a 6th bedroom or home office. Upstairs, discover 5 generously sized bedrooms, including the primary bedroom that features a 5-piece ensuite and large walk-in closet, plus the convenience of second-floor laundry. The newly finished legal basement features a separate side entrance, 2 bedrooms, a beautiful modern kitchen, spacious recreation room, spa-inspired 3-piece bathroom, office area, and its own separate laundry room. The insulated garage is equipped with heaters and offers excellent potential for a home gym or man cave. No sidewalk allows for additional driveway parking! An exceptional home offering luxury, space, versatility, and incredible income potential. A must-see!

WHAT'S YOUR HOME WORTH?

Click here to get an instant estimate and track its value over time.

  • Date Listed: Thursday, October 22, 2026
  • Listing Brokerage: Re/Max Realty Services Inc. - Disclaimer: The information contained in this listing has not been verified by Re/Max Realty Services Inc. and should be verified by the buyer.

  • Virtual Tour: View Virtual Tour for 61 Sir Jacobs Crescent
  • City: Brampton

    More 5 bedrooms homes for sale in Brampton

  • Neighbourhood: Fletcher's Meadow
  • Major Intersection: Wanless Dr/Queen Mary Dr
  • Full Address: 61 Sir Jacobs Crescent, Brampton, L7A 3T5, Canada, ON, Canada
  • Living Room: hardwood floor, Combined W/Dining, Open Concept
  • Family Room: hardwood floor, Gas Fireplace, Open Concept
  • Kitchen: Stainless Steel Appl, Open Concept, Centre Island
  • Kitchen: Vinyl Floor, Stainless Steel Appl, Quartz Counter
  • Amenities:
  • Taxes: $8,059.24 (2026)
Living22 x 12 ft264 sq ft
Dining22 x 12 ft264 sq ft
Family16 x 14 ft224 sq ft
Den12 x 11 ft132 sq ft
Kitchen11 x 10 ft110 sq ft
Breakfast11 x 11 ft121 sq ft
Primary20 x 14 ft280 sq ft
2nd Br13 x 11 ft143 sq ft
3rd Br11 x 11 ft121 sq ft
4th Br16 x 10 ft160 sq ft
5th Br11 x 11 ft121 sq ft
Laundry9 x 6 ft54 sq ft
Br13 x 12 ft156 sq ft
Kitchen11 x 8 ft88 sq ft
Rec16 x 15 ft240 sq ft
Office10 x 6 ft60 sq ft
Laundry7 x 6 ft42 sq ft
  • Saturday - October 24 2:00 - 4:00 PM

Recently sold comparables in Fletcher's Meadow

Similar homes for sale

WHAT'S YOUR HOME WORTH?

Click here to get an instant estimate and track its value over time.