By

Sign In
Sign In to view listing's details
×

58 Springtown Trail in Brampton has been sold

MLS #:
W13727518
Type:
Detached, 2-Storey
Approx. SQFT:
2500-3000
Basement:
Full, Finished
5+2 5+2
2 41.01 x 123.03 ft lot
PROPERTY HISTORY
List Date List Price Last Status Sold Date Sold Price Days On Market
0000-00-00 $00000 Sld Aug 24, 2008 $453,000
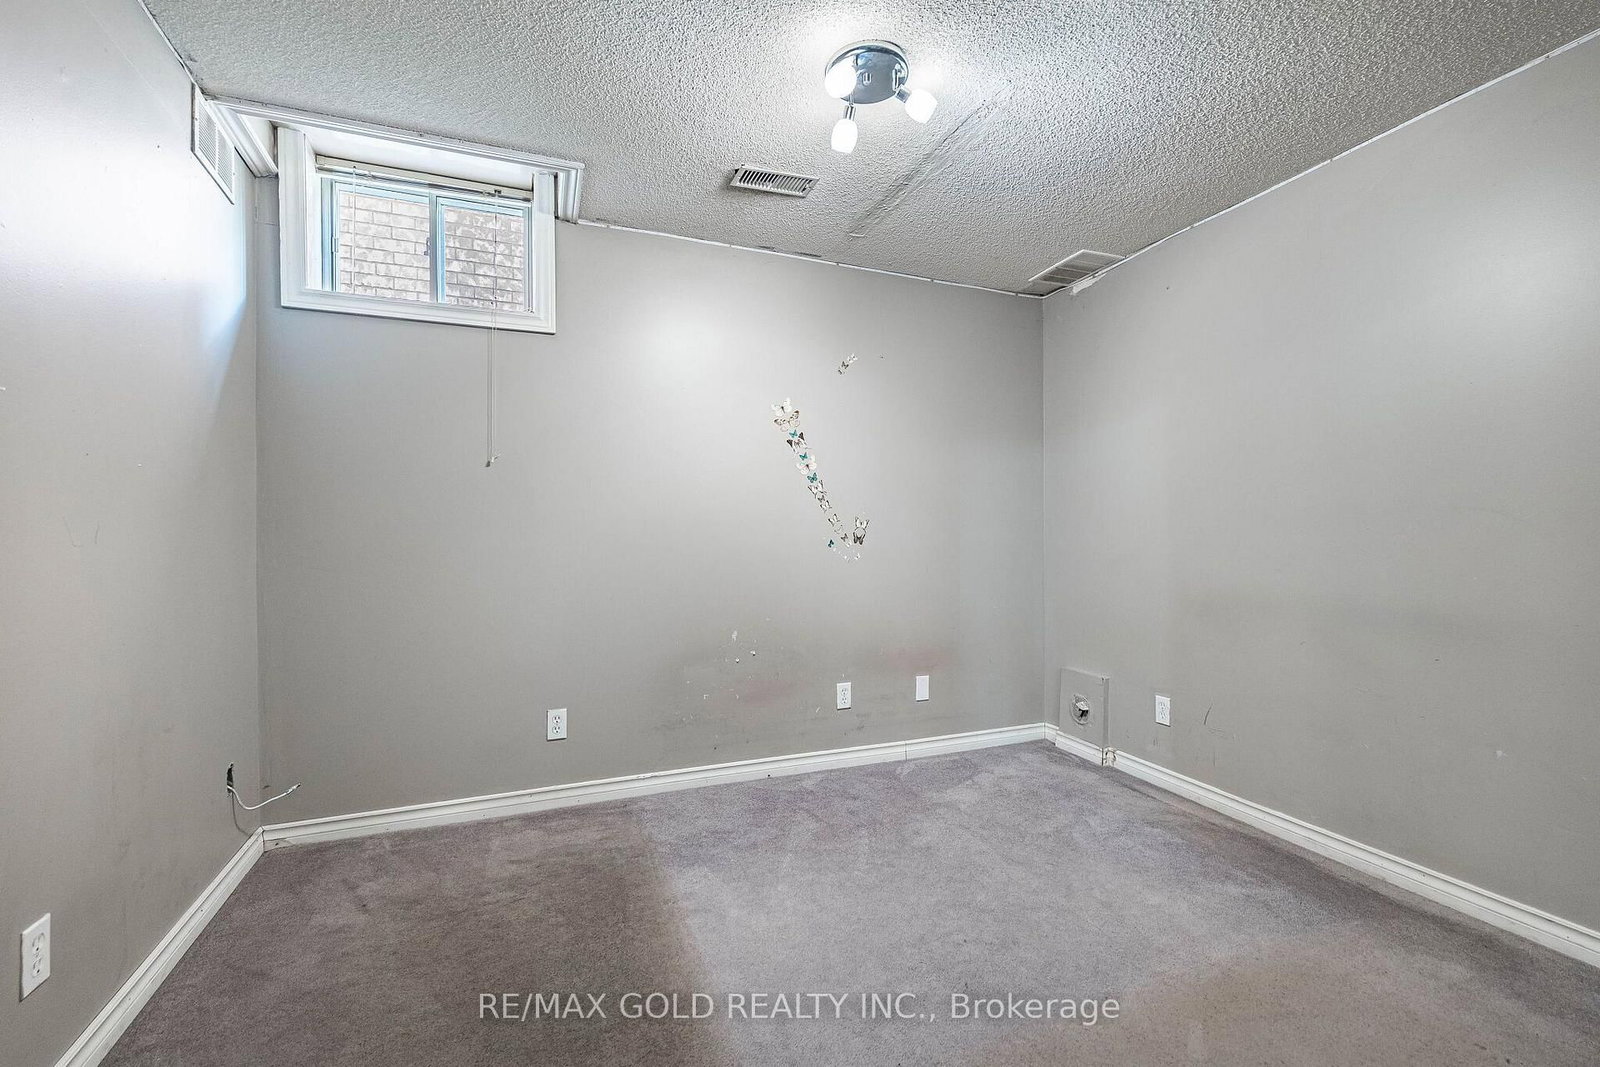
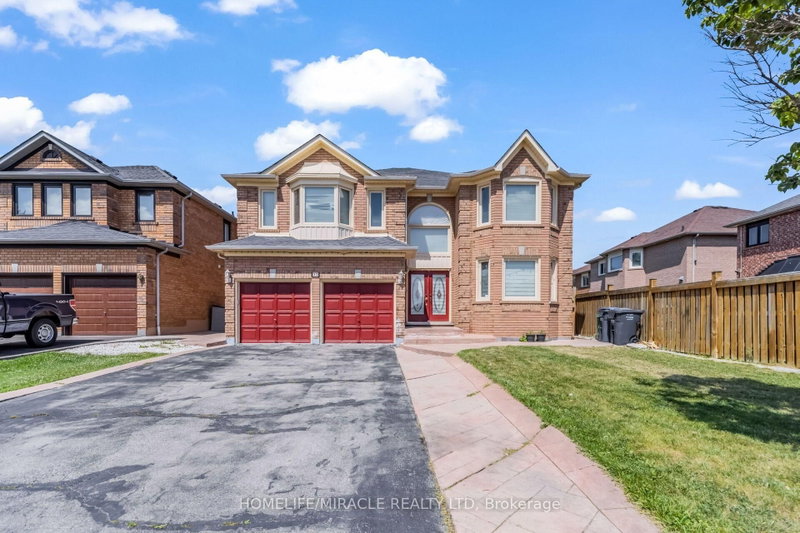
Wow Is The Only Word To Describe This Spectacular Home! Wow! This Is Truly A Must-See And An Absolute Showstopper! Priced To Sell! Bright & Spotless Springtown-Built 5 Bedroom Fully Detached (((( East Facing Home )))) With A 3 Bedroom Finished Basement Offering Excellent Potential For An In-Law/Granny Suite! Highly Desirable East-Facing Home Situated On A Premium 123 Ft. Deep Lot And Loaded With Upgrades! Impressive Double-Door Entry Leads To A Spacious And Functional Layout Featuring No Carpet Throughout The Entire Home, Elegant Circular Oak Staircase, Crown Moulding And Approx. 40 Pot Lights! Convenient Main-Floor Laundry! Beautiful Stamped Concrete Walkway & Porch Add To The Outstanding Curb Appeal! Step Outside To A Huge Deck Overlooking The Generous Backyard-Perfect For Family Gatherings And Entertaining! Front And Backyard Water Sprinkler System Plus Backyard Shed! Separate Side Entrance To A Finished 3 Bedroom Basement, Offering Fantastic Additional Living Space And Potential For An In-Law/Granny Suite! Major Updates Include Newer Furnace (2024), Newer Roof (2016) And Central Air (2008)! Separate Side Entrance To Finished Basement! No Carpet! Show With Confidence-A Fantastic Family Home You Don't Want To Miss!

WHAT'S YOUR HOME WORTH?

Click here to get an instant estimate and track its value over time.

  • Date Listed: Monday, August 31, 2026
  • Listing Brokerage: Re/Max Gold Realty Inc. - Disclaimer: The information contained in this listing has not been verified by Re/Max Gold Realty Inc. and should be verified by the buyer.
  • City: Brampton

    More 5 bedrooms homes for sale in Brampton

  • Neighbourhood: Sandringham-Wellington
  • Major Intersection: Sandalwood Pkwy / Dixie Rd
  • Full Address: 58 Springtown Trail, Brampton, L6R 2C9, Canada, ON, Canada
  • Living Room: Parquet Floor, Combined W/Dining, Crown Moulding
  • Kitchen: Ceramic Floor, Quartz Counter, Stainless Steel Appl
  • Family Room: hardwood floor, Gas Fireplace, Pot Lights
  • Living Room: Laminate, Pot Lights, Window
  • Kitchen: Laminate, Backsplash, Open Concept
  • Amenities:
  • Taxes: $7,732.00 (2026)
Foyer12 x 10 ft120 sq ft
Living29 x 11 ft319 sq ft
Dining29 x 11 ft319 sq ft
Kitchen17 x 11 ft187 sq ft
Breakfast12 x 10 ft120 sq ft
Family17 x 11 ft187 sq ft
Laundry9 x 8 ft72 sq ft
Primary20 x 13 ft260 sq ft
2nd Br13 x 10 ft130 sq ft
3rd Br13 x 10 ft130 sq ft
4th Br11 x 10 ft110 sq ft
5th Br12 x 10 ft120 sq ft
Living15 x 12 ft180 sq ft
Kitchen9 x 8 ft72 sq ft
Br12 x 11 ft132 sq ft
2nd Br12 x 11 ft132 sq ft


Similar homes for sale