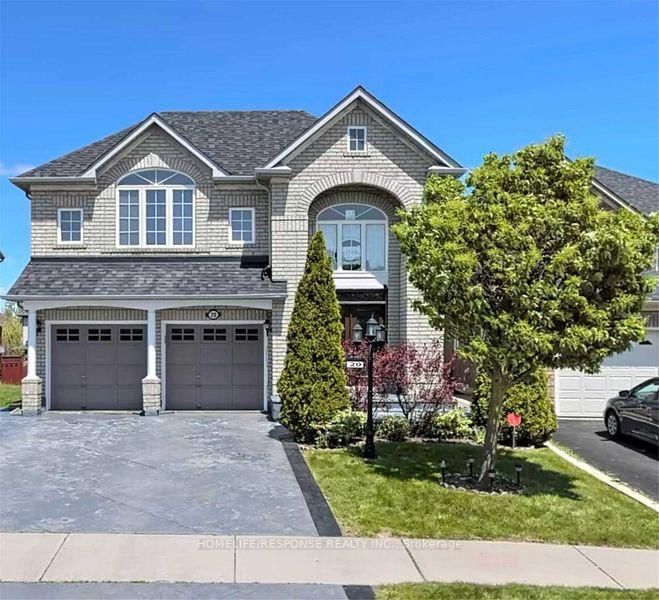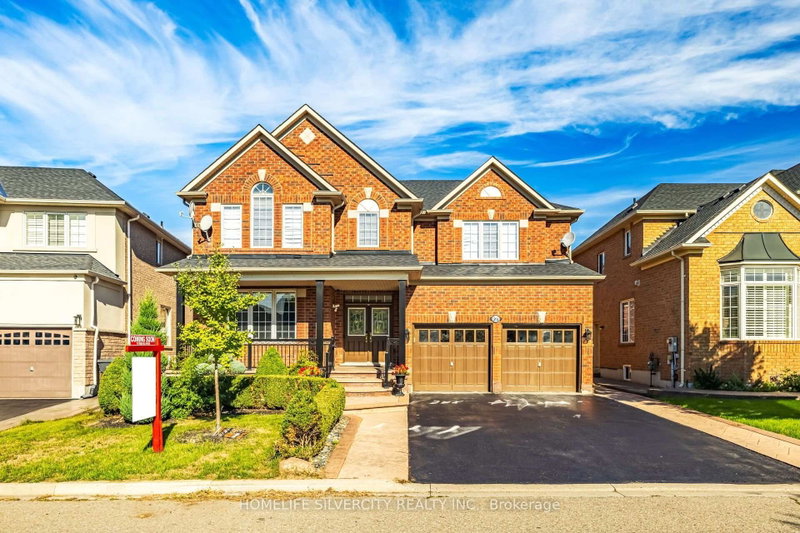
By

Sign In
Sign In to view listing's details
×

19 Selhurst Drive in Brampton has been sold

MLS #:
W13691444
Type:
Detached, 2-Storey
Approx. SQFT:
2500-3000
Basement:
Apartment, Sep Entrance
5+1 5+1
2 55.12 x 82.84 ft lot
PROPERTY HISTORY
List Date List Price Last Status Sold Date Sold Price Days On Market
0000-00-00 $00000 Ter N/A N/A N/A
0000-00-00 $00000 Lsd Oct 25, 2012 $1,100
0000-00-00 $00000 Lsd Oct 15, 2012 $1,850
0000-00-00 $00000 Ter N/A N/A N/A
0000-00-00 $00000 Sld Nov 06, 2003 $370,000

Listed by Cityscape Real Estate Ltd..

19 Selhurst Drive is a Detached, 2-Storey and is currently for Sale @ $1,130,000. Taxes in 2026 were $8,635.79.

More homes for sale under 1.1M in Brampton

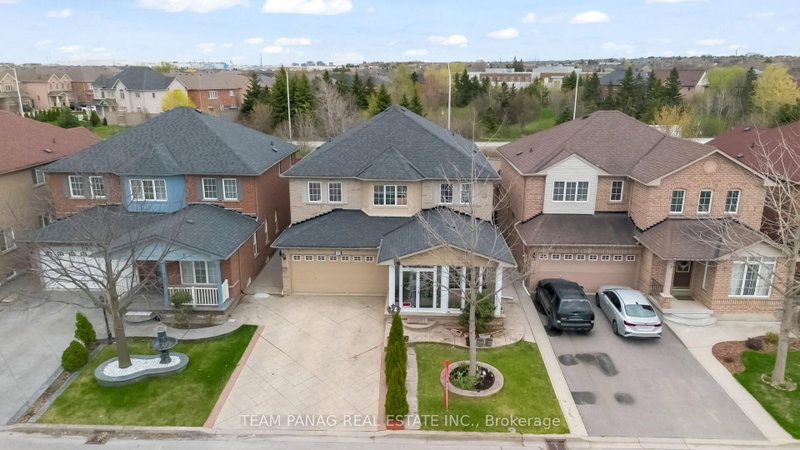
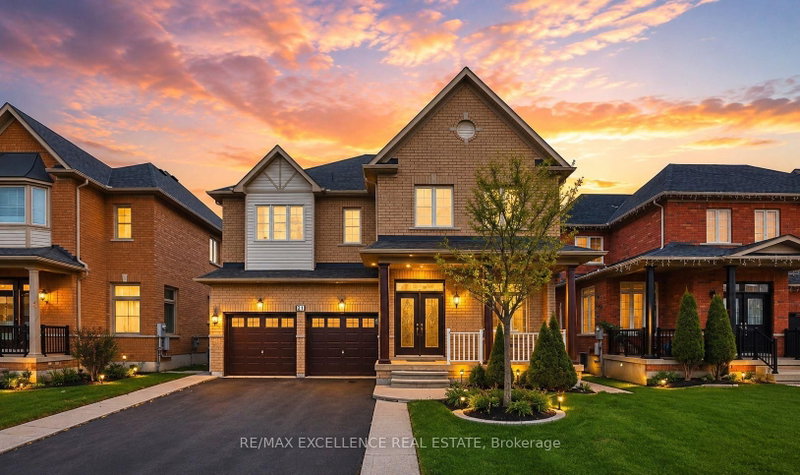
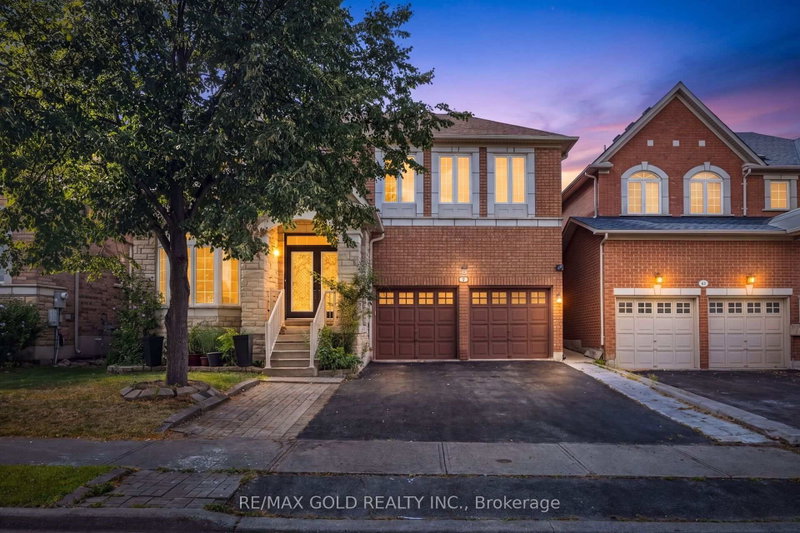
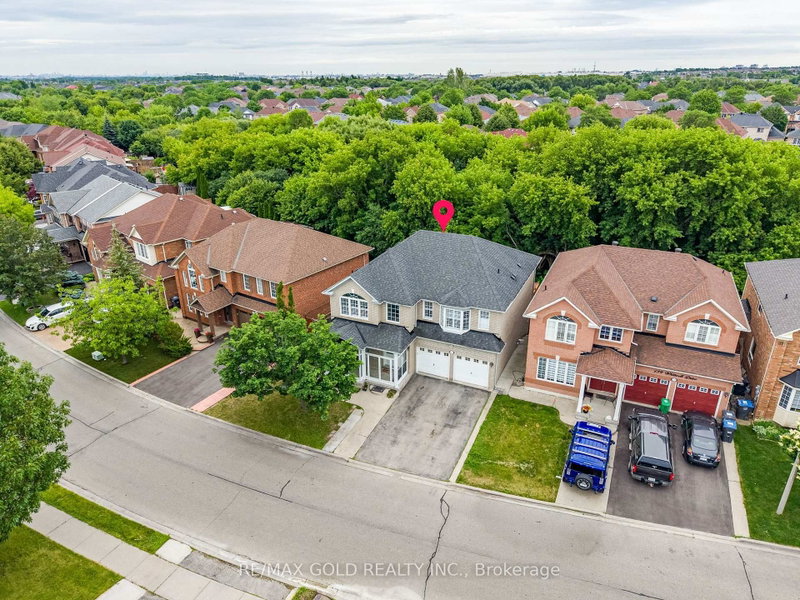
{STEP INSIDE} 19 Selhurst Dr greets you with excellent curb appeal - a wide concrete driveway leading to a covered entry with a glass front door flanked by glass side panels. The 2-Storey on 19 Selhurst Drive has 5 bedrooms, 4 bathrooms, and is located on a 82.84 x 55.12 ft lot in the community of Vales of Castlemore . Step past the double mirror and closets in the ceramic-floored foyer, and this 5-bedroom, 2-storey family home opens up room by room. Vacant and ready for quick possession. {MAIN LEVEL }Hardwood flooring runs through the office (with its own shower and a large window), the living room overlooking the front yard, and the dining room under a coffered ceiling. The kitchen has ceramic flooring, granite counters, a dishwasher, and a moveable centre island, with an eat-in breakfast area that walks out to the deck. The adjoining family room has hardwood flooring, a gas fireplace with built-in TV niches, and a large bay window over the backyard. A powder room and a laundry room with ceramic flooring - with access to the garage, side yard, and basement - complete the level. {UPPER LEVEL} The primary bedroom has a walk-in closet, a double closet, a big window, and a 4pc ensuite. Bedrooms 2 through 5 each have hardwood flooring and a double closet, served by a second 4pc bathroom with ceramic flooring. {LOWER LEVEL} A separate entrance leads to a self-contained basement apartment with its own kitchen (tile flooring, double sink, range hood), a recreation room with laminate flooring and pot lights, a bedroom with a large window, and a 4pc bathroom with a jacuzzi tub and separate stand-up shower. A den and a utility room with an EnerCare hot water tank and furnace round it out - extended family or income potential, built right in. {LOCATION} This Sandringham-Wellington/Vales of Castlemore pocket of Brampton puts families near Heart Lake Conservation Park and dozens of neighbourhood parks, with 23 public and 8 Catholic schools in the area. Highway 410 is close by for the commute, with transit stops throughout the neighbourhood.
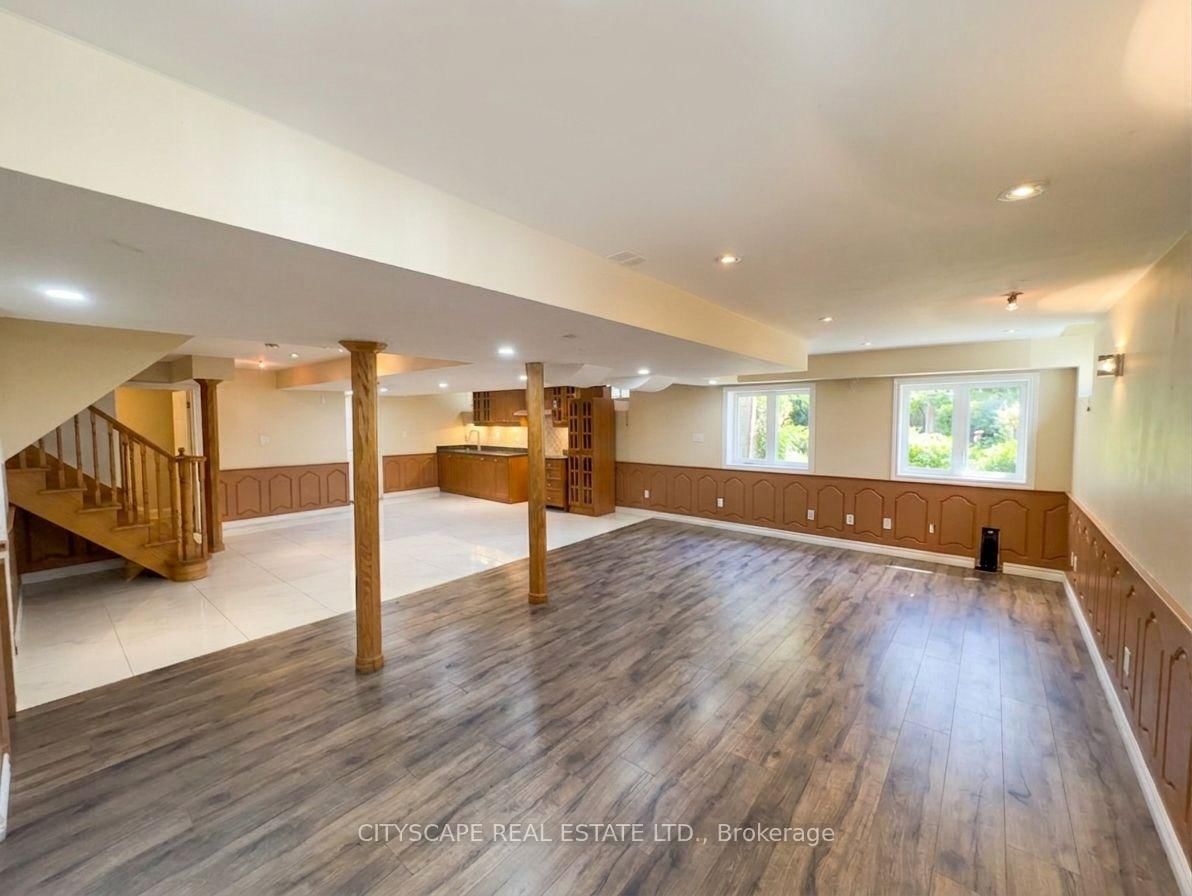
MAIN KITCHEN: Dishwasher; BASEMENT KITCHEN: Range Hood

The address 19 Selhurst Drive was listed for sale (MLS# W13691444) on Wednesday, August 19, 2026.

WHAT'S YOUR HOME WORTH?

Click here to get an instant estimate and track its value over time.

  • Date Listed: Wednesday, August 19, 2026
  • Listing Brokerage: Cityscape Real Estate Ltd. - Disclaimer: The information contained in this listing has not been verified by Cityscape Real Estate Ltd. and should be verified by the buyer.
  • City: Brampton

    More 5 bedrooms homes for sale in Brampton

  • Neighbourhood: Vales of Castlemore
  • Major Intersection: Airport Rd & Countryside Dr
  • Full Address: 19 Selhurst Drive, Brampton, L6P 1A2, Canada, ON, Canada
  • Living Room: hardwood floor, Pot Lights, O/Looks Frontyard
  • Kitchen: Eat-In Kitchen, Granite Counter, W/O To Deck
  • Family Room: hardwood floor, Open Concept, Fireplace
  • Kitchen: Tile Floor, Double Sink
  • Amenities:
  • Taxes: $8,635.79 (2026)
Foyer6 x 6 ft36 sq ft
Study11 x 11 ft121 sq ft
Living12 x 11 ft132 sq ft
Dining12 x 11 ft132 sq ft
Kitchen17 x 12 ft204 sq ft
Family18 x 12 ft216 sq ft
Powder Rm6 x 3 ft18 sq ft
Laundry11 x 6 ft66 sq ft
Primary19 x 12 ft228 sq ft
Bathroom13 x 10 ft130 sq ft
2nd Br12 x 10 ft120 sq ft
3rd Br12 x 12 ft144 sq ft
4th Br12 x 11 ft132 sq ft
5th Br12 x 12 ft144 sq ft
Bathroom11 x 6 ft66 sq ft
Rec22 x 15 ft330 sq ft
Kitchen17 x 9 ft153 sq ft
Br13 x 12 ft156 sq ft
Bathroom12 x 8 ft96 sq ft
Den12 x 9 ft108 sq ft
Utility9 x 6 ft54 sq ft

Similar homes for sale