By

CALL
TOUR PROPERTY
×

58 Petch Avenue in Caledon for sale

Asking price
$1,479,000
Estimate (Sep 08)
$1,374,185
MLS #:
W13752624
Type:
Detached, 2-Storey
Approx. SQFT:
3000-3500
Basement:
Apartment
5+2 5+2
2 12.8 x 30 ft lot
PROPERTY HISTORY
SIGN IN REQUIRED
List Date List Price Last Status Sold Date Sold Price Days On Market
0000-00-00 $00000 Ter N/A N/A N/A

Listed by Re/Max President Realty.

58 Petch Avenue is a Detached, 2-Storey and is currently for Sale @ $1,479,000. Taxes in 2025 were $8,334.00.

More homes for sale under 1.5M in Caledon

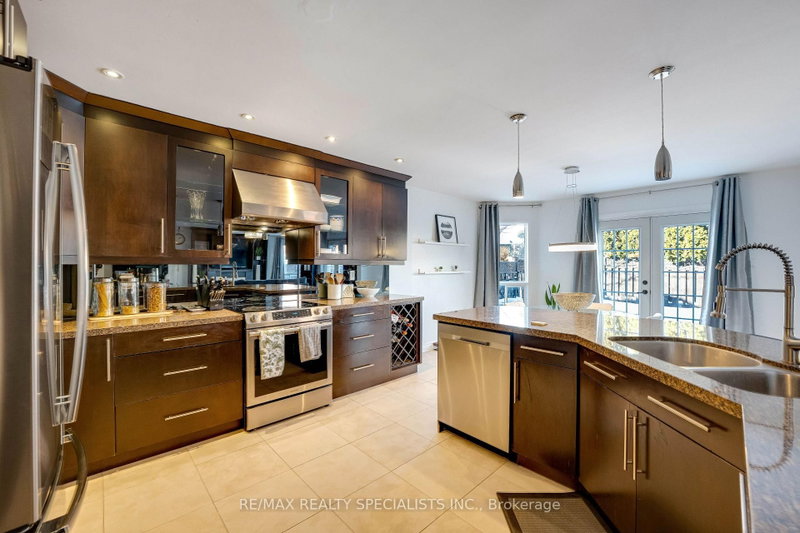
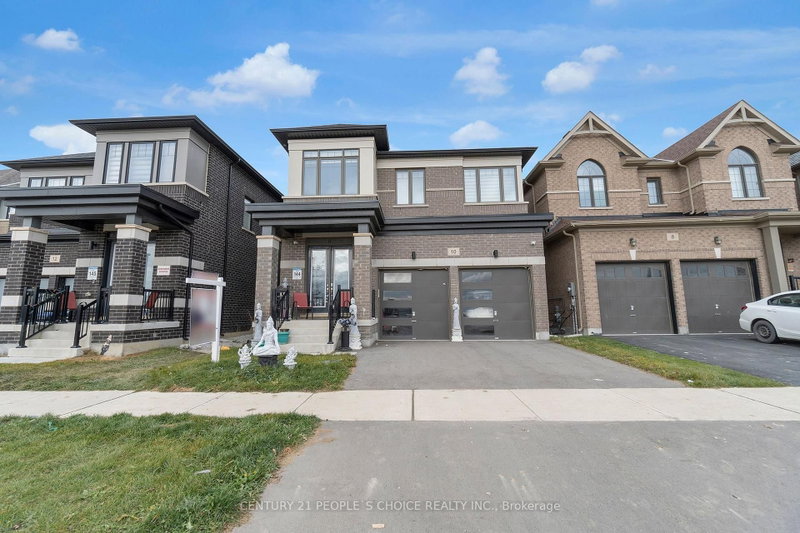
Absolute gorgeous 5 Bedroom with finished legal basement with separate entrance . The 2-Storey on 58 Petch Avenue has 5 bedrooms, 6 bathrooms, and is located on a 30 x 12.8 ft lot in the community of Rural Caledon .Near Mayfield/McLaughlin Rd. 2 Garage Detached House. Double Door Entry. Practical And Spacious Layout And 4 Washrooms. Stainless Steel Appliances in the kitchen with lot of storage.. 9 Ft Ceiling At Main Floor, Hardwood Floor throughout the house. , Eat In Kitchen, Big Pantry, Access From Inside To Garage, Garage Door Opener. Separate living and family room.

The address 58 Petch Avenue was listed for sale (MLS# W13752624) on Tuesday, September 08, 2026.

WHAT'S YOUR HOME WORTH?

Click here to get an instant estimate and track its value over time.

  • Date Listed: Tuesday, September 08, 2026
  • Listing Brokerage: Re/Max President Realty - Disclaimer: The information contained in this listing has not been verified by Re/Max President Realty and should be verified by the buyer.

  • Virtual Tour: View Virtual Tour for 58 Petch Avenue
  • City: Caledon

    More 5 bedrooms homes for sale in Caledon

  • Neighbourhood: Rural Caledon
  • Major Intersection: Mclaughlin/Mayfield
  • Full Address: 58 Petch Avenue, Caledon, L7C 4J8, Canada, ON, Canada
  • Kitchen: Stainless Steel Appl, Breakfast Bar, Pantry
  • Family Room: hardwood floor, Gas Fireplace
  • Living Room: Hardwood Floor
  • Kitchen: Combined W/Great Rm
  • Amenities:
  • Taxes: $8,334.00 (2025)
Kitchen8 x 18 ft144 sq ft
Breakfast11 x 18 ft198 sq ft
Family14 x 18 ft252 sq ft
Living15 x 20 ft300 sq ft
Primary18 x 15 ft270 sq ft
2nd Br11 x 11 ft121 sq ft
3rd Br14 x 12 ft168 sq ft
4th Br12 x 12 ft144 sq ft
5th Br15 x 15 ft225 sq ft
Kitchen17 x 11 ft187 sq ft
Br10 x 11 ft110 sq ft
Br11 x 9 ft99 sq ft

Recently sold comparables in Rural Caledon

Similar homes for sale

WHAT'S YOUR HOME WORTH?

Click here to get an instant estimate and track its value over time.