By

CALL
TOUR PROPERTY
×

5-4080 Parkside Village Drive in Mississauga for lease

Asking price
$3,999
MLS #:
W14107830
Type:
Condo Townhouse, 3-Storey
Approx. SQFT:
1600-1799
3+2 3+2
2
PROPERTY HISTORY
SIGN IN REQUIRED
List Date List Price Last Status Sold Date Sold Price Days On Market
0000-00-00 $00000 Ter N/A N/A N/A
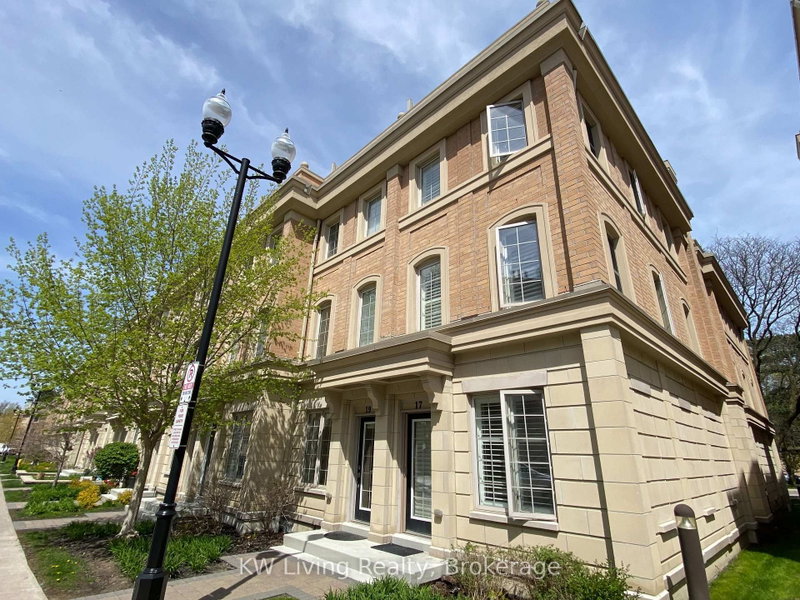
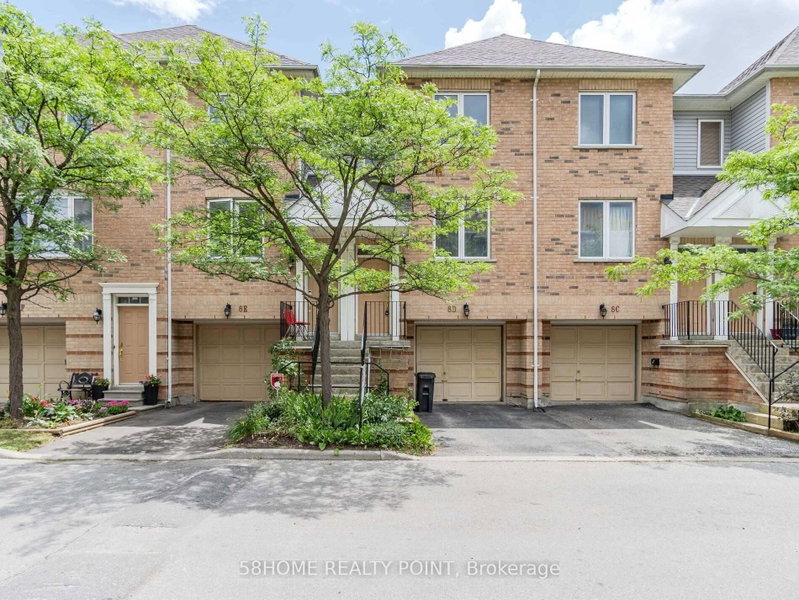
Welcome to this beautiful townhouse in the heart of Mississauga! Ideally located just steps from GO Transit, Square One Shopping Centre, Sheridan College, the Living Arts Centre, City Hall, the future LRT, YMCA, and library. Features include hardwood floors, 9-foot ceilings, a high-end stainless steel gas stove, and quartz countertops. The primary bedroom offers an ensuite bathroom, walk-in closet, and private balcony. Enjoy the spacious rooftop terrace with unobstructed views of Square One and the lake, complete with a gas line for your BBQ-perfect for entertaining and relaxing!

WHAT'S YOUR HOME WORTH?

Click here to get an instant estimate and track its value over time.

  • Date Listed: Thursday, October 22, 2026
  • Listing Brokerage: Royal Lepage Signature Realty - Disclaimer: The information contained in this listing has not been verified by Royal Lepage Signature Realty and should be verified by the buyer.

  • City: Mississauga

    More 3 bedrooms condos for lease in Mississauga

  • Neighbourhood: City Centre
  • Major Intersection: Burnhamthorpe & Confederation
  • Full Address: 5-4080 Parkside Village Drive, Mississauga, L6B 0K2, ON, Canada
  • Living Room: hardwood floor, Open Concept, Large Window
  • Kitchen: Stainless Steel Appl, Open Concept, Breakfast Area
  • Amenities:Rooftop Deck/Garden,Visitor Parking
  • Taxes: $0.00 (null)
Living16 x 10 ft160 sq ft
Dining12 x 9 ft108 sq ft
Kitchen10 x 8 ft80 sq ft
2nd Br11 x 9 ft99 sq ft
3rd Br11 x 9 ft99 sq ft
Primary14 x 13 ft182 sq ft

Recently leased comparables in City Centre

WHAT'S YOUR HOME WORTH?

Click here to get an instant estimate and track its value over time.