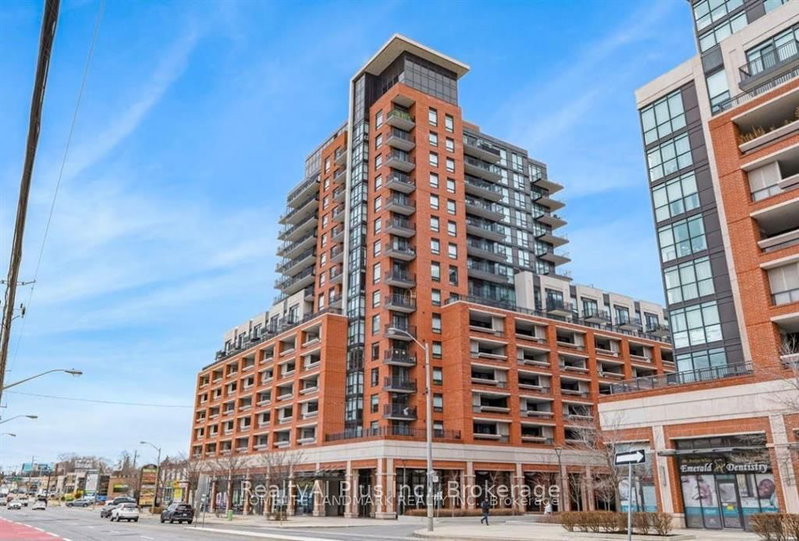
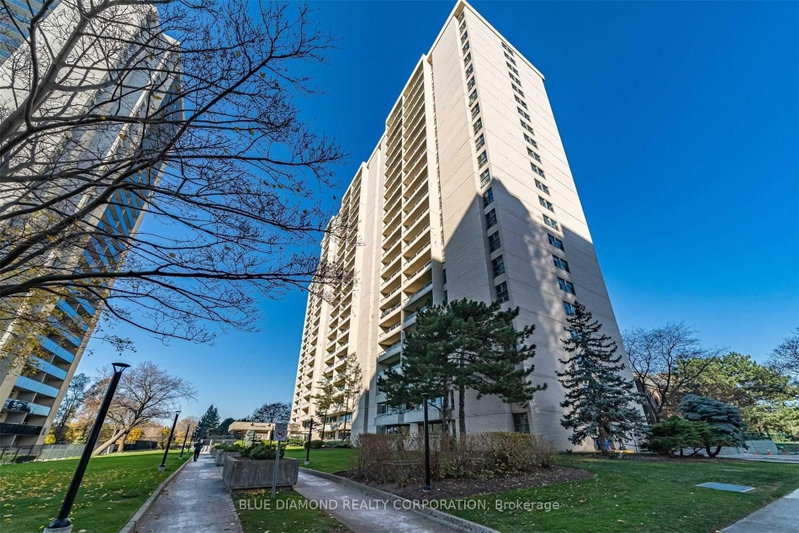
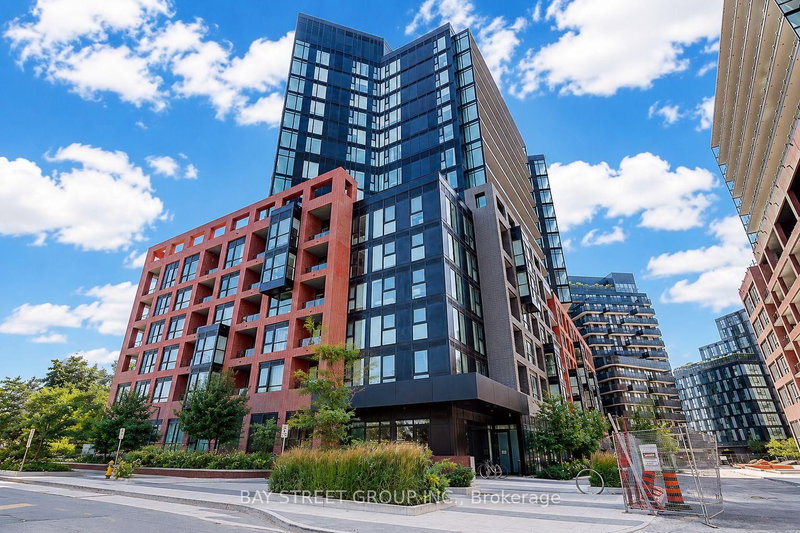
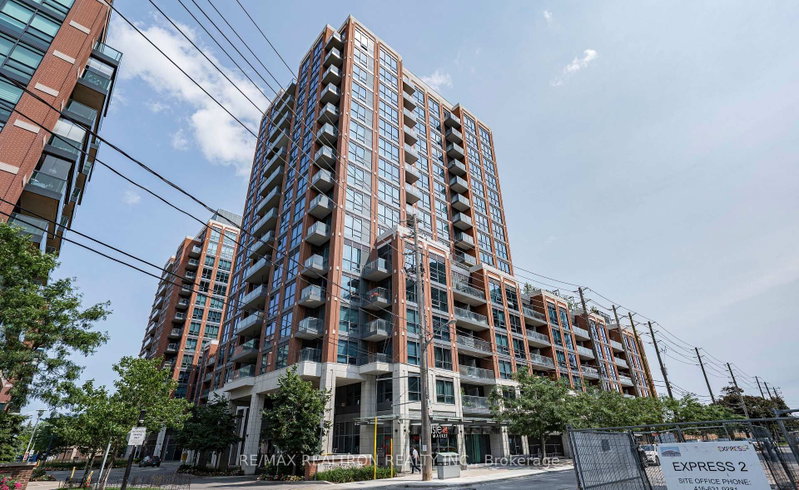
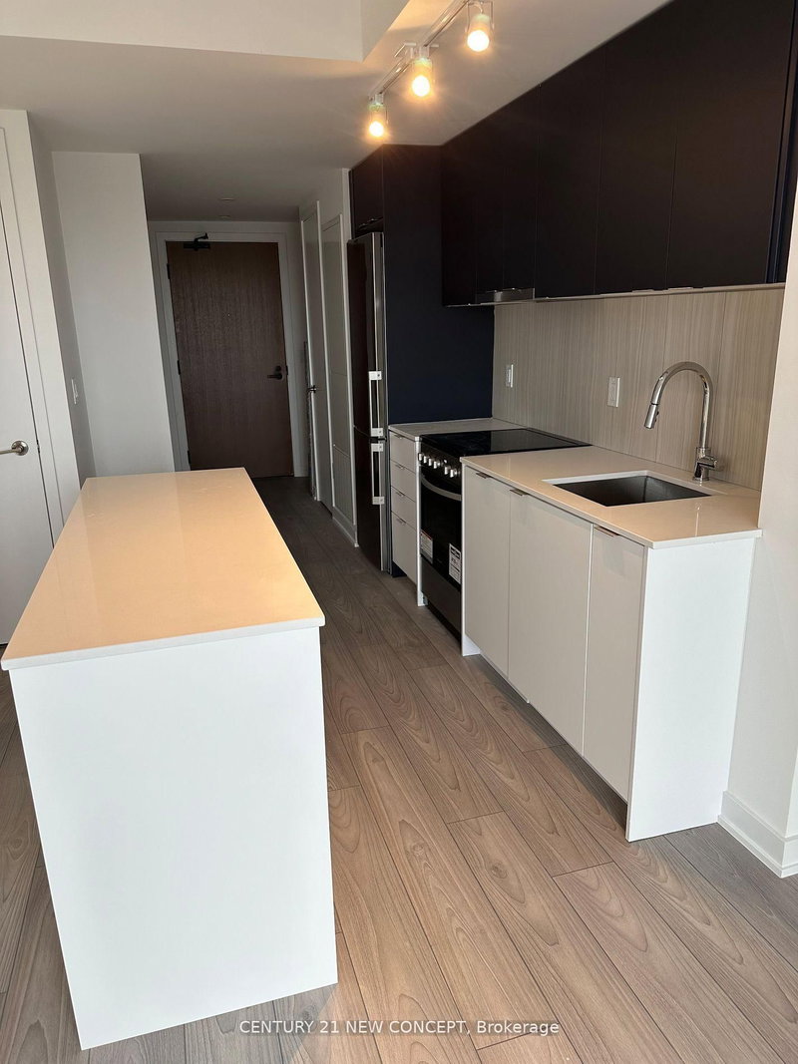
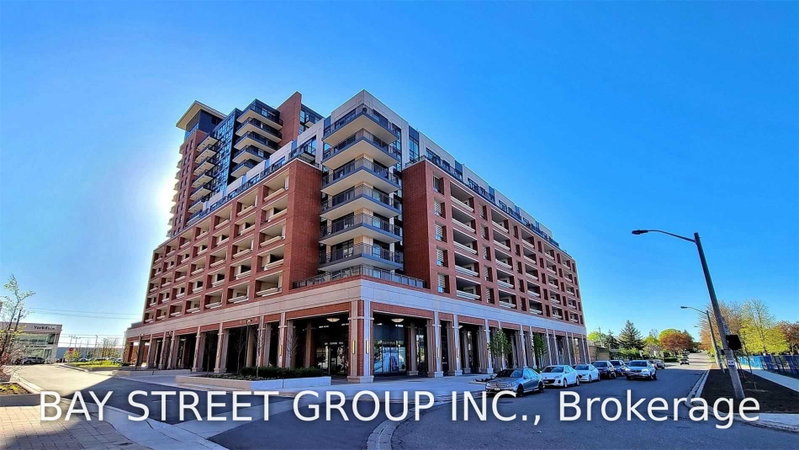
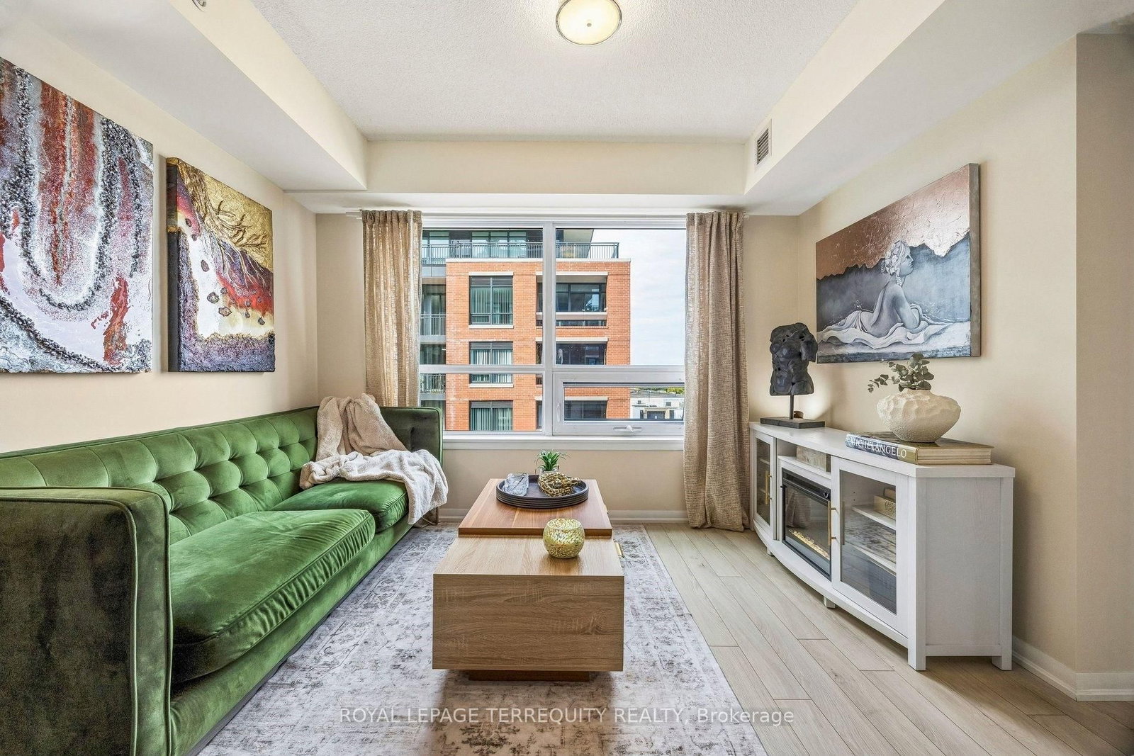
Welcome to Suite 524 at Treviso III by Lanterra! Offered for the first time by its original owner, this freshly painted, west-facing 1-bedroom (approx. 544 SF) sits in the boutique eight-storey tower and enjoys sunset views.Upgraded kitchen with granite counters, upgraded cabinetry, stainless steel appliances and freestanding island. Laminate flooring throughout. Bedroom with two mirrored closets with organizers and walkout to a sheltered balcony with upgraded flooring and LED lighting. Bath with deep soaker tub.Separate ensuite laundry room. Parking near the elevator and same-floor locker included.Resort-style amenities: rooftop pool, jacuzzi, BBQs, gym, sauna, dog spa, party room, bar lounge and games room. Beside a park and playground; 10-minute walk to Lawrence West Subway,minutes to Lawrence Plaza, Yorkdale, Costco and highways.
Listing Brokerage: Royal Lepage Terrequity Realty - Disclaimer: The information contained in this listing has not been verified by Royal Lepage Terrequity Realty and should be verified by the buyer.
Schedule a private showing of this property with an experienced member of our team.
Yorkdale-Glen Park GUIDE
Want to know more about Yorkdale-Glen Park?
Check out our Neighbourhood Guide and learn more about the schools, parks and people in this neighbourhood.





 Share




 1
 1
 1