List Date
List Price
Last Status
Sold Date
Sold Price
Days On Market
0000-00-00
$00000
Lsd
Oct 07, 2025
$3,250
0000-00-00
$00000
Lsd
Mar 24, 2025
$3,250
0000-00-00
$00000
Exp
N/A
N/A N/A
0000-00-00
$00000
Exp
N/A
N/A N/A
0000-00-00
$00000
Exp
N/A
N/A N/A
0000-00-00
$00000
Lsd
Apr 12, 2023
$3,300
0000-00-00
$00000
Lsd
Apr 12, 2023
$3,300
0000-00-00
$00000
Lsd
Aug 30, 2018
$2,300
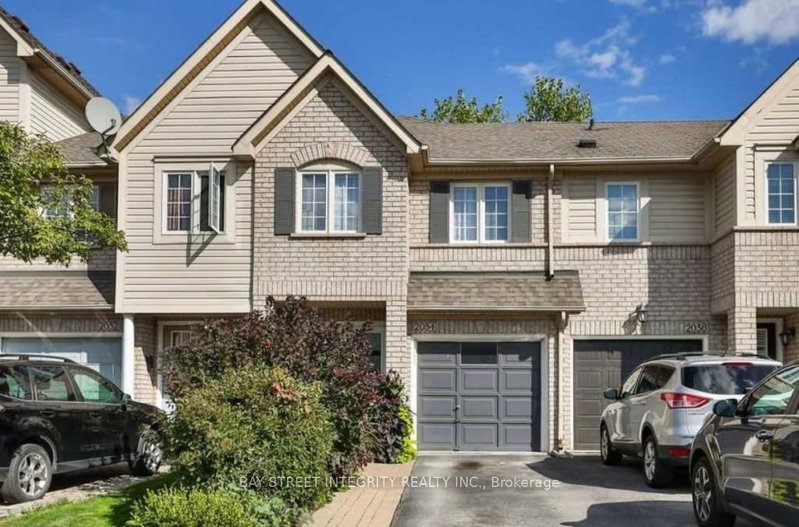
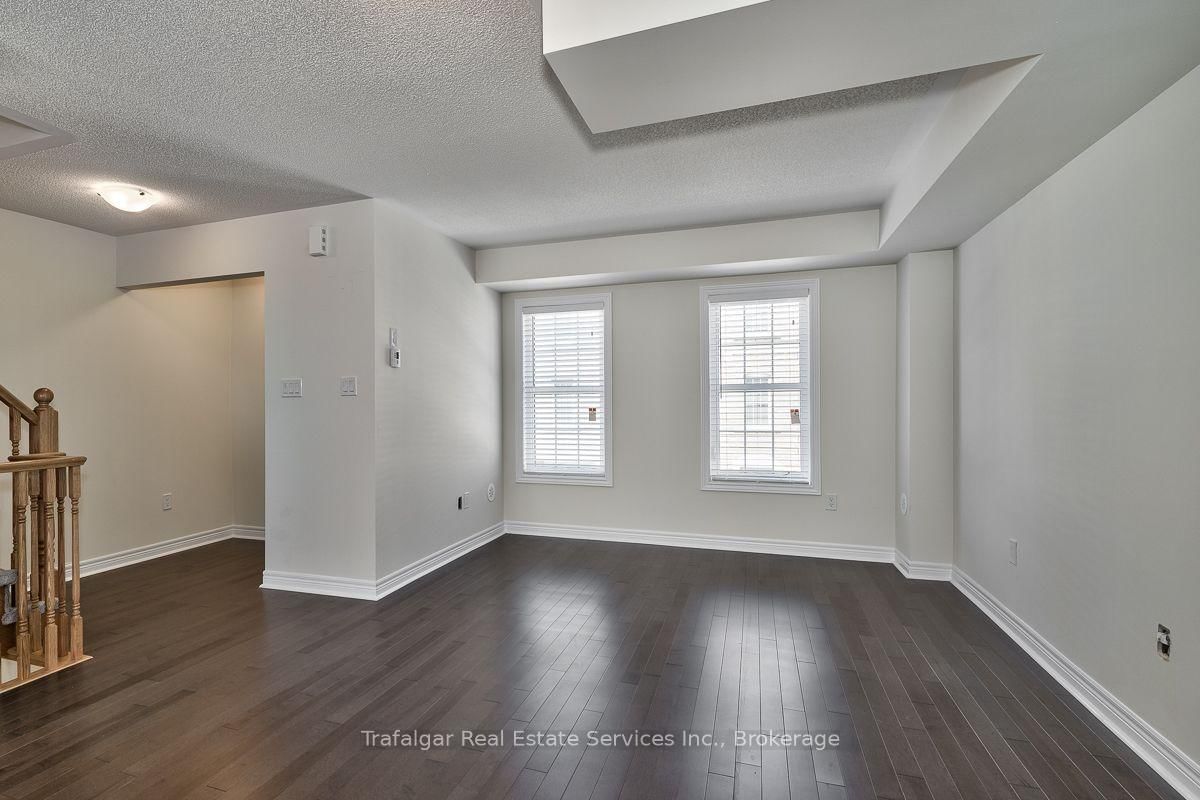
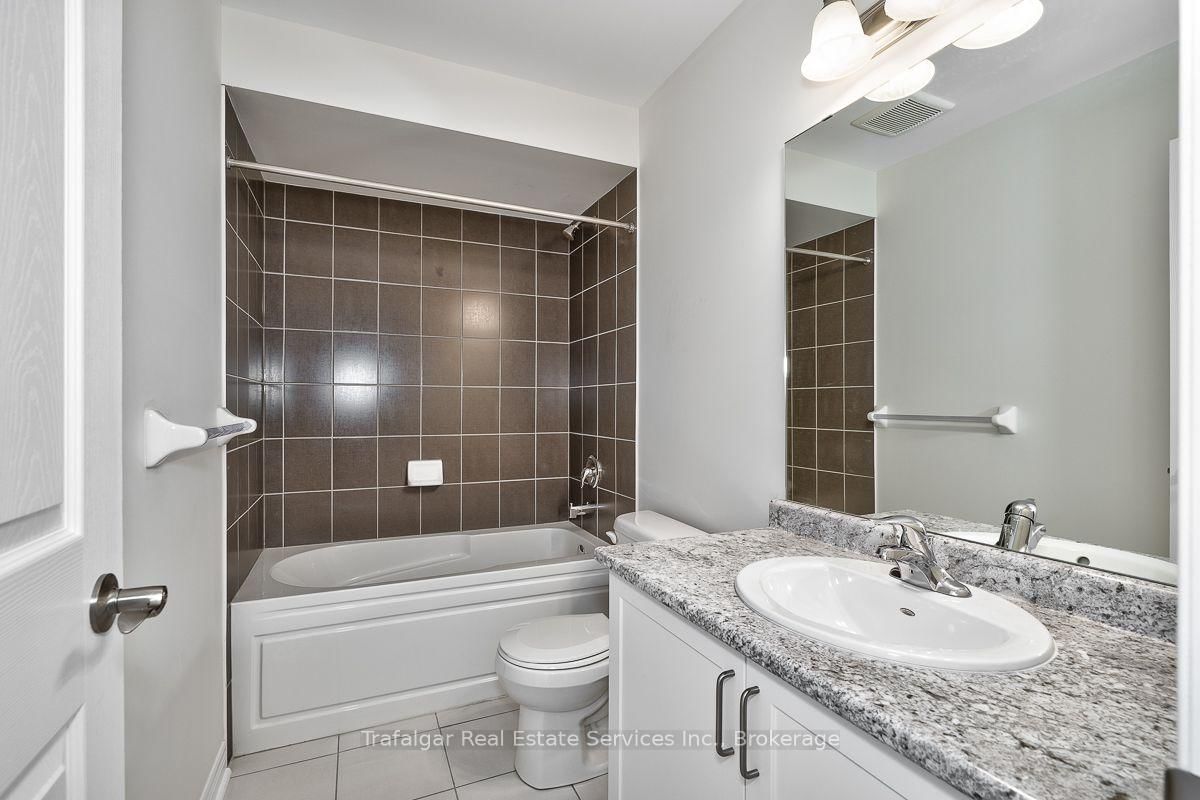
Welcome To This 3 Storey Townhome With Walk-Out Basement In Westmount. 1823 S.F. Features Open Concept Main Floor Living Floor Plan, Lower Level Rec Room, 2 Full Baths + 2 Baths. Low Maintenance Exterior. Available For Immediate Occupancy And Available On A Long Term Basis. Credit History, Employment And Income Verification Are A Must. Tenant Pays The Cost Of All Utilities. No Pets/NonSmoking Policy In Effect.
Date Listed: Wednesday, October 21, 2026 Listing Brokerage: Trafalgar Real Estate Services Inc., Brokerage - Disclaimer: The information contained in this listing has not been verified by Trafalgar Real Estate Services Inc., Brokerage and should be verified by the buyer. City: Oakville
More 3 bedrooms homes for lease in Oakville
Neighbourhood: Westmount Major Intersection: Baronwood/Sequoia Full Address: 92-2280 Baronwood Drive, Oakville, L6M 0K4, Canada, ON, Canada Living Room: Kitchen: Amenities: Taxes: $0.00 (null)
Living 18 x 11 ft 198 sq ft
Kitchen 11 x 8 ft 88 sq ft
Breakfast 10 x 10 ft 100 sq ft
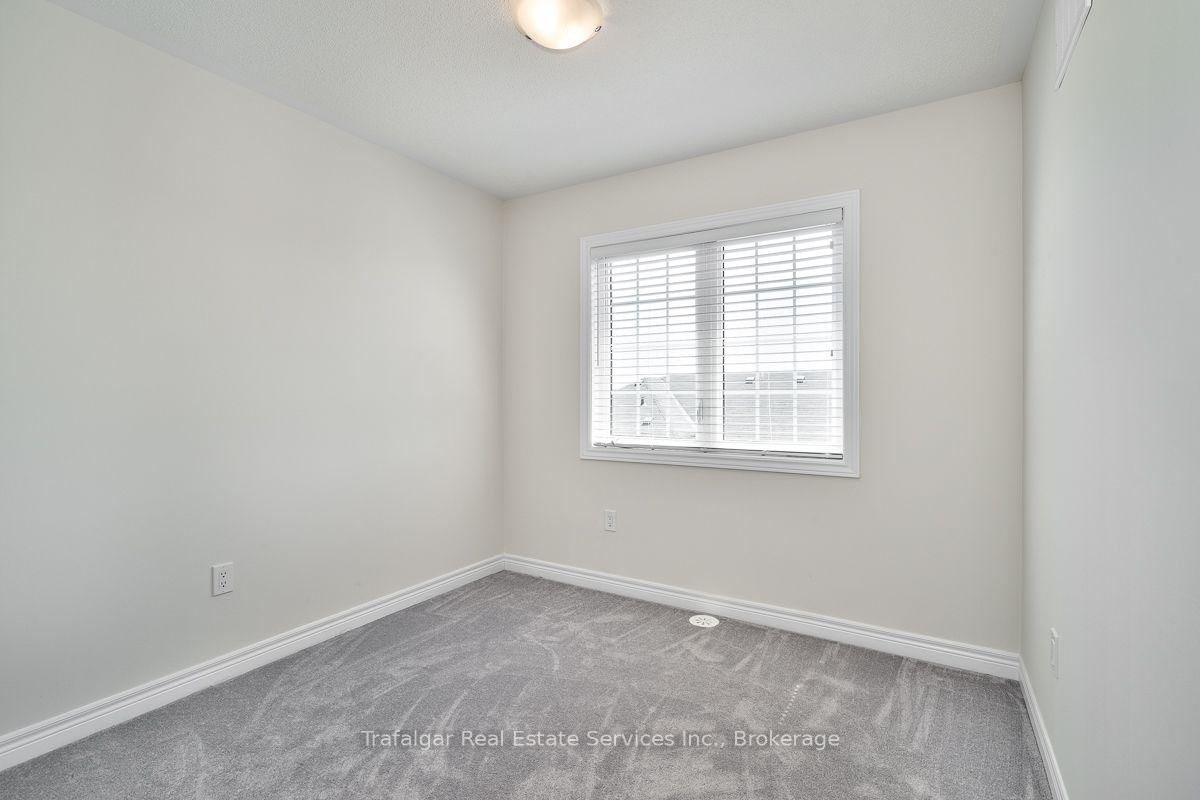
Primary 16 x 10 ft 160 sq ft
2nd Br 10 x 9 ft 90 sq ft
3rd Br 9 x 8 ft 72 sq ft
Rec 19 x 10 ft 190 sq ft
Recently leased comparables in Westmount
Leased 73 days ago.
89-2280 Baronwood Drive
Westmount, Oakville #W13584528
Leased 8 days ago.
20-2006 Trawden Way
Bronte Creek, Oakville #W13879432
Leased 59 days ago.
2163 Fiddlers Way
Westmount, Oakville #W13589378
Leased 58 days ago.
2350 Sutton Drive
Orchard, Burlington #W13690018
Leased 71 days ago.
2237 Prescott Place
Orchard, Burlington #W13628220
Leased 8 days ago.
3047 CHERRY BLOSSOM null
Alton, Burlington #W13777838
Leased 72 days ago.
3073 Cherry Blossom Common
Alton, Burlington #W13573040
Leased 27 days ago.
4890 Valera Road
Alton, Burlington #W13812260
Leased 65 days ago.
286 SARAH CLINE Drive S
Glenorchy, Oakville #W13678388
Leased 13 days ago.
212 Ellen Davidson Drive
Glenorchy, Oakville #W13868776
Listed 1 day ago.
39-2186 Fiddlers Way
Westmount, Oakville #W14097116
Listed 11 days ago.
22-2280 Baronwood Drive
Westmount, Oakville #W13884456
Listed 63 days ago.
2458 Baintree Crescent
West Oak Trails, Oakville #W13692236
Listed 21 days ago.
3317 Mikalda Road
Alton, Burlington #W13846002
Listed 1 day ago.
39 FURNISHED-2186 Fiddlers Way
Westmount, Oakville #W14099368
Listed 15 days ago.
2153 Baronwood Drive
Westmount, Oakville #W13869584
Listed 46 days ago.
2054 Glenhampton Road
Westmount, Oakville #W13748524
Listed 7 days ago.
2148 Fiddlers Way
Westmount, Oakville #W14032642
Listed 7 days ago.
2308 Whistling Springs Crescent
Westmount, Oakville #W14032538
Listed 39 days ago.
24-2019 Trawden Way
Bronte Creek, Oakville #W13775918





 Share






 3
 3
 1
 18.04 x 61.55 ft lot