By

CALL
TOUR PROPERTY
×

1469 Crescent Road in Mississauga for sale

Asking price
$6,998,800
Estimate (Oct 20)
$7,199,879
MLS #:
W14097006
Type:
Detached, 2-Storey
Approx. SQFT:
5000 +
Basement:
Full
4+1 4+1
3 122.16 x 434.67 ft lot
PROPERTY HISTORY
SIGN IN REQUIRED
List Date List Price Last Status Sold Date Sold Price Days On Market
0000-00-00 $00000 Sld May 03, 2013 $3,730,000
0000-00-00 $00000 Ter N/A N/A N/A
0000-00-00 $00000 Sld Sep 16, 2009 $900,000
0000-00-00 $00000 Exp N/A N/A N/A
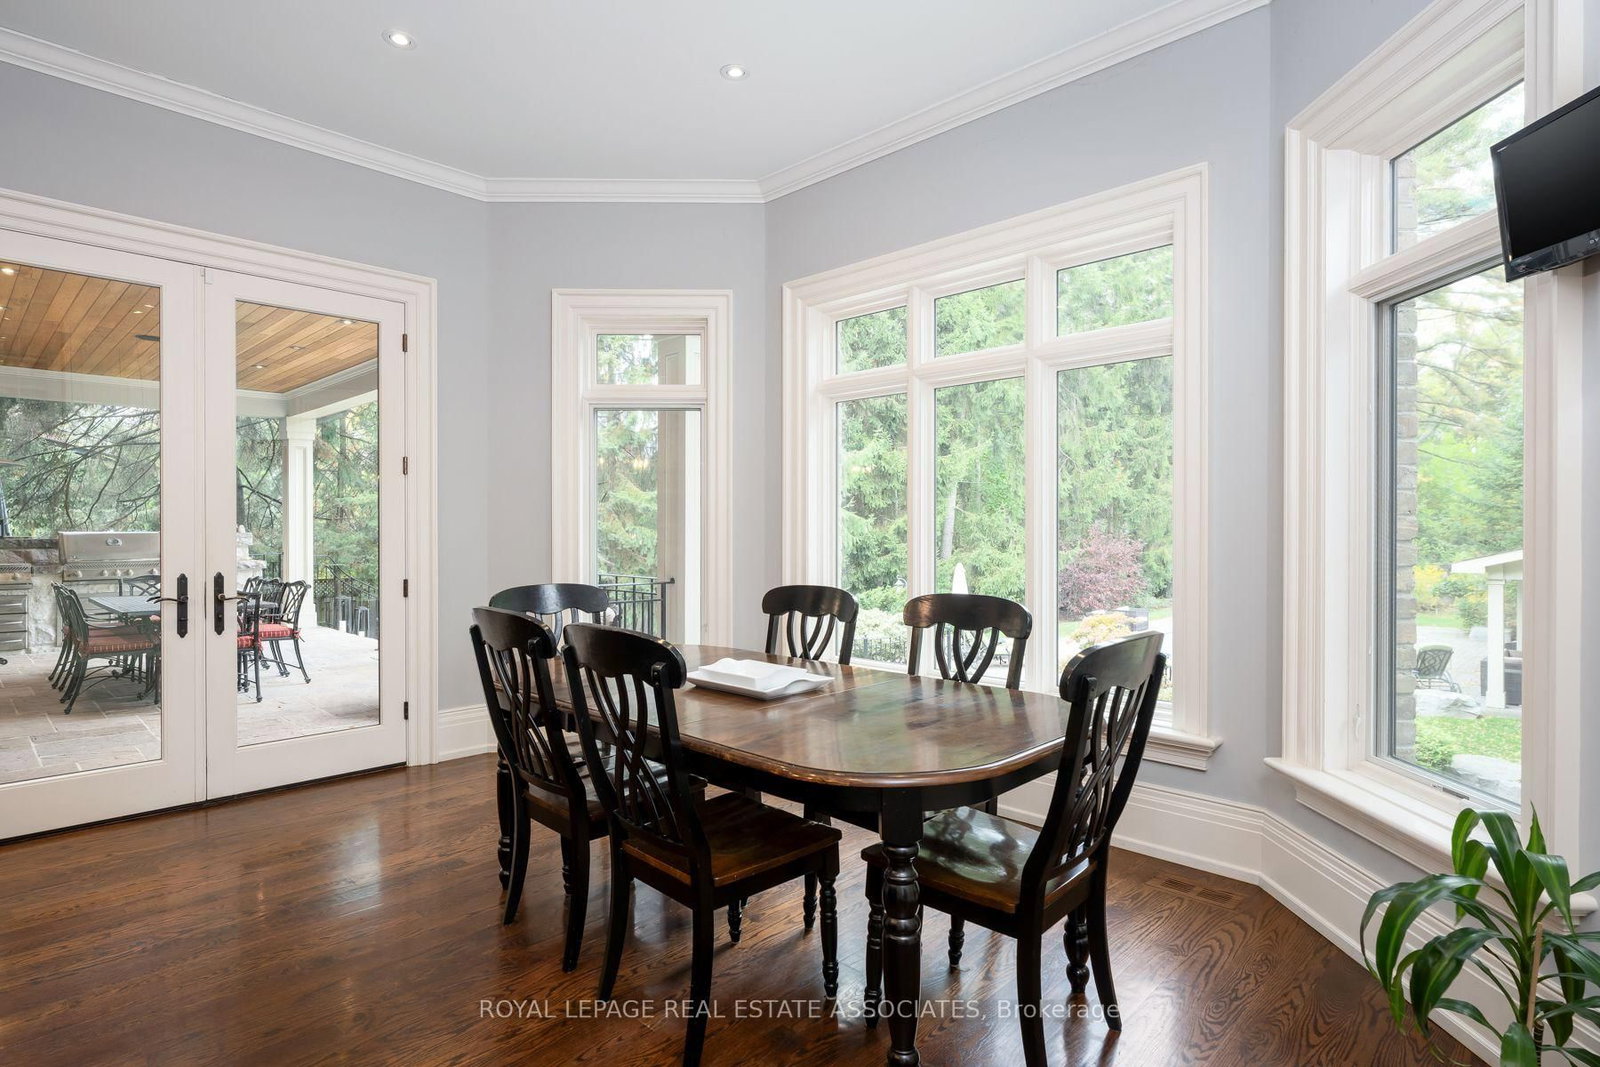
A Statement of Timeless Luxury. This custom-built Lorne Park residence pairs distinctive architecture with rich millwork, coffered ceilings, and beautifully proportioned rooms. Approx. 7,827 sq. ft. total, it offers 4+1 bedrooms and 8 bathrooms. The kitchen combines Sub-Zero and Wolf appliances with a separate servery, Miele coffee station, and walk-in pantry. A private primary retreat features a fireplace, balcony, two dressing rooms, and a luxurious ensuite. Entertain downstairs in the bright walkout lower level with a bar and wine cellar, or recharge in the gym and cedar sauna. Outside, a deep, treed setting reveals a saltwater pool, cabana, covered hot tub and outdoor kitchen. A three-car garage completes a home made for grand occasions and exceptional everyday living.

WHAT'S YOUR HOME WORTH?

Click here to get an instant estimate and track its value over time.

  • Date Listed: Tuesday, October 20, 2026
  • Listing Brokerage: Royal Lepage Real Estate Associates - Disclaimer: The information contained in this listing has not been verified by Royal Lepage Real Estate Associates and should be verified by the buyer.
  • Virtual Tour: View Virtual Tour for 1469 Crescent Road
  • City: Mississauga

    More 4 bedrooms homes for sale in Mississauga

  • Neighbourhood: Lorne Park
  • Major Intersection: S Sheridan Way
  • Full Address: 1469 Crescent Road, Mississauga, L5H 1P5, Canada, ON, Canada
  • Living Room: hardwood floor, Crown Moulding, W/O To Porch
  • Family Room: hardwood floor, Crown Moulding, Gas Fireplace
  • Kitchen: Centre Island, Granite Counter, Pantry
  • Amenities:
  • Taxes: $39,534.32 (2026)
Foyer16 x 16 ft256 sq ft
Living16 x 16 ft256 sq ft
Dining14 x 15 ft210 sq ft
Family19 x 18 ft342 sq ft
Kitchen11 x 19 ft209 sq ft
Breakfast11 x 19 ft209 sq ft
Office12 x 12 ft144 sq ft
Mudroom19 x 7 ft133 sq ft
Sitting8 x 13 ft104 sq ft
Primary18 x 22 ft396 sq ft
2nd Br11 x 18 ft198 sq ft
3rd Br14 x 13 ft182 sq ft
4th Br14 x 14 ft196 sq ft
Rec18 x 25 ft450 sq ft
5th Br14 x 10 ft140 sq ft
Exercise15 x 15 ft225 sq ft

Recently sold comparables in Lorne Park

Similar homes for sale

WHAT'S YOUR HOME WORTH?

Click here to get an instant estimate and track its value over time.