By

CALL
TOUR PROPERTY
×

257 Perth Avenue in Toronto for sale

Asking price
$1,199,000
Estimate (Oct 20)
$1,249,662
MLS #:
W14096588
Type:
Semi-Detached, 2-Storey
Approx. SQFT:
1500-2000
Basement:
Finished, W/O
3 3
2 19.3 x 125.15 ft lot
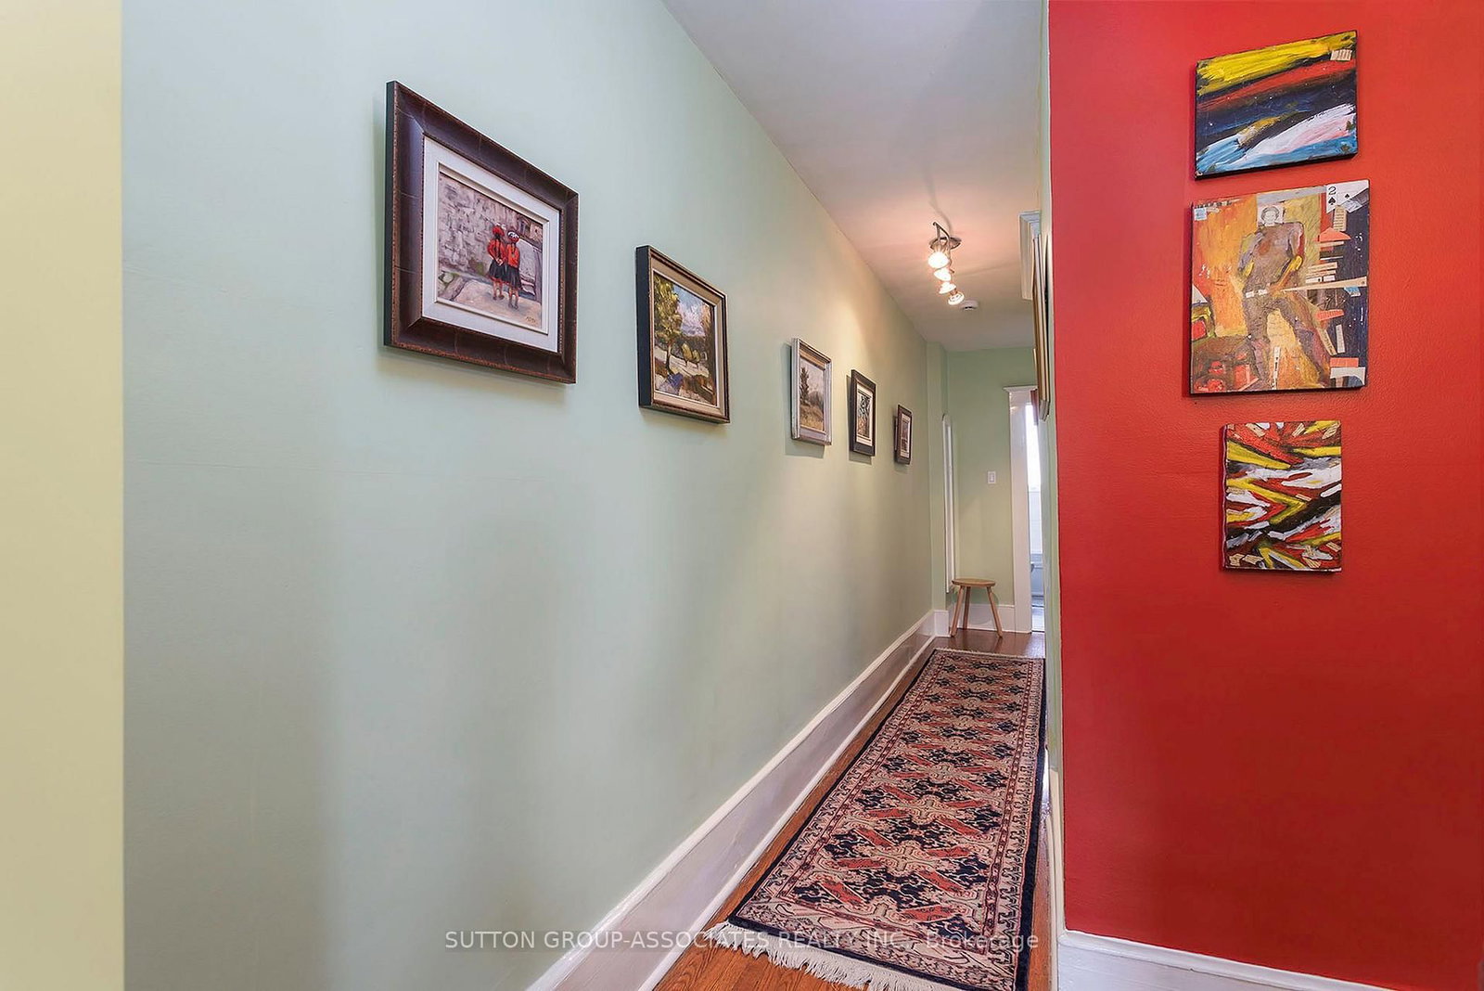
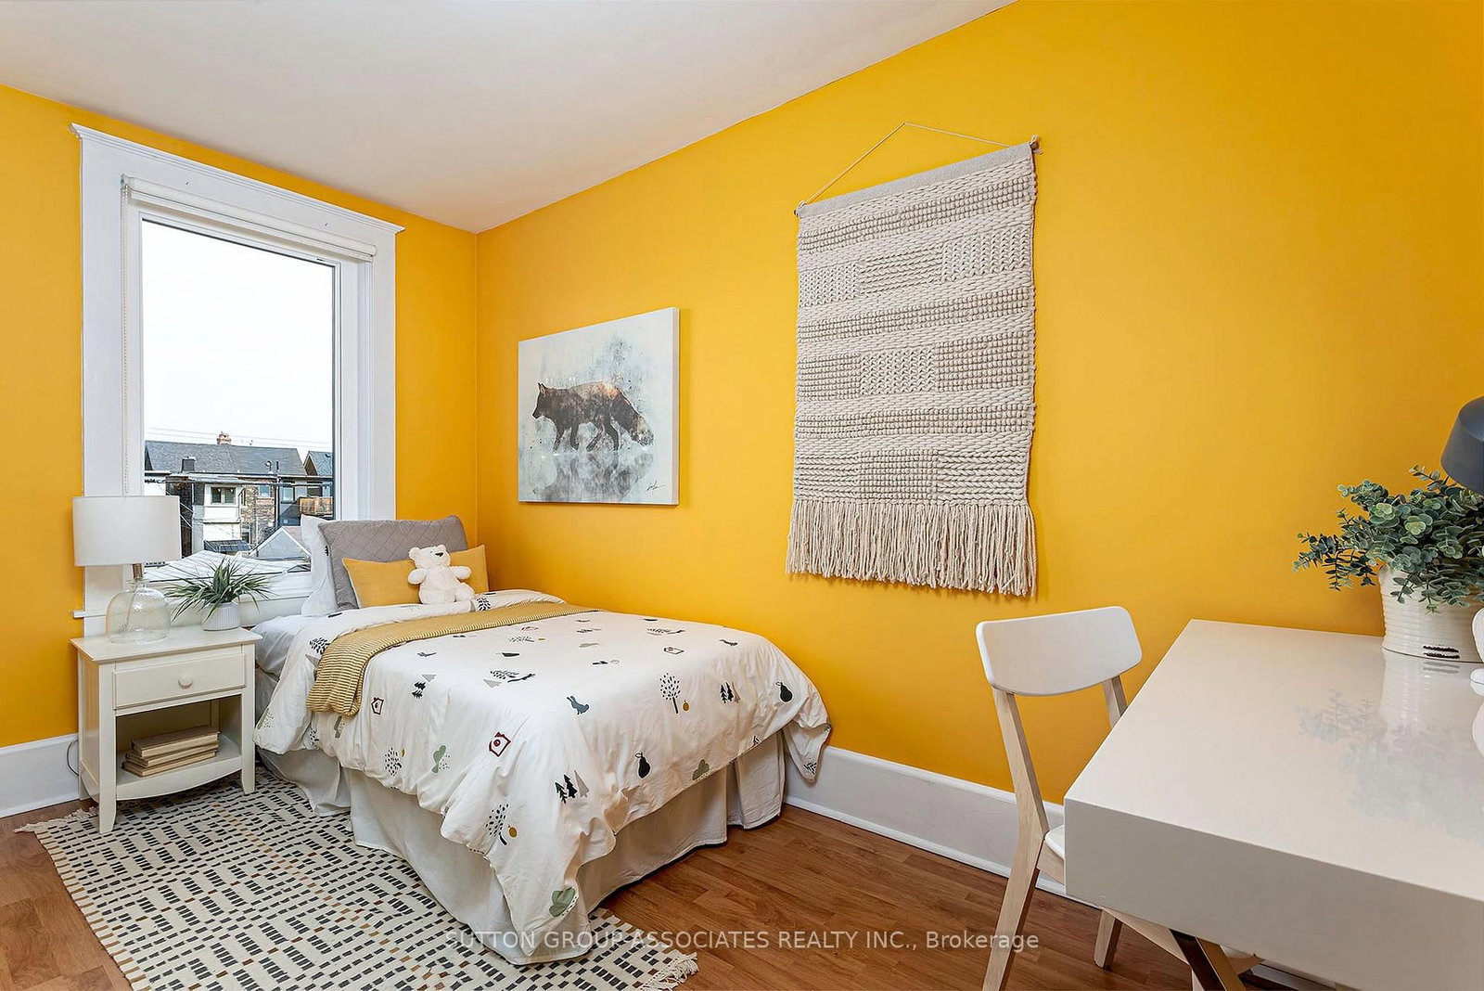
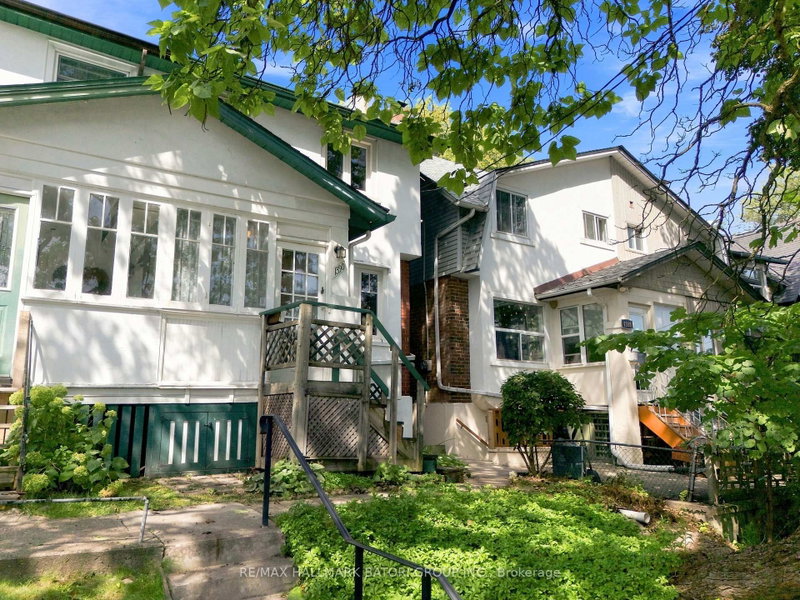
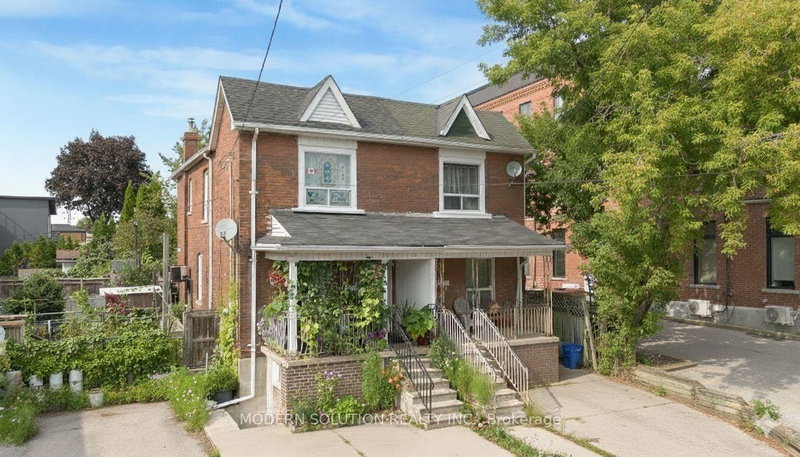
Welcome to 257 Perth Ave. This Junction Triangle home is deceptively spacious with over 1600 sq feet above grade, making it noticeably larger than the typical neighbourhood semi. Lovingly renovated, maintained and looked after for decades this property is now ready for a new family to call it home. A most excellent main floor layout allows for a completely private and separate home office by the front door while also providing that ever wanted expansive open concept lr/dr/kit . The cook's kitchen with loads of built in storage and counter space is a joy to work in. Main floor access to back garden thru a covered breezeway which is an ideal space for keeping out the wind in winter and keeping the garden furniture cushions dry in summer. Three large bedrooms with good closets. Primary bedroom has a walk out to a 2nd floor west facing deck for warm weather enjoyment. This property is ideally located to take advantage of the best in public transit including: Bloor/Dundas Subway Station; UP Express; GO trains; multiple bus; street car lines and the expanding West Toronto Rail Path, Steps to both Perth Ave Public School and St Rita Catholic School (for short walks to take and pick up the kids from school.); and the hip strip of Sousa Mendes with its variety of coffee shops and bakeries. For those wanting a main floor powder room the existing main floor hall closet would make an ideal space for such while the mud room closets make sure your front door entrance free from the clutter of coats and boots. Extra space behind garage for 3rd car parking

WHAT'S YOUR HOME WORTH?

Click here to get an instant estimate and track its value over time.

  • Date Listed: Tuesday, October 20, 2026
  • Listing Brokerage: Sutton Group-Associates Realty Inc. - Disclaimer: The information contained in this listing has not been verified by Sutton Group-Associates Realty Inc. and should be verified by the buyer.
  • City: Toronto

    More 3 bedrooms homes for sale in Toronto

  • Neighbourhood: Dovercourt-Wallace Emerson-Junction
  • Major Intersection: bloor and dundas
  • Full Address: 257 Perth Avenue, Toronto, M6P 3X9, ON, Canada
  • Living Room: Open Concept, South View, Pocket Doors
  • Kitchen: Renovated, Stone Counter, Pantry
  • Kitchen: Laminate, Above Grade Window
  • Amenities:
  • Taxes: $5,424.00 (2026)
Living24 x 15 ft360 sq ft
Dining24 x 15 ft360 sq ft
Kitchen24 x 15 ft360 sq ft
Mudroom9 x 5 ft45 sq ft
Primary15 x 11 ft165 sq ft
Br12 x 12 ft144 sq ft
Br12 x 9 ft108 sq ft
Rec21 x 14 ft294 sq ft
Kitchen14 x 8 ft112 sq ft
Furnace10 x 7 ft70 sq ft
Laundry7 x 4 ft28 sq ft
Cold/Cant14 x 6 ft84 sq ft

  • Wednesday - October 21 5:00 - 7:00 PM
  • Sunday - October 25 2:00 - 4:00 PM
  • Saturday - October 24 2:00 - 4:00 PM

Recently sold comparables in Dovercourt-Wallace Emerson-Junction

Similar homes for sale

WHAT'S YOUR HOME WORTH?

Click here to get an instant estimate and track its value over time.