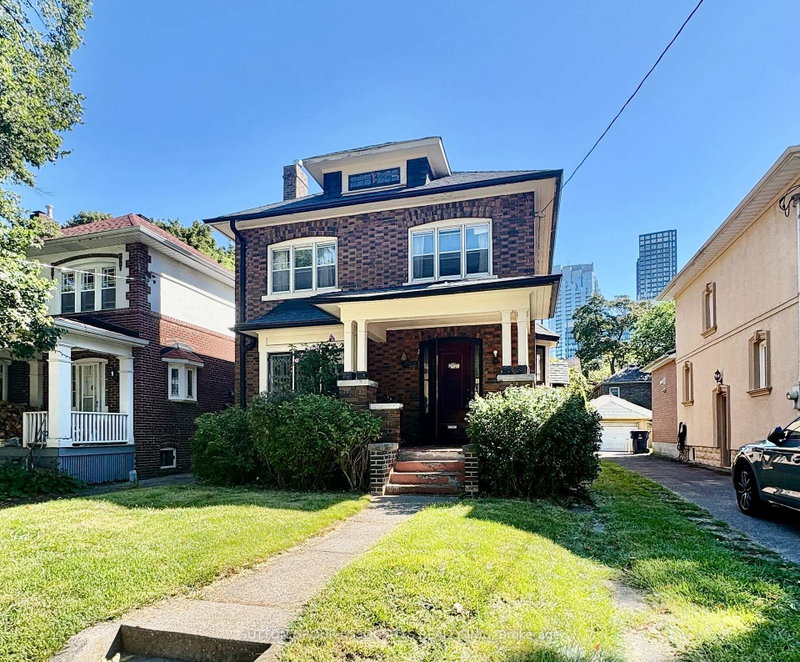
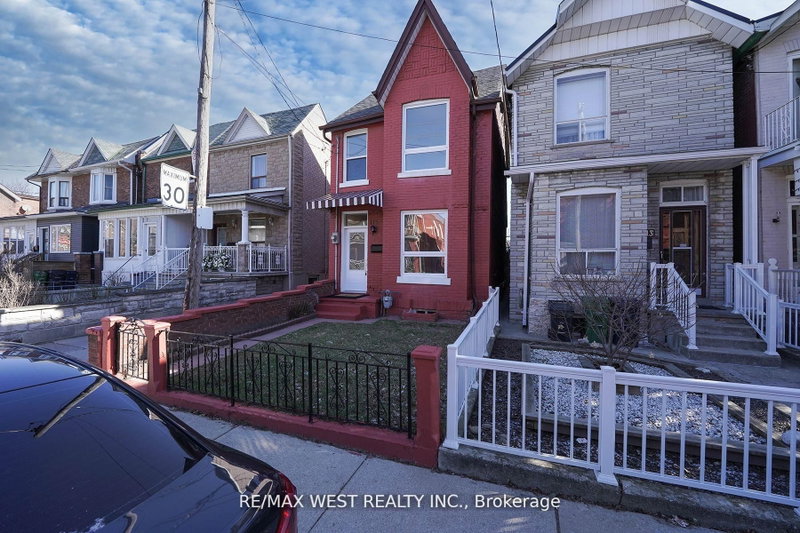
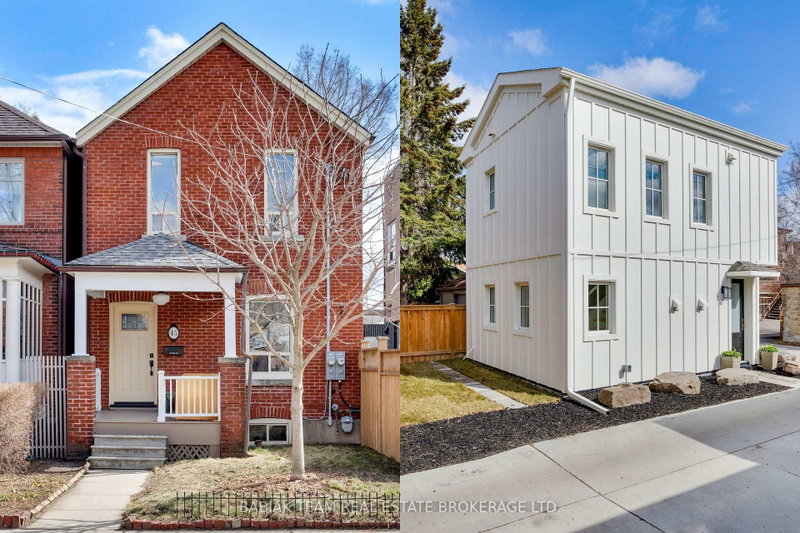
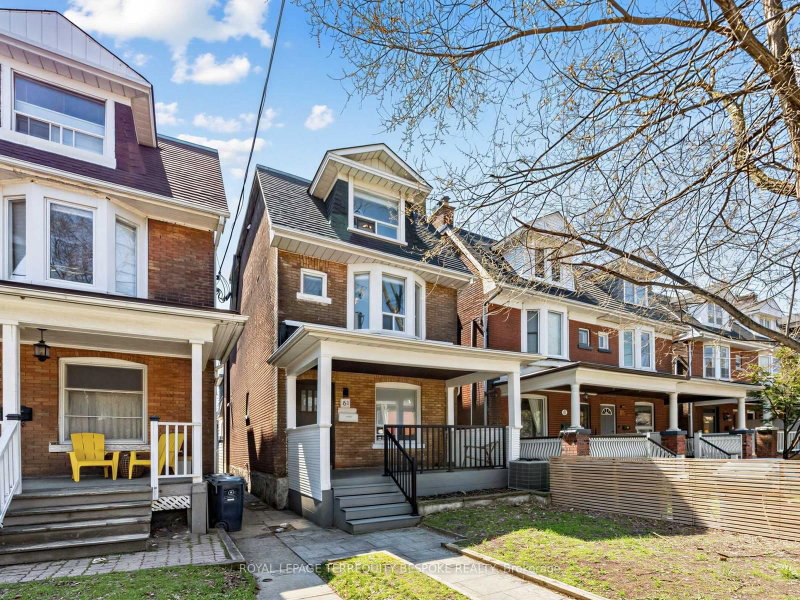
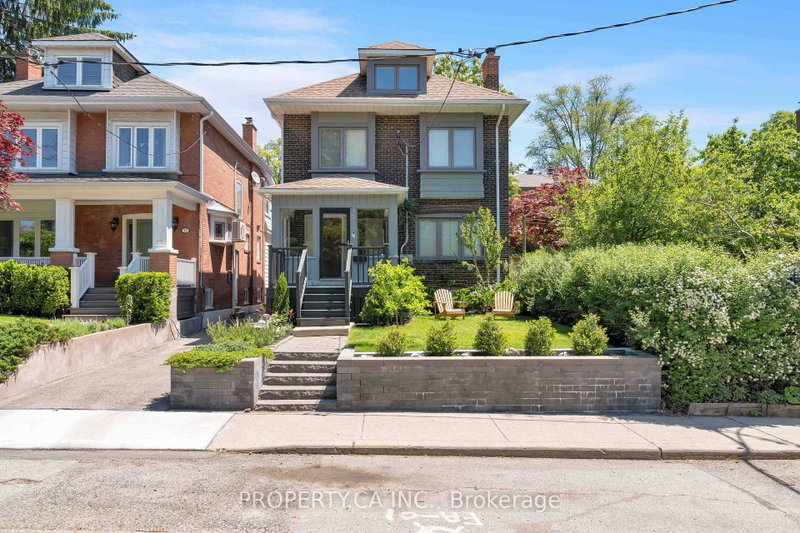
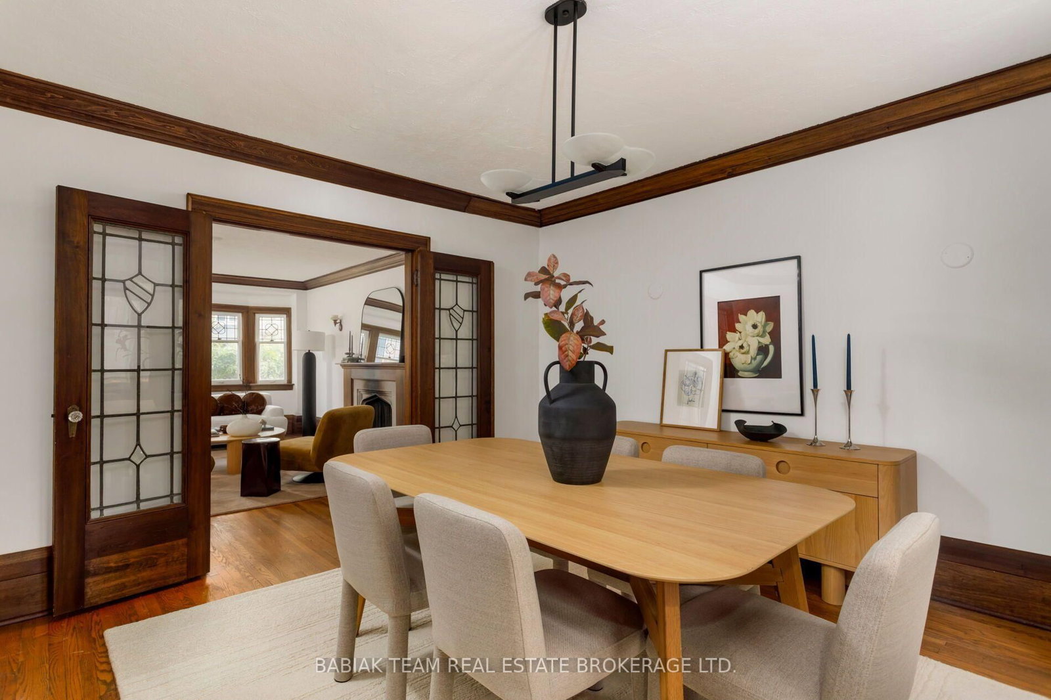
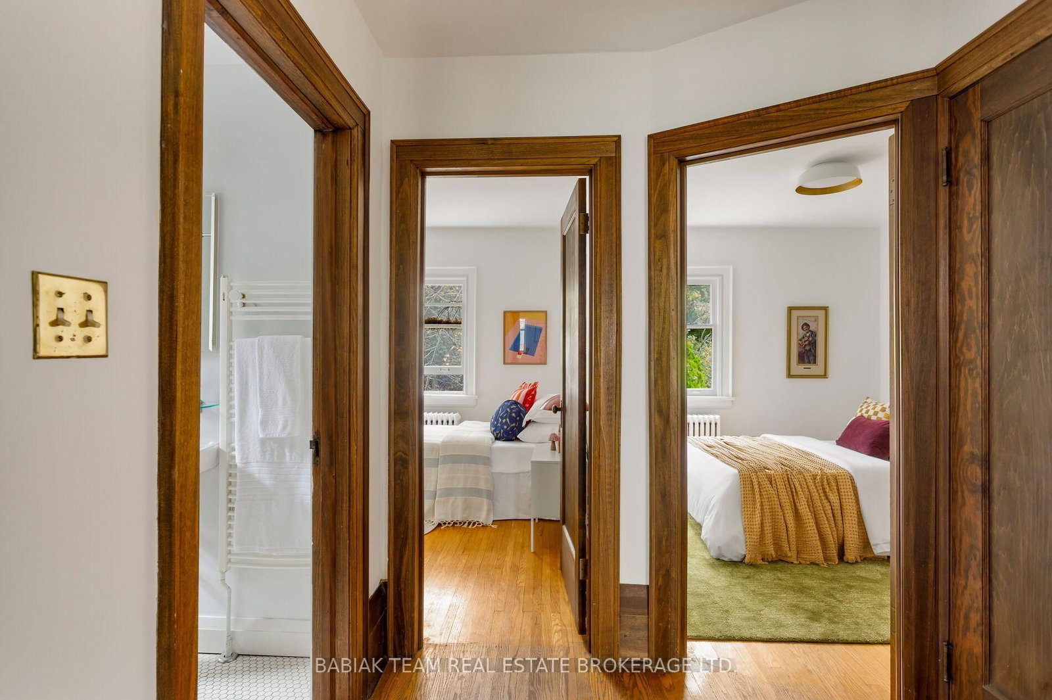
Rarely offered, this detached four-bedroom home pairs timeless character with exceptional potential in a special High Park neighbourhood. Set on a quiet and family-friendly street, 34 Elora retains its classic period woodwork, French doors and a handsome fireplace that anchors the living room. Spacious principal rooms offer plenty of room to gather, while four well-proportioned bedrooms share a five-piece second-floor bath. A second bathroom and walk-out access on the lower level offer excellent potential for a nanny or in-law suite.The kitchen and bathrooms are ready for your personal touch, presenting an opportunity to create a home that reflects your own style while preserving its original charm. Garage parking adds convenience, and the location is hard to beat: within the top-rated Runnymede PS and Humberside CI school catchments, and an easy walk to the subway, High Park and the shops, cafés, restaurants and services of Bloor West Village.With its sought-after High Park location, distinctive original character and room to make it your own, this home has all the makings of a beautiful forever home.
Listing Brokerage: Babiak Team Real Estate Brokerage Ltd. - Disclaimer: The information contained in this listing has not been verified by Babiak Team Real Estate Brokerage Ltd. and should be verified by the buyer.





 Share






 4+1
 4+1
 1
 30.83 x 95 ft lot