By

CALL
TOUR PROPERTY
×

3284 Cactus Gate in Mississauga for lease

Asking price
$1,800
MLS #:
W14092596
Type:
Detached, 2-Storey
Approx. SQFT:
2000-2500
Basement:
Finished
2 2
32.19 x 110.59 ft lot
PROPERTY HISTORY
SIGN IN REQUIRED
List Date List Price Last Status Sold Date Sold Price Days On Market
0000-00-00 $00000 New N/A N/A N/A
0000-00-00 $00000 Sld Nov 12, 2021 $1,560,000
0000-00-00 $00000 Sld Mar 25, 2011 $537,000
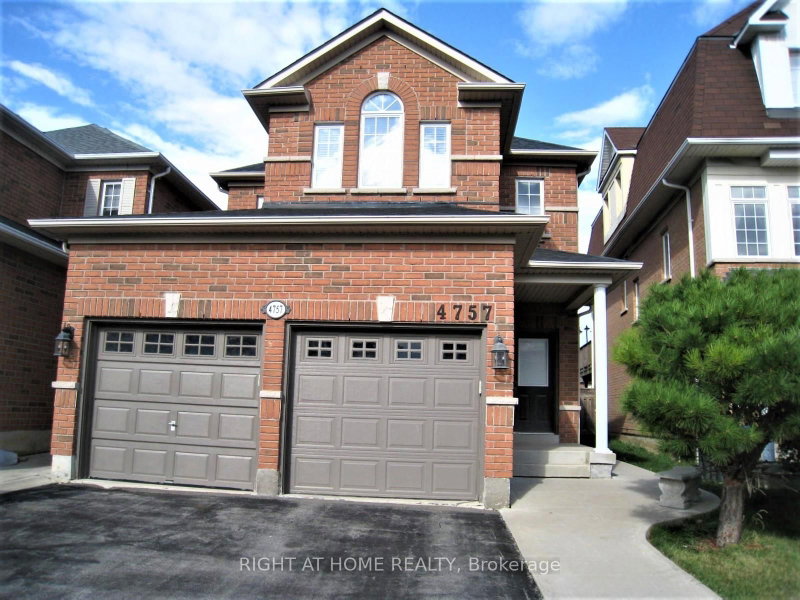
Welcome to spacious 2-bedroom basement apartment backing directly onto a park with no rear neighbours and beautiful green views! Located in a highly desirable neighbourhood, this home features a functional layout with a spacious living and dining area, a modern kitchen with ample cabinetry, and two comfortably sized bedrooms. Enjoy modern laminate flooring, private en-suite laundry, and plenty of storage. Comes with 1 parking space. Conveniently located steps to Lisgar GO Station, public transit, parks, top-rated schools, shopping, and major highways (401/407). Tenant to pay a percentage of utilities. A must-see, move-in ready home!

WHAT'S YOUR HOME WORTH?

Click here to get an instant estimate and track its value over time.

  • Date Listed: Monday, October 19, 2026
  • Listing Brokerage: Prime One Realty Inc. - Disclaimer: The information contained in this listing has not been verified by Prime One Realty Inc. and should be verified by the buyer.

  • City: Mississauga

    More 2 bedrooms homes for lease in Mississauga

  • Neighbourhood: Lisgar
  • Major Intersection: Derry Rd & Tenth Line
  • Full Address: 3284 Cactus Gate, Mississauga, L5N 8A6, Canada, ON, Canada
  • Living Room: Laminate, Window, Combined W/Dining
  • Kitchen: Ceramic Floor, Modern Kitchen, Pantry
  • Amenities:
  • Taxes: $0.00 (null)
Living16 x 14 ft224 sq ft
Kitchen10 x 8 ft80 sq ft
Dining16 x 14 ft224 sq ft
Primary12 x 9 ft108 sq ft
2nd Br11 x 10 ft110 sq ft

Recently leased comparables in Lisgar

Similar homes for lease

WHAT'S YOUR HOME WORTH?

Click here to get an instant estimate and track its value over time.