By

CALL
TOUR PROPERTY
×

43 Spotted Owl Crescent in Brampton for sale

Asking price
$1,099,999
Estimate (Oct 16)
$1,072,075
MLS #:
W14089396
Type:
Detached, 2-Storey
Approx. SQFT:
2000-2500
Basement:
Full, Finished
4+2 4+2
2 36.09 x 93.5 ft lot
PROPERTY HISTORY
SIGN IN REQUIRED
List Date List Price Last Status Sold Date Sold Price Days On Market
0000-00-00 $00000 Ter N/A N/A N/A
0000-00-00 $00000 Lsd Jun 28, 2021 $3,550
0000-00-00 $00000 Sld Mar 30, 2013 $493,500
0000-00-00 $00000 Ter N/A N/A N/A
0000-00-00 $00000 Exp N/A N/A N/A
0000-00-00 $00000 Ter N/A N/A N/A
0000-00-00 $00000 Lsd Aug 18, 2011 $1,400
0000-00-00 $00000 Sus N/A N/A N/A
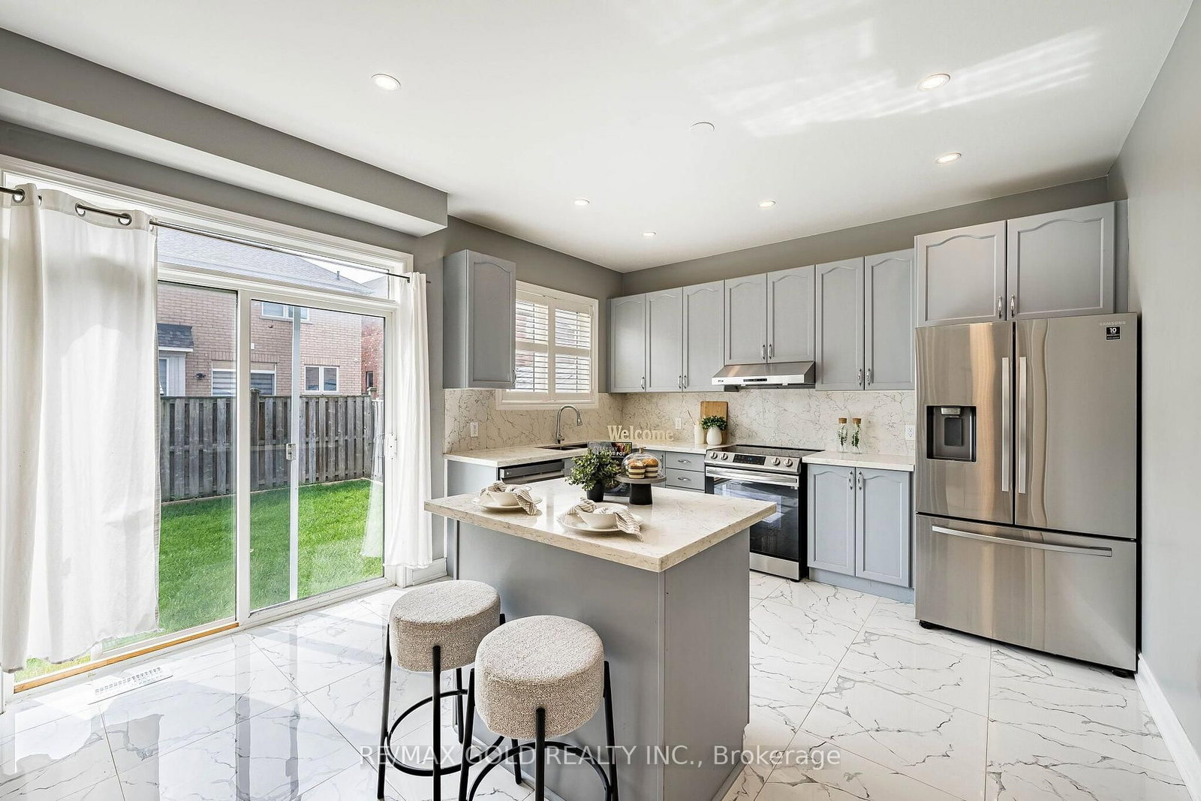
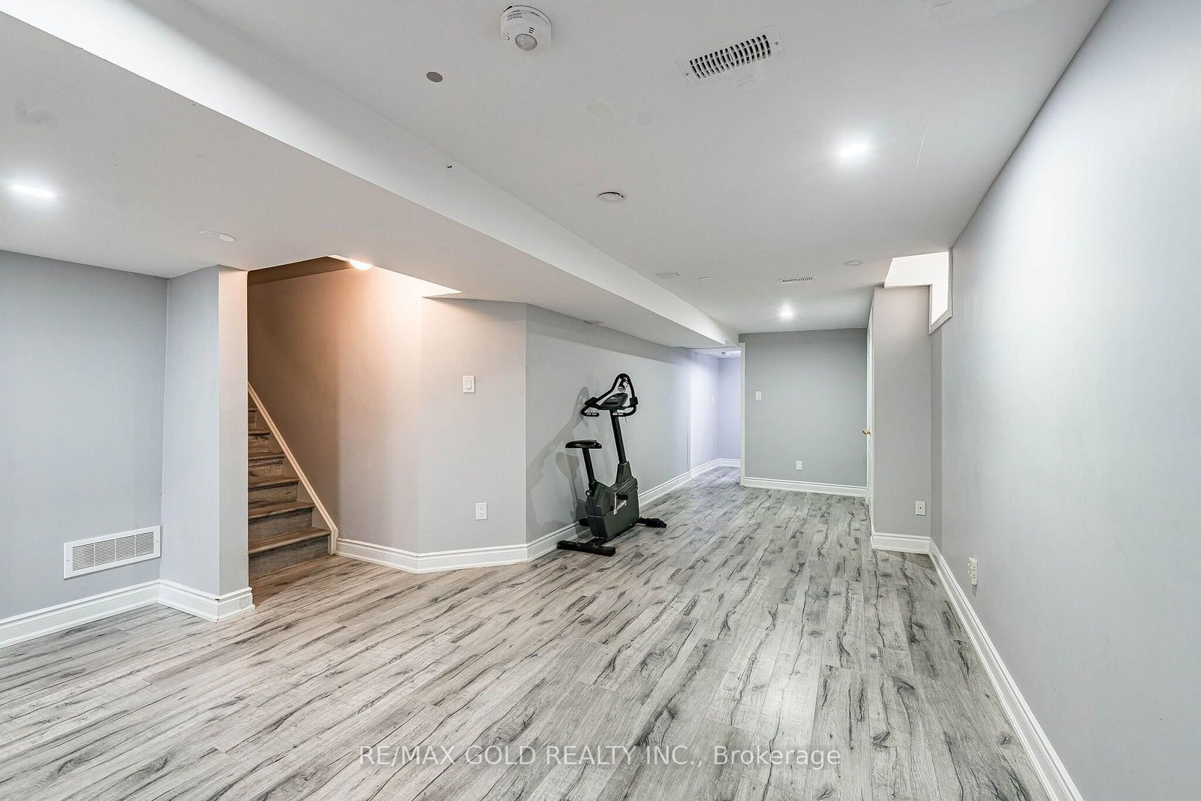
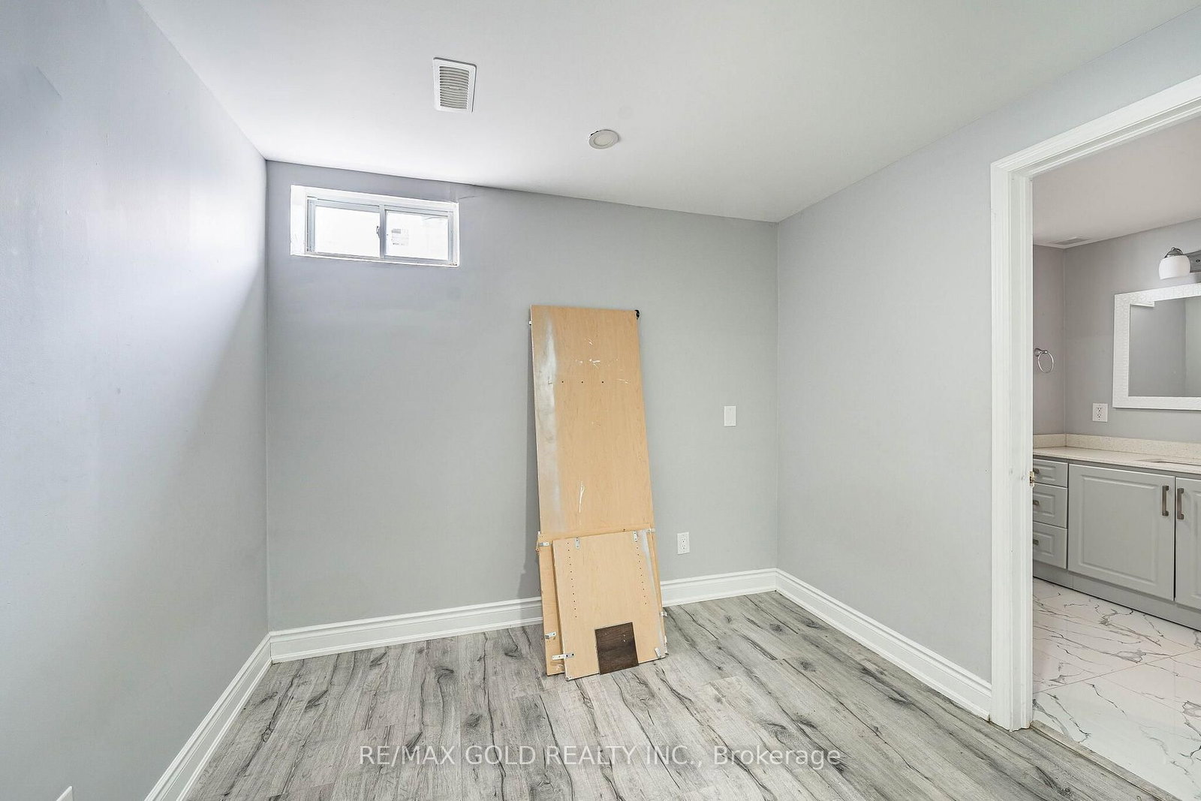
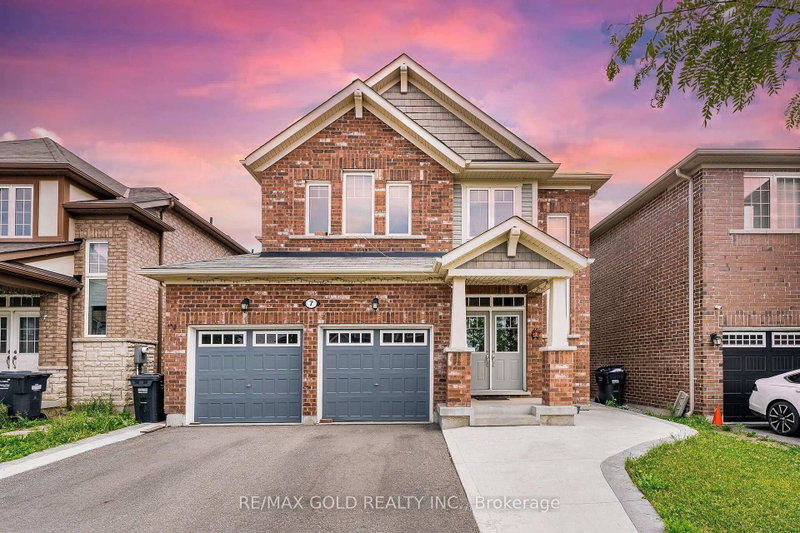
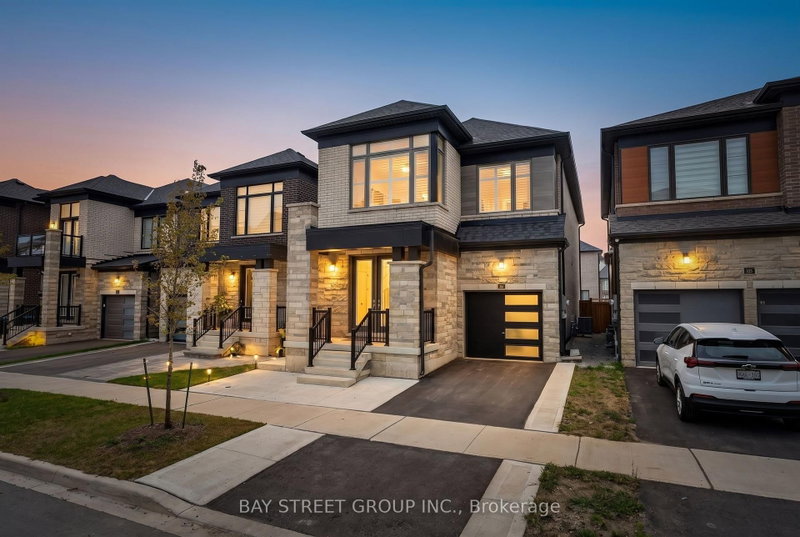
Wow Is The Only Word To Describe This Great Home! Wow! This Is Truly A Must-See And An Absolute Showstopper! Priced To Sell Immediately! Stunning 4+2 Bedroom Fully Detached Home Situated On A Premium Lot With No Sidewalk, (Legal Finished Basement For Own Use- With City Permits) Offering Extra Driveway Parking And Outstanding Curb Appeal! Double Door Entry Welcomes You Into A Bright And Spacious Layout Featuring 9 Ft Ceilings On The Main Floor, Combined Living & Dining Rooms And A Separate Family Room With A Cozy Fireplace! Gorgeous Hardwood Flooring Throughout The Main Floor And An Elegant Hardwood Staircase! Fully Upgraded Kitchen Features 24" x 24" Ceramic Tiles, Quartz Countertops, Centre Island, Stainless Steel Appliances And Plenty Of Cabinet Space! Convenient Main-Floor Laundry!The Second (2nd) Floor Offers 4 Large & Spacious Bedrooms With Upgraded Laminate Flooring Throughout! Primary Bedroom Features A Walk-In Closet And Luxurious 5-Piece Ensuite! Second Bedroom Also Offers A Walk-In Closet! Beautifully Upgraded Washrooms With Quartz Countertops!Bonus! Finished Legal Basement For Owner's Own Use With City Permits, Offering Excellent In-Law/Granny Suite Potential, Featuring A Huge Living & Dining Area, 2 Spacious Bedrooms Along With Den And A Full 4-Piece Washroom! Brand New Sod In The Front And Backyard! No Sidewalk! 4+2 Bedrooms! Legal Finished Basement! Premium Lot! 9 Ft Ceilings! Close To Schools, Parks, Shopping, Transit And All Major Amenities! Show With Confidence-A Fantastic Family Home You Don't Want To Miss!

WHAT'S YOUR HOME WORTH?

Click here to get an instant estimate and track its value over time.

  • Date Listed: Friday, October 16, 2026
  • Listing Brokerage: Re/Max Gold Realty Inc. - Disclaimer: The information contained in this listing has not been verified by Re/Max Gold Realty Inc. and should be verified by the buyer.
  • City: Brampton

    More 4 bedrooms homes for sale in Brampton

  • Neighbourhood: Northwest Sandalwood Parkway
  • Major Intersection: McLaughlin Rd N / Wanless Dr
  • Full Address: 43 Spotted Owl Crescent, Brampton, L7A 0K1, Canada, ON, Canada
  • Living Room: hardwood floor, Pot Lights, Combined W/Dining
  • Kitchen: Ceramic Floor, Quartz Counter, Stainless Steel Appl
  • Family Room: hardwood floor, Gas Fireplace, Pot Lights
  • Living Room: Laminate, Open Concept, Pot Lights
  • Amenities:
  • Taxes: $7,144.00 (2026)
Foyer10 x 7 ft70 sq ft
Living21 x 10 ft210 sq ft
Dining21 x 10 ft210 sq ft
Kitchen16 x 13 ft208 sq ft
Breakfast16 x 13 ft208 sq ft
Family13 x 13 ft169 sq ft
Laundry7 x 6 ft42 sq ft
Primary17 x 13 ft221 sq ft
2nd Br13 x 12 ft156 sq ft
3rd Br12 x 11 ft132 sq ft
4th Br11 x 10 ft110 sq ft
Living21 x 12 ft252 sq ft
Br14 x 11 ft154 sq ft
2nd Br11 x 10 ft110 sq ft
  • Saturday - October 17 2:00 - 4:00 PM
  • Sunday - October 18 2:00 - 4:00 PM

Recently sold comparables in Northwest Sandalwood Parkway

Similar homes for sale

WHAT'S YOUR HOME WORTH?

Click here to get an instant estimate and track its value over time.