By

CALL
TOUR PROPERTY
×

6 Collingwood Avenue in Brampton for sale

Asking price
$799,555
Estimate (Oct 15)
$832,897
MLS #:
W14079828
Type:
Detached, 2-Storey
Approx. SQFT:
2000-2500
Basement:
Finished
4+2 4+2
2 39.73 x 109.91 ft lot
PROPERTY HISTORY
SIGN IN REQUIRED
List Date List Price Last Status Sold Date Sold Price Days On Market
0000-00-00 $00000 Ter N/A N/A N/A
0000-00-00 $00000 Exp N/A N/A N/A
0000-00-00 $00000 Ter N/A N/A N/A
0000-00-00 $00000 Sld Jan 31, 2014 $470,000
0000-00-00 $00000 Exp N/A N/A N/A
0000-00-00 $00000 Ter N/A N/A N/A
0000-00-00 $00000 Exp N/A N/A N/A
0000-00-00 $00000 Ter N/A N/A N/A
0000-00-00 $00000 Exp N/A N/A N/A
0000-00-00 $00000 Sus N/A N/A N/A
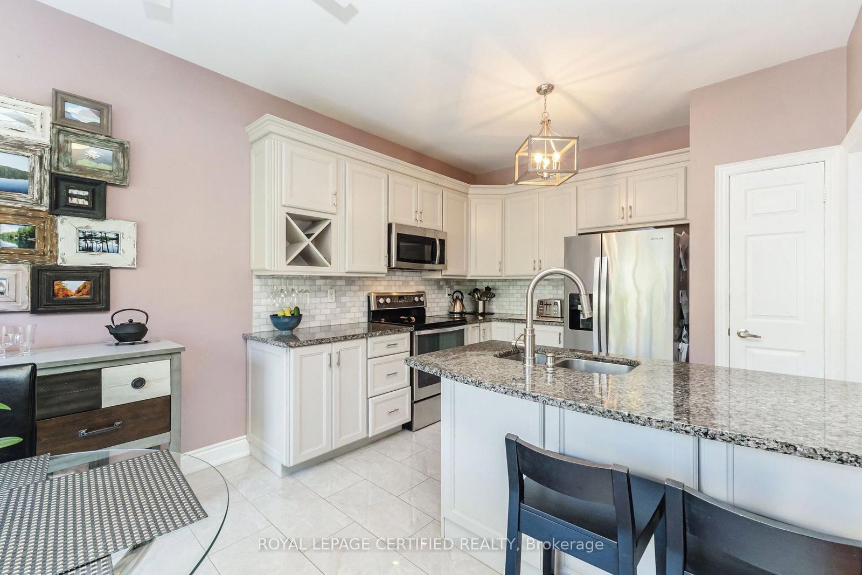
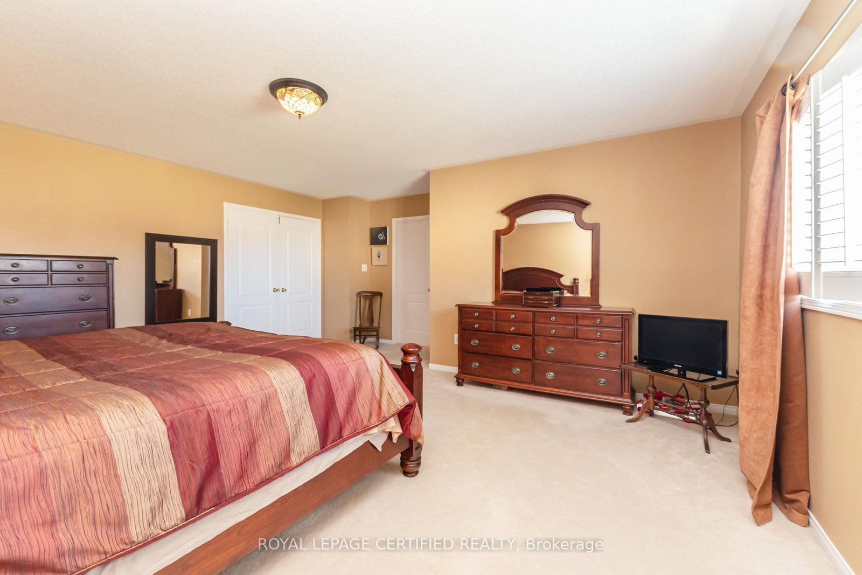
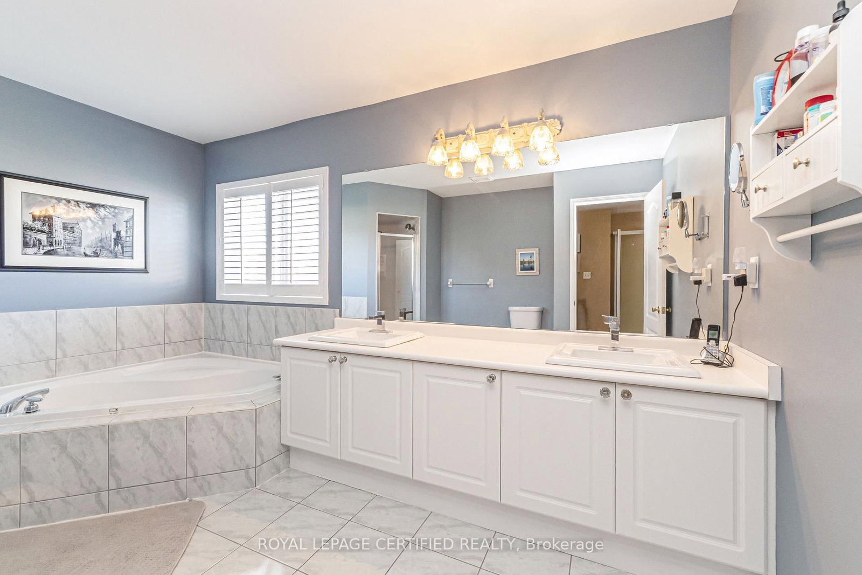
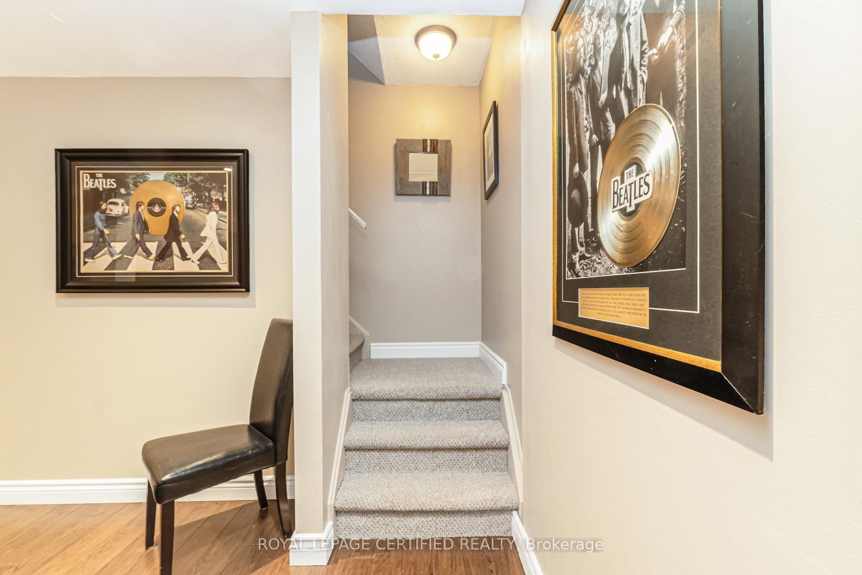
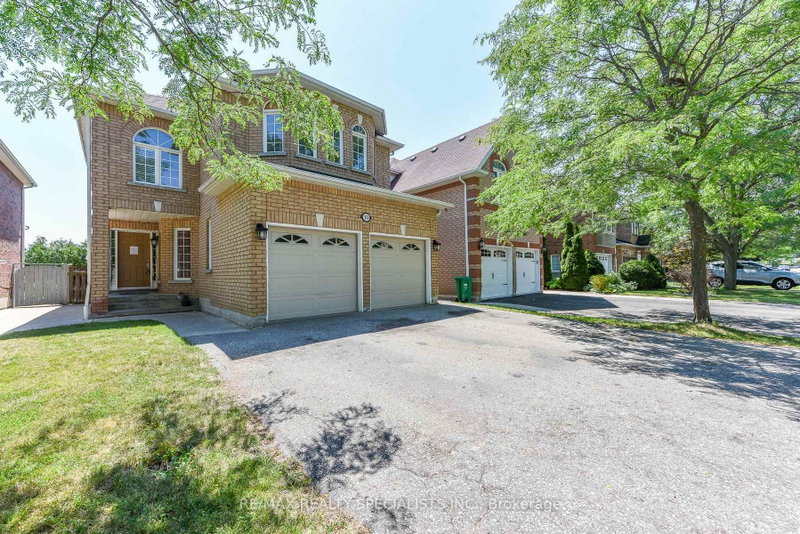
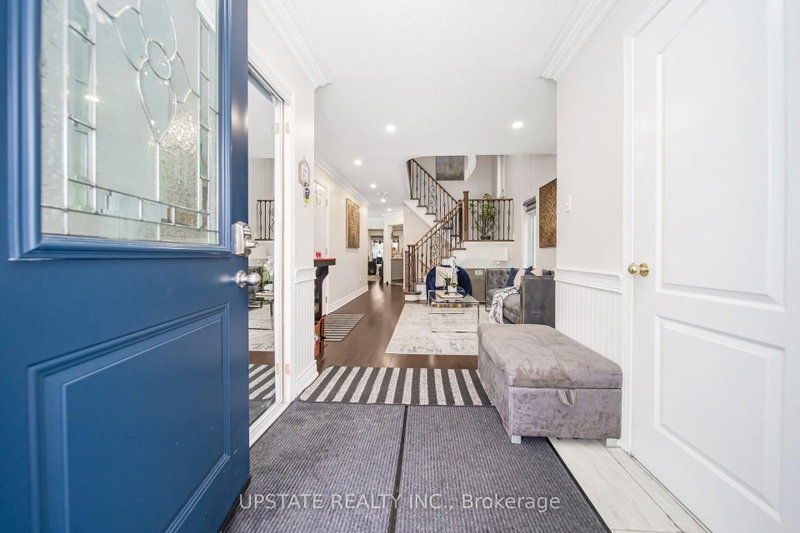
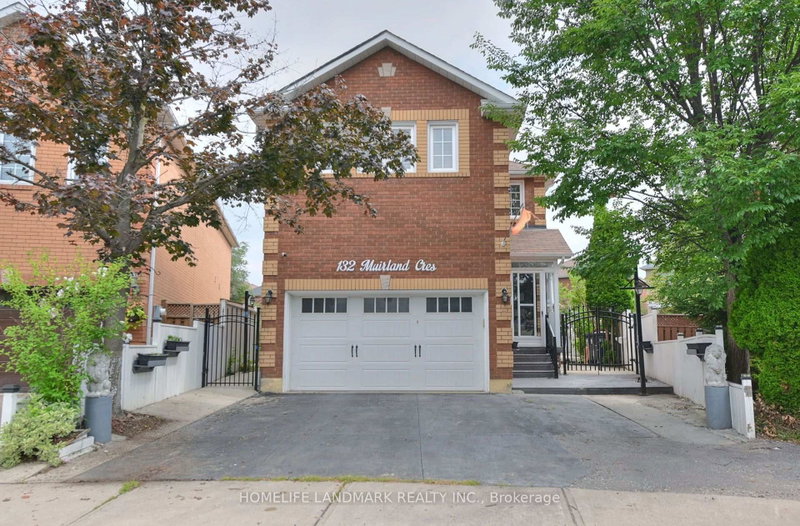
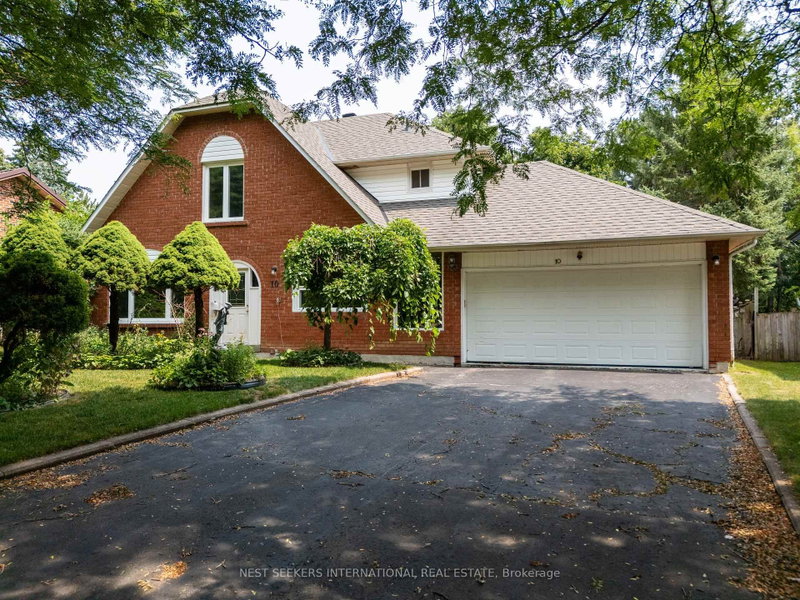
Exceptional value and an incredible opportunity on the Brampton/Caledon border! This spacious all-brick detached home offers 2,353 sq. ft. above grade, 4+2 bedrooms, 4 bathrooms and a finished in-law suite with a second kitchen, living/rec room and two additional bedrooms. The main level features hardwood flooring, California shutters and a renovated eat-in kitchen with stainless steel appliances, a bright breakfast area and walkout to the backyard deck. Enjoy a separate family room with gas fireplace, formal living and dining rooms, convenient main-floor laundry and direct access to the garage. Upstairs, the generous primary retreat features a walk-in closet and 5-piece ensuite, along with three additional well-sized bedrooms and a full main bathroom. Additional highlights include a new furnace (2025), roof approximately 8 years old, new front door (2024), and a gas BBQ hookup. Located in an established neighbourhood bordering Caledon and backing onto the Crown of Caledon community, with shopping and everyday conveniences nearby. Commuters will appreciate being just minutes from Highway 410, with transit only steps away. With over 2,300 sq. ft. above grade, a versatile finished lower level and room for the whole family, this is an opportunity you won't want to miss!

WHAT'S YOUR HOME WORTH?

Click here to get an instant estimate and track its value over time.

  • Date Listed: Thursday, October 15, 2026
  • Listing Brokerage: Royal Lepage Certified Realty - Disclaimer: The information contained in this listing has not been verified by Royal Lepage Certified Realty and should be verified by the buyer.

  • Virtual Tour: View Virtual Tour for 6 Collingwood Avenue
  • City: Brampton

    More 4 bedrooms homes for sale in Brampton

  • Neighbourhood: Snelgrove
  • Major Intersection: Mayfield & Hurontario
  • Full Address: 6 Collingwood Avenue, Brampton, L7A 2E5, Canada, ON, Canada
  • Living Room: Hardwood Floor
  • Kitchen: Ceramic Floor, Eat-In Kitchen, Stainless Steel Appl
  • Family Room: hardwood floor, Gas Fireplace, O/Looks Backyard
  • Kitchen: Laminate
  • Amenities:
  • Taxes: $7,036.00 (2025)
Living13 x 13 ft169 sq ft
Dining13 x 12 ft156 sq ft
Kitchen10 x 9 ft90 sq ft
Family17 x 12 ft204 sq ft
Primary17 x 17 ft289 sq ft
2nd Br11 x 10 ft110 sq ft
3rd Br14 x 11 ft154 sq ft
4th Br13 x 10 ft130 sq ft
Rec25 x 18 ft450 sq ft
Kitchen16 x 8 ft128 sq ft
Br17 x 9 ft153 sq ft
Br14 x 9 ft126 sq ft
  • Sunday - October 18 2:00 - 4:00 PM

Recently sold comparables in Snelgrove

Similar homes for sale

WHAT'S YOUR HOME WORTH?

Click here to get an instant estimate and track its value over time.