By

CALL
TOUR PROPERTY
×

9 Crestview Avenue in Brampton for sale

Asking price
$899,999
Estimate (Oct 16)
$972,874
MLS #:
W14088500
Type:
Detached, 2-Storey
Approx. SQFT:
1500-2000
Basement:
Apartment, Sep Entrance
4+1 4+1
49 x 90.48 ft lot
PROPERTY HISTORY
SIGN IN REQUIRED
List Date List Price Last Status Sold Date Sold Price Days On Market
0000-00-00 $00000 Sld May 30 $645,000
0000-00-00 $00000 Ter N/A N/A N/A
0000-00-00 $00000 Exp N/A N/A N/A
0000-00-00 $00000 Ter N/A N/A N/A
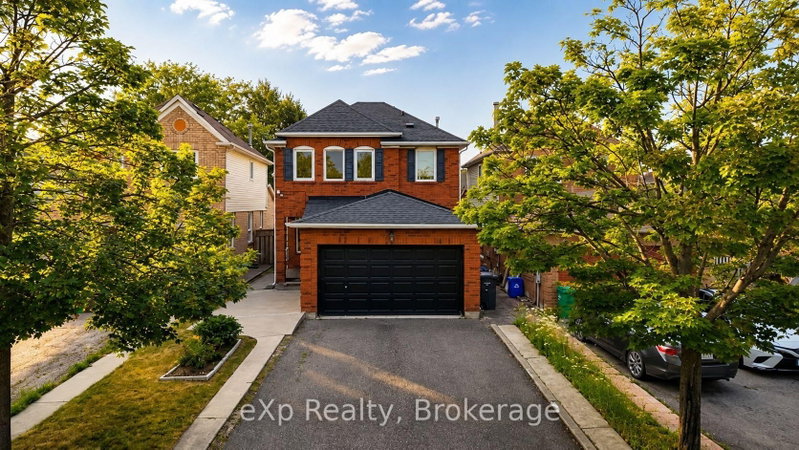
*Legal Basement* Welcome to This Gorgeous Fully Renovated 4 B/R Detached Home With A Legal 1 B/R Basement. Nestled on a Quiet and Family Friendly Street, This Luxurious Home Offers A Bright and Spacious Open Concept Living and Dinning Combined With Engineered Hardwood Flooring Throughout The House. A Custom Chefs Kitchen With Brand New S/S Appliances, Quartz Countertops and Large Island, Perfect for Entertaining. Impressive Custom Features Include a Statement Fireplace Wall with Built-in Bookshelves, Elegant Arched Walkway, Fluted TV Wall, Wainscoting and Lots More! Very Spacious Bedrooms Offer Ample Closet Space, While the Primary Suite Is A True Retreat Featuring a Walk-In Closet and Spa-Inspired Ensuite. 2 Sets of Washer/Dryer For Upstairs and Basement. Legal 1 B/R Basement with Separate Entrance + Kitchen + W/R - Great Potential Income, Can get At least $1600/month From Basement. Large Backyard for Entertaining with a Freshly Sodded Front Yard. New Furnace (2024), New AC (2026). Located near Gage Park, Go Transit, Shoppers World, Schools, Restaurants and Downtown Brampton.

WHAT'S YOUR HOME WORTH?

Click here to get an instant estimate and track its value over time.

  • Date Listed: Monday, October 12, 2026
  • Listing Brokerage: Right At Home Realty - Disclaimer: The information contained in this listing has not been verified by Right At Home Realty and should be verified by the buyer.

  • City: Brampton

    More 4 bedrooms homes for sale in Brampton

  • Neighbourhood: Brampton East
  • Major Intersection: Clarence/Main Street
  • Full Address: 9 Crestview Avenue, Brampton, L6W 2R7, Canada, ON, Canada
  • Living Room: Electric Fireplace, Bay Window, Open Concept
  • Kitchen: Open Concept, Centre Island, Stainless Steel Appl
  • Family Room:
  • Amenities:
  • Taxes: $5,451.00 (2026)
Primary14 x 12 ft168 sq ft
2nd Br10 x 10 ft100 sq ft
14 x 9 ft126 sq ft
4th Br13 x 9 ft117 sq ft
5th Br12 x 10 ft120 sq ft
Living14 x 11 ft154 sq ft
Dining9 x 9 ft81 sq ft
Kitchen11 x 6 ft66 sq ft
Family11 x 17 ft187 sq ft
Laundry2 x 6 ft12 sq ft
Laundry5 x 5 ft25 sq ft

Recently sold comparables in Brampton East

Similar homes for sale

WHAT'S YOUR HOME WORTH?

Click here to get an instant estimate and track its value over time.