By

Sign In
Sign In to view listing's details
×

82 Candy Crescent in Brampton has been sold

MLS #:
W13829716
Type:
Detached, 2-Storey
Approx. SQFT:
1500-2000
Basement:
Finished, Sep Entrance
4+1 4+1
2 29.52 x 112.53 ft lot
PROPERTY HISTORY
List Date List Price Last Status Sold Date Sold Price Days On Market
0000-00-00 $00000 Ter N/A N/A N/A
0000-00-00 $00000 Exp N/A N/A N/A
0000-00-00 $00000 Ter N/A N/A N/A
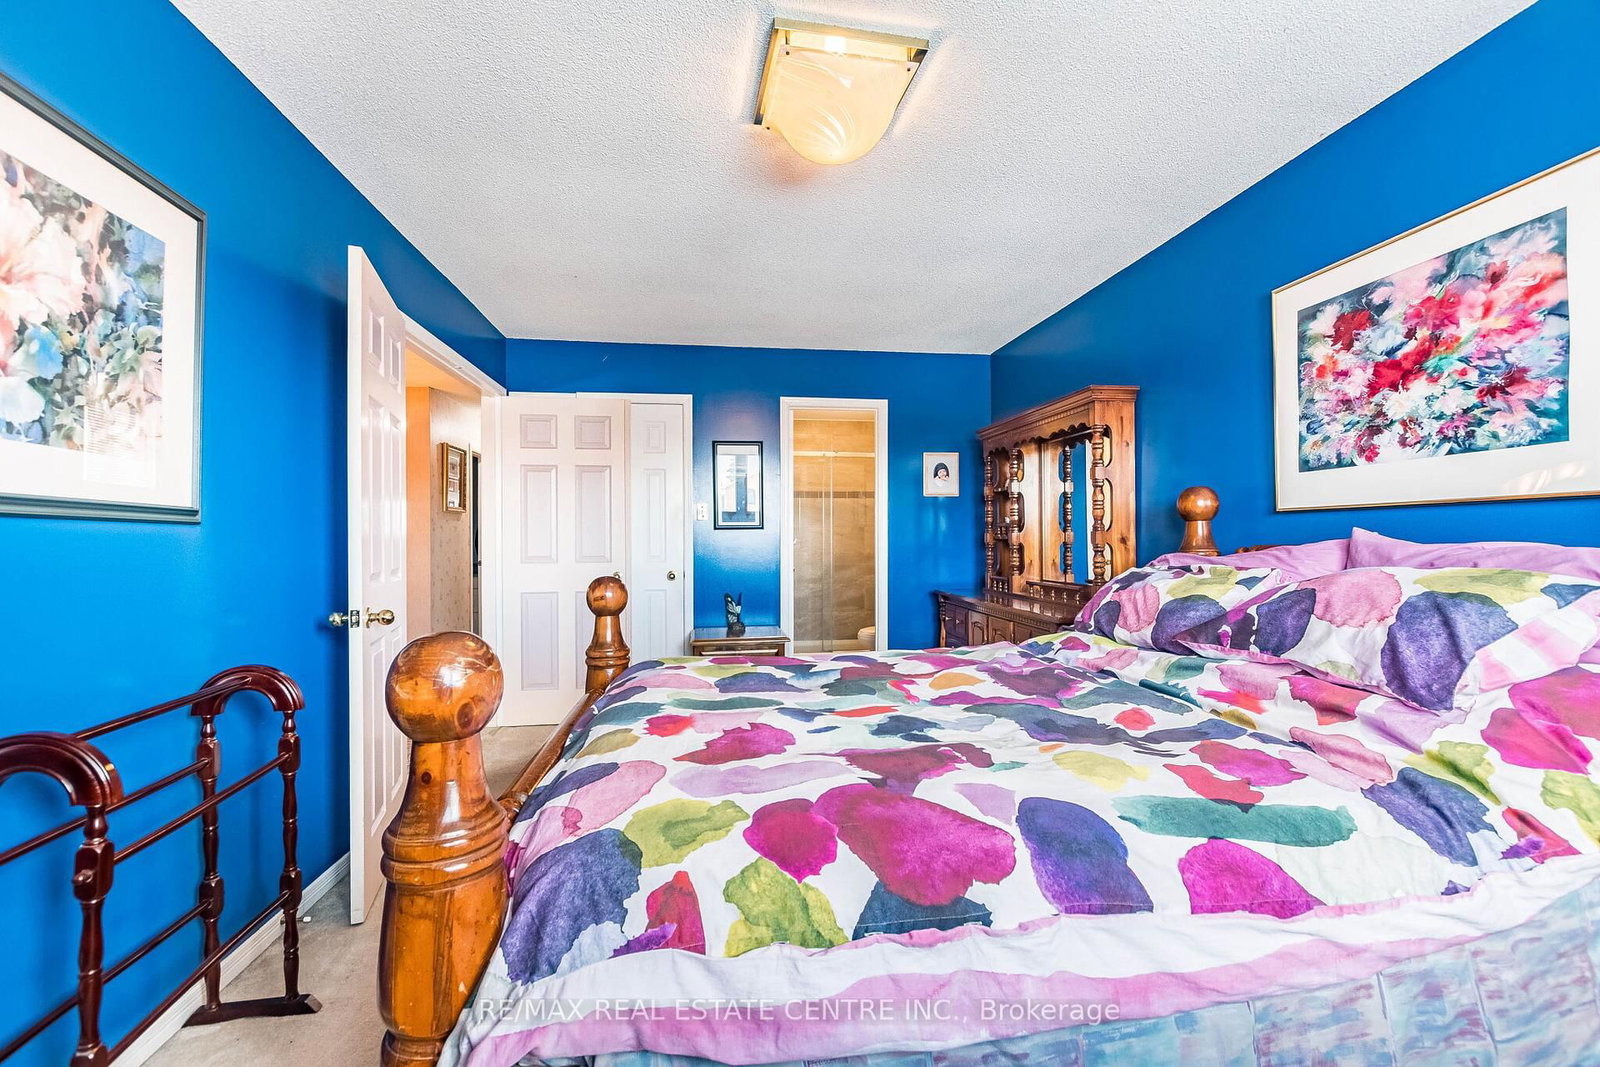
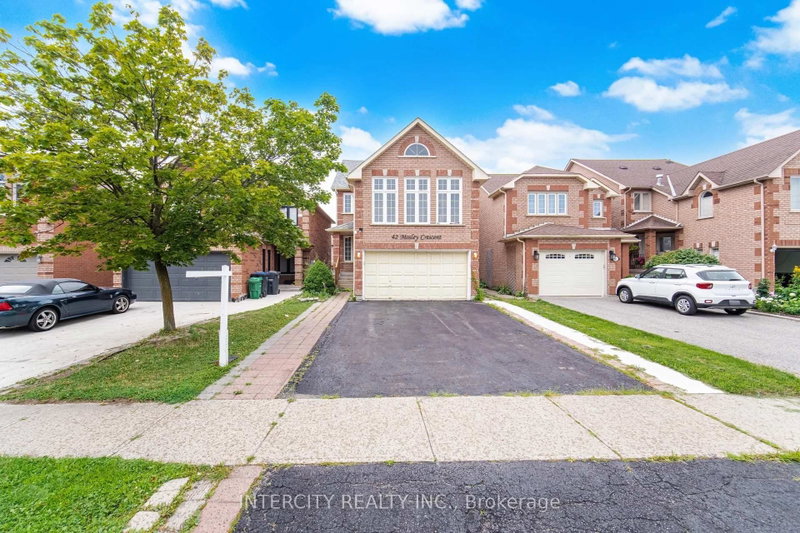
Discover An Exceptional Offering In Highly Sought-After Northwood Park. This Stately All-Brick Home Combines Space, Comfort, And Timeless Design With 4+1 Bedrooms, 3+1 Bathrooms, And A Warm, Inviting Family Room Highlighted By A Classic Wood-Burning Fireplace. The Elegant Cherry Wood Kitchen, Complete With Granite Countertops And Stainless Steel Appliances, Serves As The Heart Of The Home. Upstairs, Four Generous Bedrooms Provide Room For Every Family Member, Including A Primary Suite With Double-Door Entry, Walk-In Closet, And A Luxurious 4Pc Ensuite. The Finished Lower Level Features A Full In-Law Suite With A Separate Entrance, Offering Flexibility For Multigenerational Living. Outside, A Private Fenced Yard With No Rear Neighbors Creates A Peaceful Retreat, Complemented By Ample Parking. Ideally Located Close To Renowned Schools, Parks, Shopping, Transit, And Major Highways, This Home Delivers A Lifestyle Of Convenience And Comfort.

WHAT'S YOUR HOME WORTH?

Click here to get an instant estimate and track its value over time.

  • Date Listed: Friday, September 25, 2026
  • Listing Brokerage: Re/Max Real Estate Centre Inc. - Disclaimer: The information contained in this listing has not been verified by Re/Max Real Estate Centre Inc. and should be verified by the buyer.

  • Virtual Tour: View Virtual Tour for 82 Candy Crescent
  • City: Brampton

    More 4 bedrooms homes for sale in Brampton

  • Neighbourhood: Northwood Park
  • Major Intersection: Chinguacousy Rd/Burt Dr
  • Full Address: 82 Candy Crescent, Brampton, L6X 3Z9, Canada, ON, Canada
  • Family Room: hardwood floor, Granite Counter, Crown Moulding
  • Living Room: Broadloom
  • Kitchen: Tile Floor
  • Kitchen: Vinyl Floor, Window
  • Living Room: Laminate, Window
  • Amenities:
  • Taxes: $5,403.00 (2025)
Family13 x 11 ft143 sq ft
Living10 x 13 ft130 sq ft
Dining10 x 9 ft90 sq ft
Kitchen10 x 19 ft190 sq ft
Primary11 x 16 ft176 sq ft
2nd Br10 x 11 ft110 sq ft
3rd Br11 x 9 ft99 sq ft
4th Br11 x 13 ft143 sq ft
Kitchen12 x 13 ft156 sq ft
Living11 x 12 ft132 sq ft
5th Br11 x 10 ft110 sq ft

Similar homes for sale