List Date
List Price
Last Status
Sold Date
Sold Price
Days On Market
0000-00-00
$00000
Ter
N/A
N/A N/A
0000-00-00
$00000
Ter
N/A
N/A N/A
0000-00-00
$00000
Exp
N/A
N/A N/A
0000-00-00
$00000
Exp
N/A
N/A N/A
0000-00-00
$00000
Ter
N/A
N/A N/A
0000-00-00
$00000
Ter
N/A
N/A N/A
0000-00-00
$00000
Ter
N/A
N/A N/A
0000-00-00
$00000
Ter
N/A
N/A N/A
0000-00-00
$00000
Ter
N/A
N/A N/A
0000-00-00
$00000
Ter
N/A
N/A N/A
0000-00-00
$00000
Sus
N/A
N/A N/A
0000-00-00
$00000
Ter
N/A
N/A N/A
0000-00-00
$00000
Sld
Jun 20, 2007
$275,000
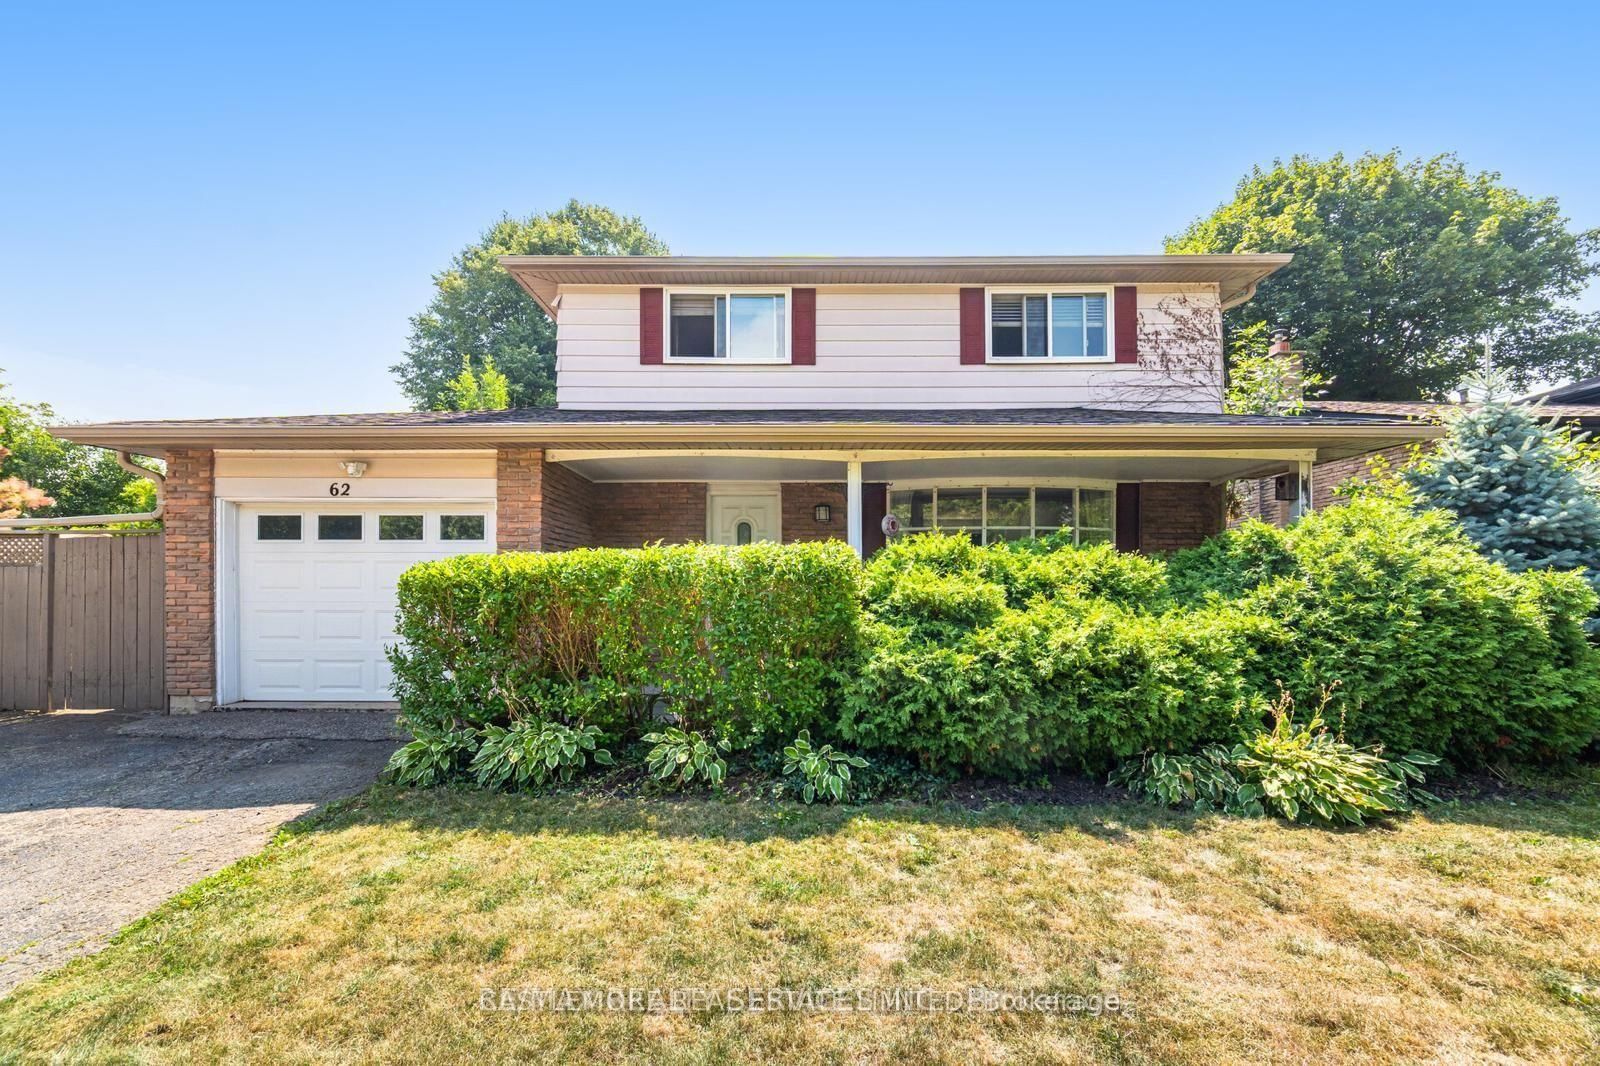
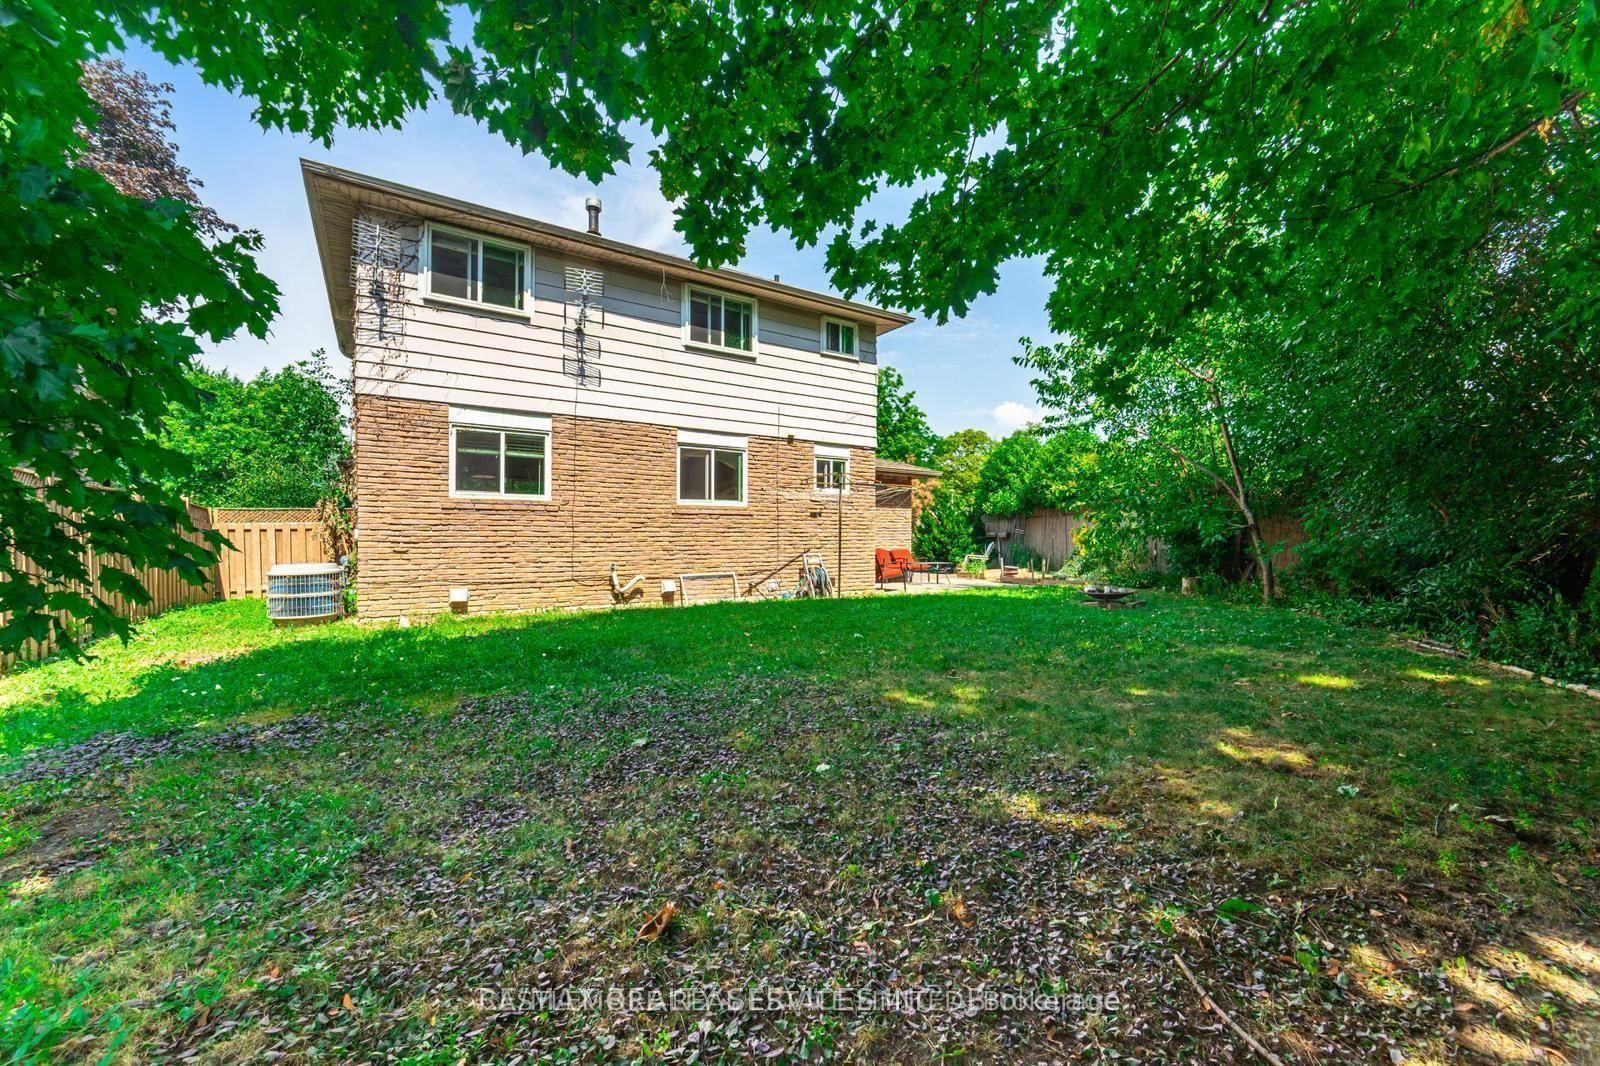
MULTIGENERATIONAL OPORTUNUTY !!! BIG FAMILIES!!! This is a 6 bedrooms, (4 plus two) 3 bathrooms detached home priced to sell!! beautiful 72 frontage lot with plenty parking,Side entrance for convenience, ( potential for inlaw suite), Centrally located with access to all amenities in a quiet, established neighbourhood and close to GO station.Upgrades includes Energy efficient windows,quartz countertop in the family size kitchen, newer tankless hot water heater, 2 bedrooms and a full bathroom in the bsmt and more!! Absolutely priced to sell, no low ballers,please!! flexible closing,easy to show. Offers anytime.
Date Listed: Thursday, September 10, 2026 Listing Brokerage: Castlemore Real Estate Limited - Disclaimer: The information contained in this listing has not been verified by Castlemore Real Estate Limited and should be verified by the buyer. City: Brampton
More 4 bedrooms homes for sale in Brampton
Neighbourhood: Brampton South Major Intersection: McMurphy Full Address: 62 ambleside Drive, Brampton, L6Y 1B9, ON, Canada Living Room: Kitchen: Amenities: Taxes: $5,803.16 (2026)
Living 14 x 11 ft 154 sq ft
Kitchen 11 x 11 ft 121 sq ft
Dining 14 x 11 ft 154 sq ft
Primary 13 x 11 ft 143 sq ft
2nd Br 11 x 9 ft 99 sq ft
3rd Br 9 x 8 ft 72 sq ft
4th Br 10 x 8 ft 80 sq ft
5th Br 14 x 11 ft 154 sq ft
Br 1017 x 7 ft 7119 sq ft
Recently sold comparables in Brampton South
Sold 10 days ago.
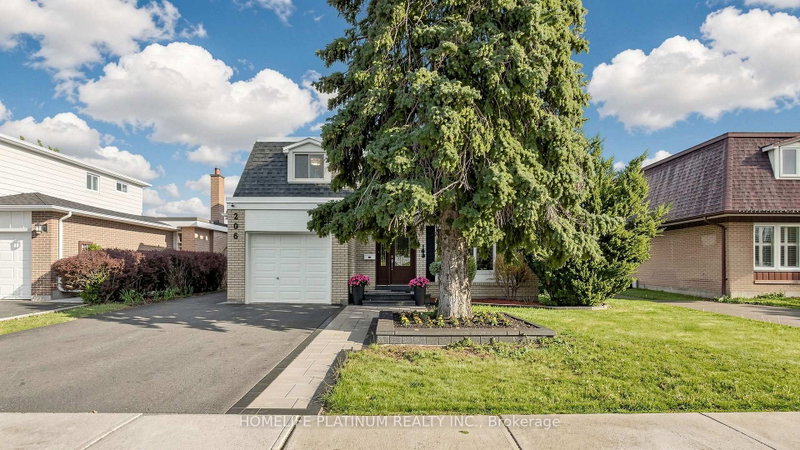
206 Mcmurchy Avenue S
Brampton South, Brampton #W13760246
Sold 3 days ago.
46 Bartley Bull Pkwy
Brampton East, Brampton #W13788546
Sold 70 days ago.
18 Chesterfield Road
Brampton East, Brampton #W13145852
Sold 23 days ago.
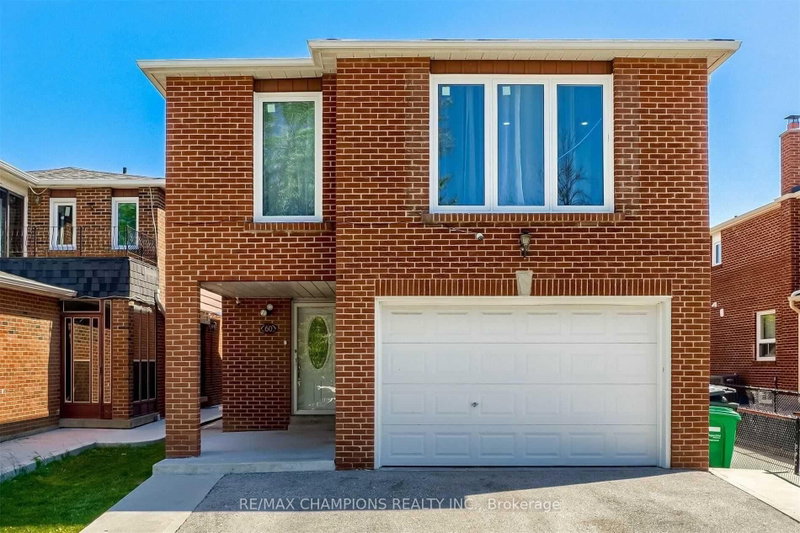
60 Pickard Lane
Fletcher's West, Brampton #W13727860
Sold 67 days ago.
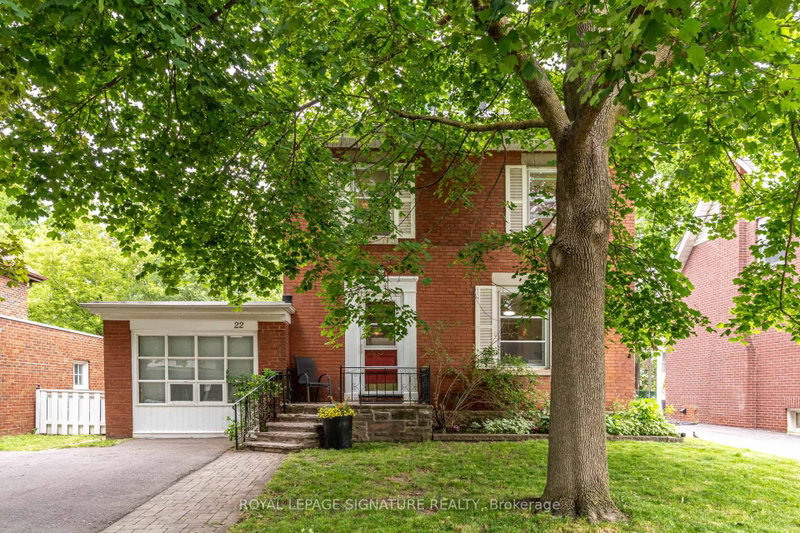
22 Chestnut Avenue
Northwood Park, Brampton #W13645542
Sold 28 days ago.
11 Longbourne Crescent
Westgate, Brampton #W13666692
Sold 84 days ago.
23 Northgate Boulevard
Westgate, Brampton #W13553410
Sold 81 days ago.
46 Dunblaine Crescent
Southgate, Brampton #W13579084
Sold 79 days ago.
377 Delrex Boulevard
Georgetown, Halton Hills #W13583202
Sold 41 days ago.
135 Autumn Glen Circle
West Humber-Clairville, Toronto #W13585644
Listed 136 days ago.
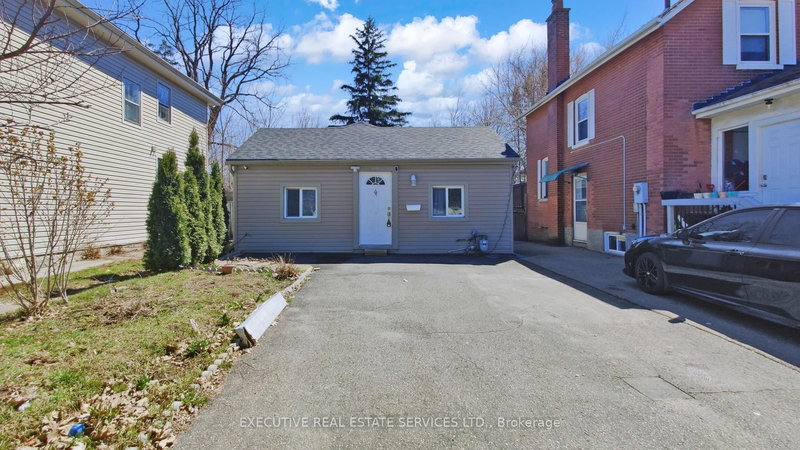
22 West Street W
Downtown Brampton, Brampton #W13229020
Estimate (Jun 02) $895,994
Listed 11 days ago.
23 Mercer Drive
Downtown Brampton, Brampton #W13863726
Estimate (Oct 05) $637,732
Listed 187 days ago.
89 John Street
Downtown Brampton, Brampton #W12988452
Estimate (Apr 12) $619,479
Listed 119 days ago.
8 Mary Street
Downtown Brampton, Brampton #W13466796
Estimate (Jun 19) $805,064
Listed 24 days ago.
77 Morton Way
Fletcher's West, Brampton #W13819564
Estimate (Sep 23) $810,687
Listed 31 days ago.
276 Bartley Bull Pkwy
Brampton East, Brampton #W13788650
Estimate (Sep 15) $828,786
Listed 29 days ago.
3 Aron Drive
Fletcher's West, Brampton #W13796722
Estimate (Sep 17) $851,097
Listed 57 days ago.
60 Banting Crescent
Fletcher's West, Brampton #W13694430
Estimate (Aug 20) $907,576
Listed 104 days ago.
32 Dafoe Crescent
Fletcher's West, Brampton #W13522624
Estimate (Jul 04) $874,898
Listed 45 days ago.
22 Peel Avenue
Downtown Brampton, Brampton #W13732672
Estimate (Sep 01) $865,435





 Share


 4+2
 4+2
 1
 72 x 79.98 ft lot