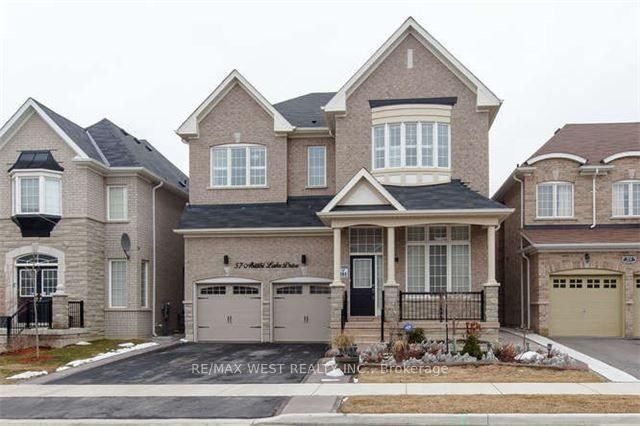
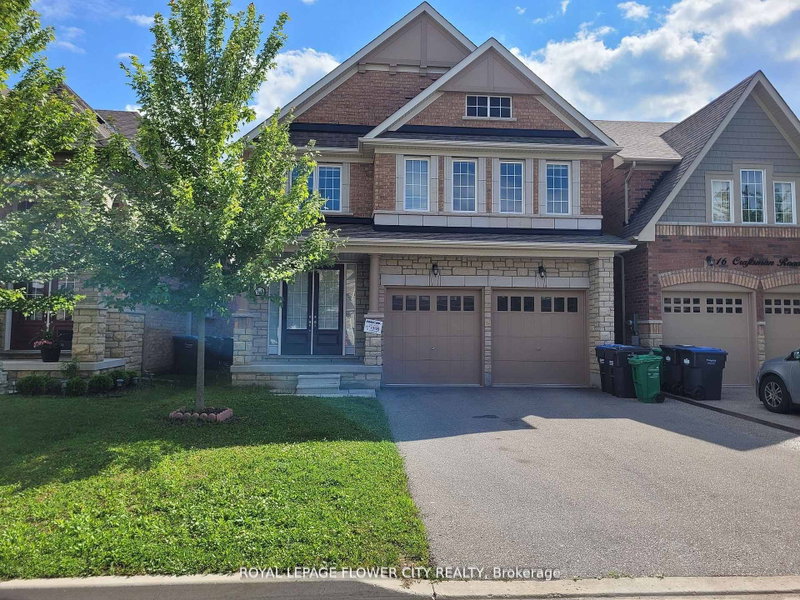
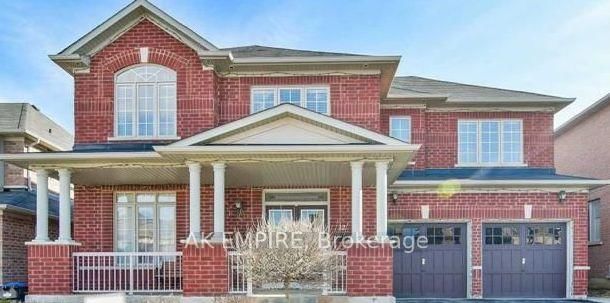
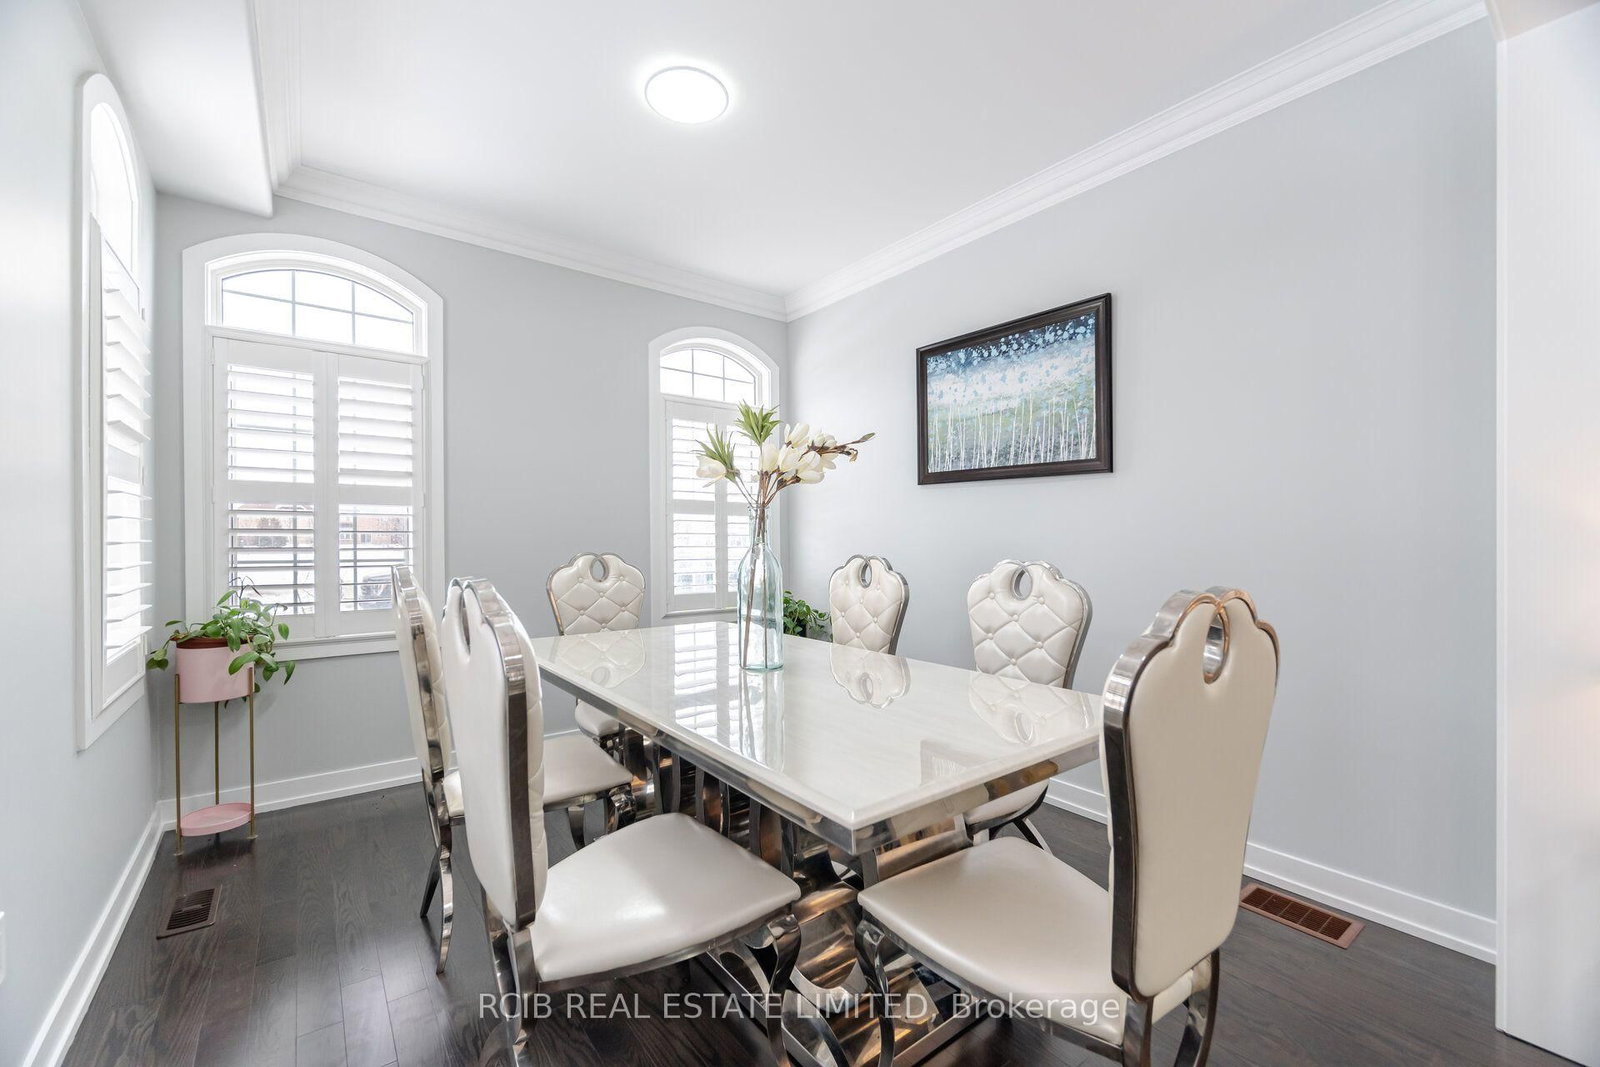
Beautiful home situated on a corner lot in a desirable, family-friendly neighbourhood! Enjoythe convenience of being close to parks, schools, shopping plazas, restaurants, Trinity CommonMall, movie theatres, and other everyday amenities. Easy access to Highway 410 makes dailycommuting convenient. The garage includes a Tesla charger for added convenience for electricvehicle owners. All appliances included: fridge, stove, dishwasher, washer, and dryer, alongwith all existing electrical light fixtures and window coverings. Basement is not included.Tenant is responsible for 70% of all utilities and must maintain tenant insurance throughoutthe tenancy. A great opportunity to lease a home in a convenient location close to everythingyou need.
Listing Brokerage: Rcib Real Estate Limited - Disclaimer: The information contained in this listing has not been verified by Rcib Real Estate Limited and should be verified by the buyer.
Schedule a private showing of this property with an experienced member of our team.
Sandringham-Wellington North GUIDE
Want to know more about Sandringham-Wellington North?
Check out our Neighbourhood Guide and learn more about the schools, parks and people in this neighbourhood.





 Share
Share






 4
4 4
4 2
2 59.89 x 90.33 ft lot