Local real estate rules require that you sign in to view sold property information.
Listed by Royal Lepage Signature Realty.
79 Twin Willow Crescent E is a Detached, 2-Storey and is currently for Sale @ $999,600. Taxes in 2026 were $7,251.99.
More homes for sale under 1M in Brampton
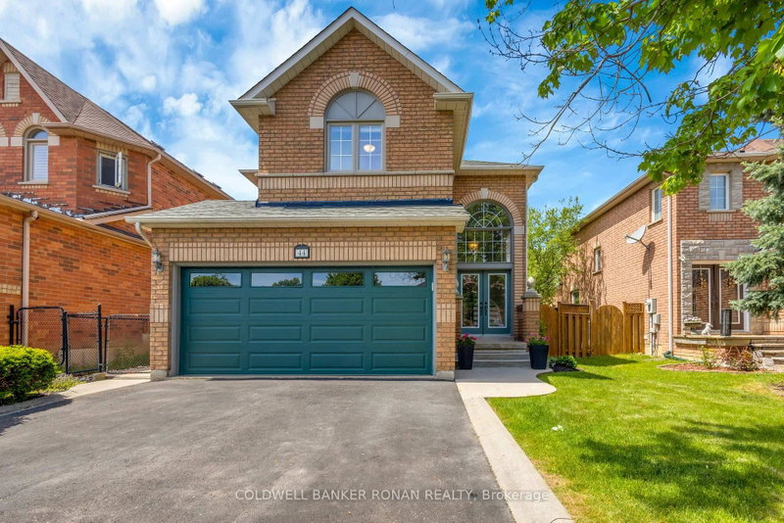
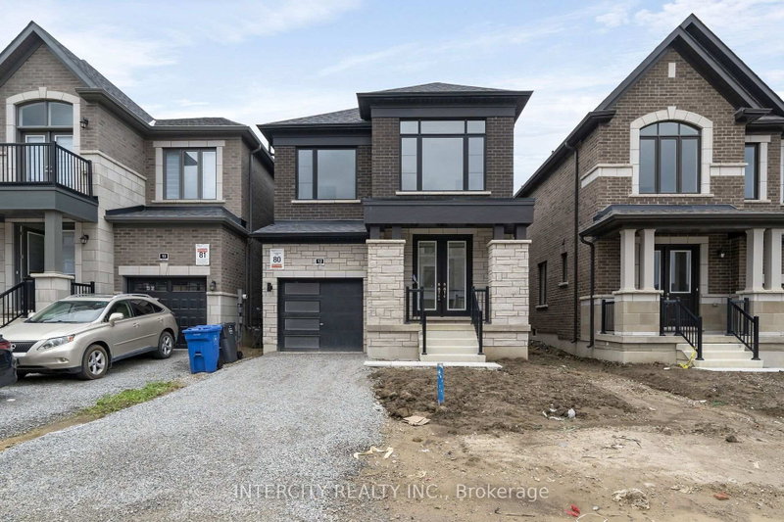
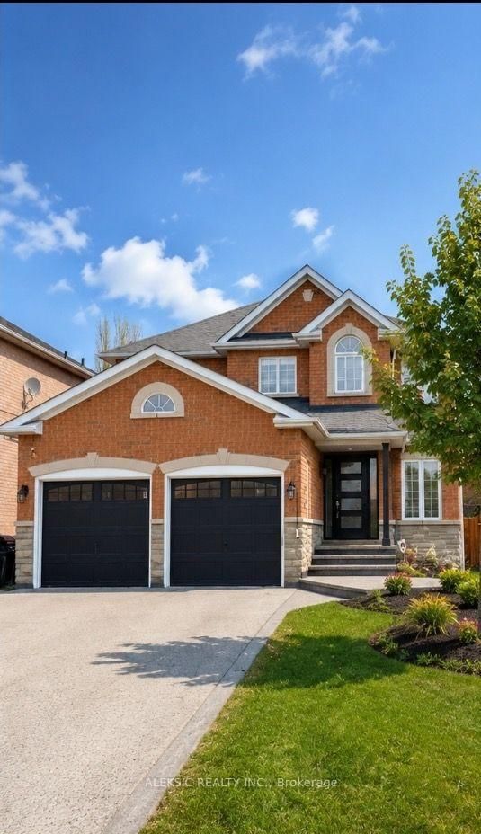
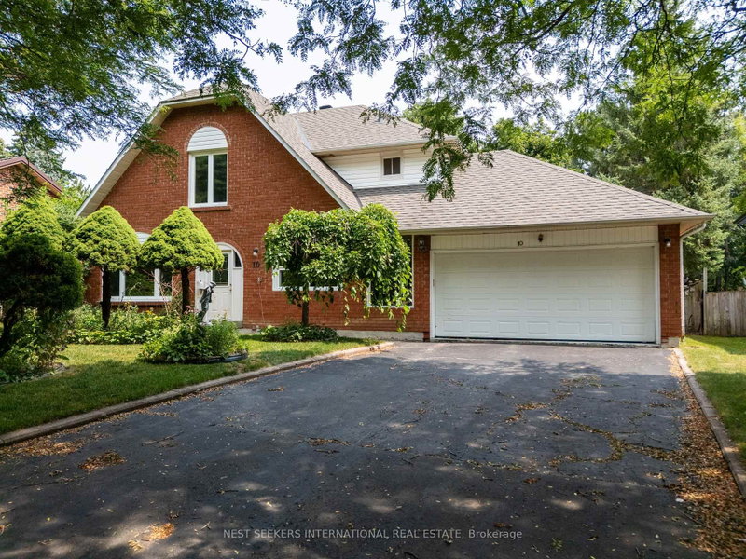
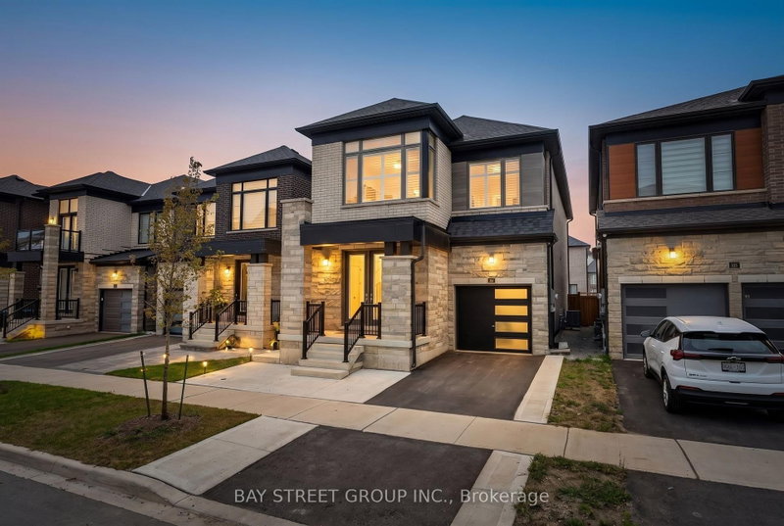
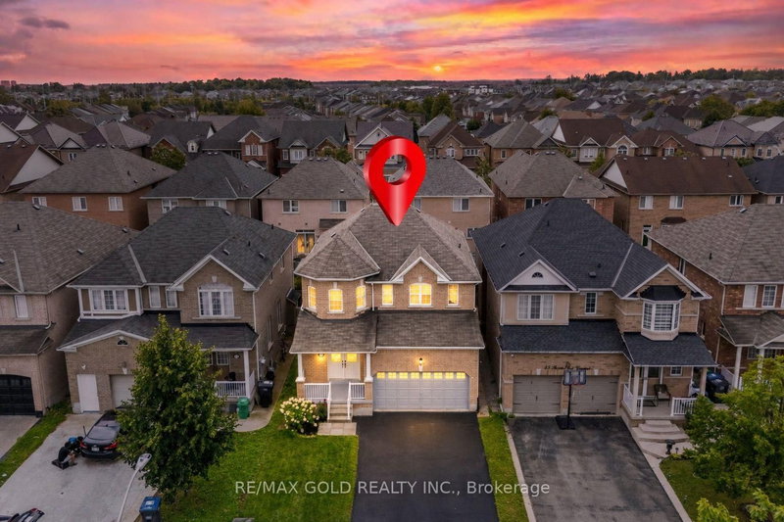
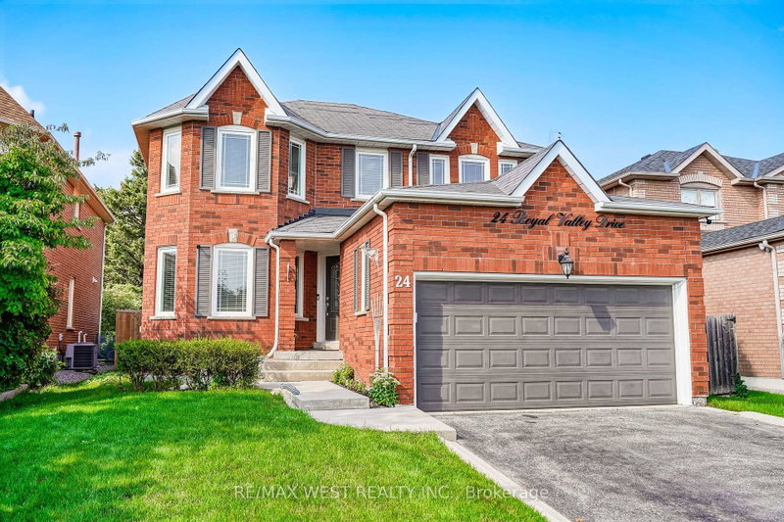
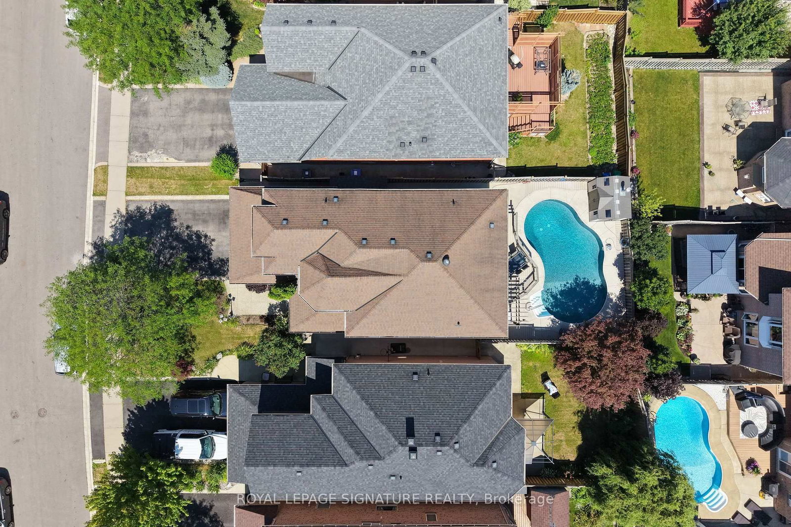
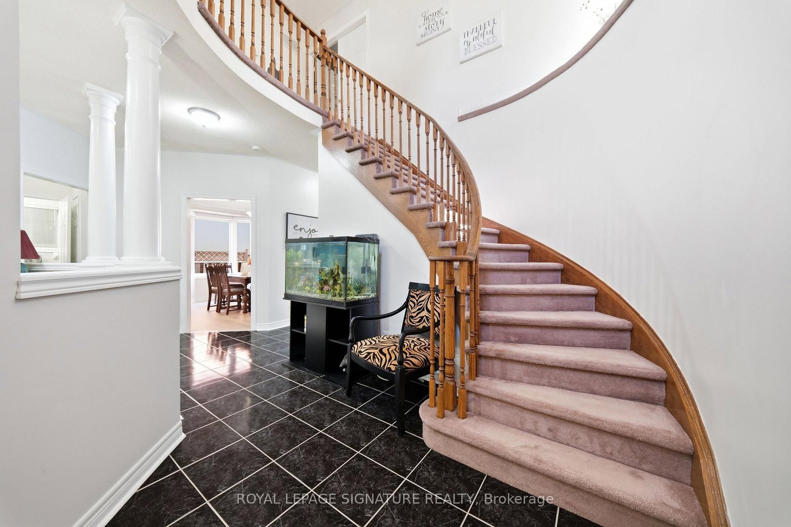
Stunning Family Home in the Prestigious Snelgrove Community! This immaculate 4-bedroom detached residence is the perfect blend of luxury and comfort. The 2-Storey on 79 Twin Willow Crescent E has 4 bedrooms, 4 bathrooms, and is located on a 117.07 x 39.41 ft loton < .50 acres in the community of Snelgrove . The main floor features soaring 9ft ceilings and a thoughtful layout including a separate living room, formal dining, and a cozy family room complete with a fireplace.The gourmet Chef's kitchen is a true showstopper, featuring high-end Kraft cabinetry, premium quartz countertops, a convenient breakfast bar, and a bright breakfast area. Step outside to your private backyard oasis, featuring a durable composite deck and a sparkling in-ground pool - perfect for summer entertaining!
All ELF's, Applliances - Fridge, Stove, Microwave , Washer & Dryer. All Window Coverings. Pool Shed
The address 79 Twin Willow Crescent E was listed for sale (MLS# W13602514) on Friday, July 24, 2026.




 Share
Share






 4+1
4+1 4+1
4+1 2
2 39.41 x 117.07 ft lot