By

CALL
TOUR PROPERTY
×

11 Erie Street in Toronto for sale

Asking price
$1,069,900
Estimate (Oct 13)
$1,071,939
MLS #:
W14027718
Type:
Detached, Bungalow
Approx. SQFT:
1100-1500
Basement:
Sep Entrance, Full
3 3
1 50.07 x 119.98 ft lot
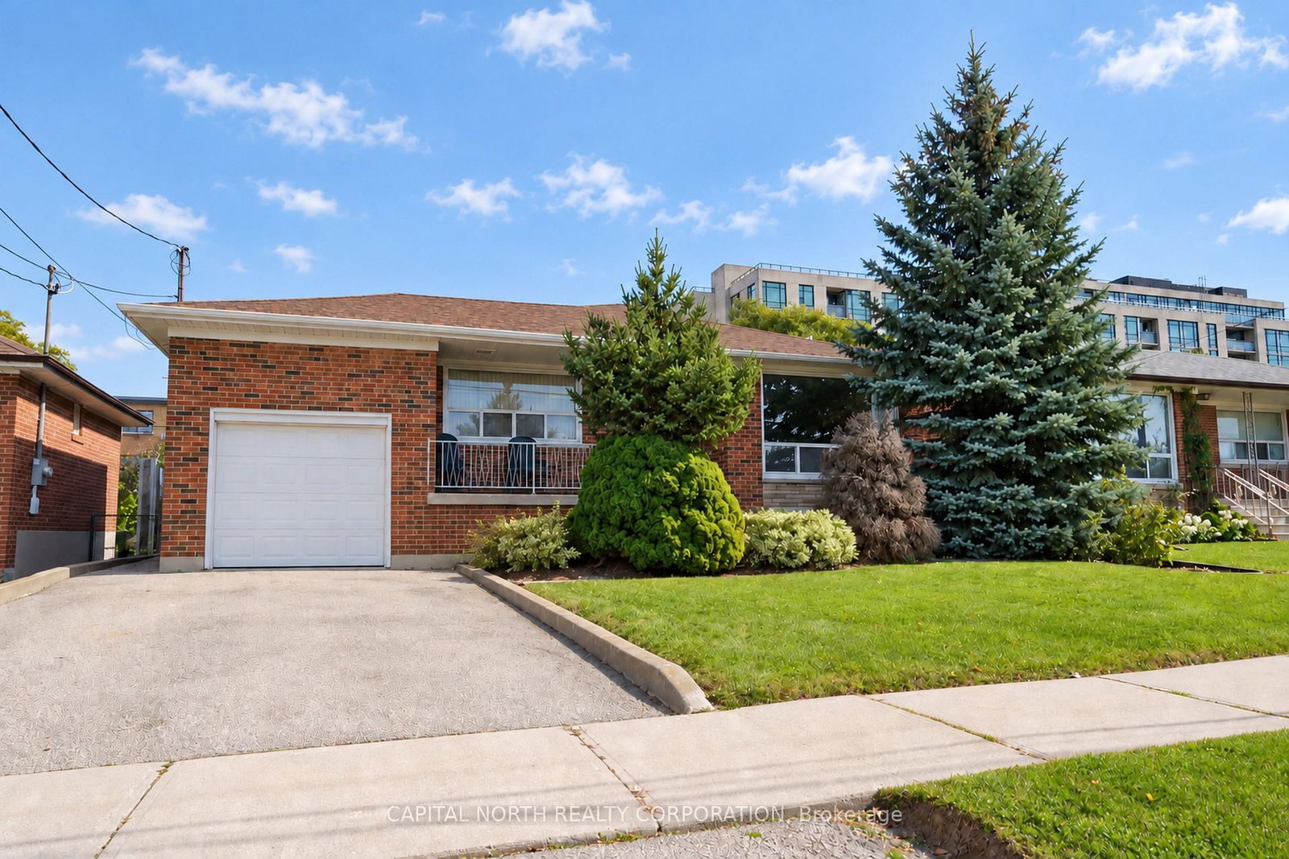
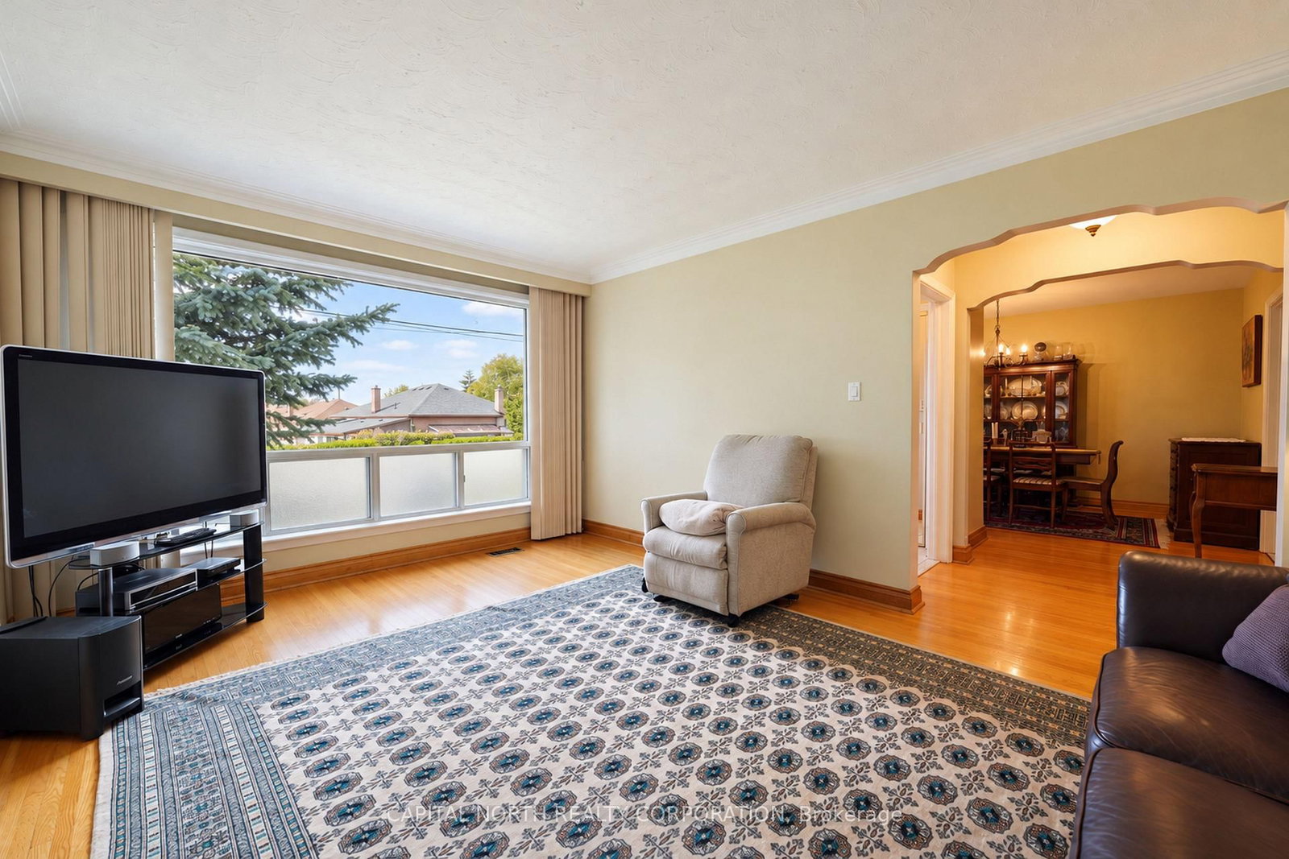
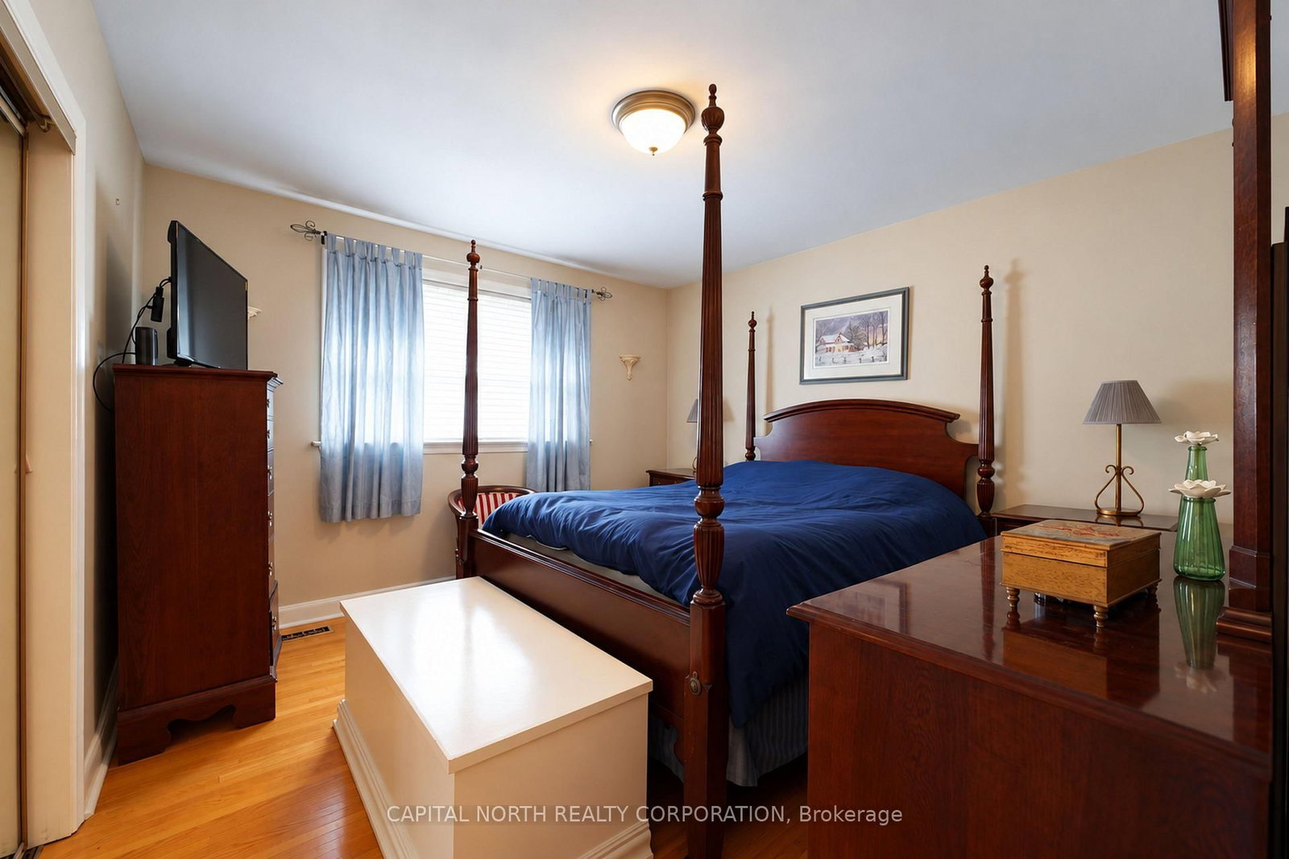
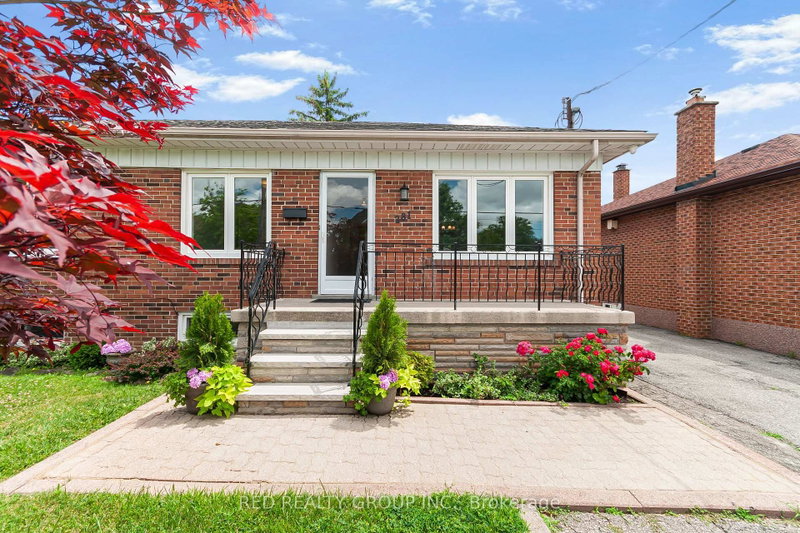
Well-Maintained Detached Brick Bungalow on a Spacious 50' x 120' Lot! Prime Toronto location west of Keele St and south of Hwy 401. This bungalow offers a functional main-floor layout featuring 3 bedrooms, living room, dining room, kitchen and renovated bathroom that is accessibility-friendly with convenient features for ease of use. Separate side entrance provides access to a fully finished basement with a kitchen, living room with electric wall fireplace, full bathroom, laundry room, cold storage. Ideal for extended family, recreation or additional living space. Situated on a 50.07' x 119.9' lot with a fully fenced backyard, single attached garage and private driveway with 2 additional parking spaces. Solid 1956 brick construction with block foundation. Asphalt roof replaced in 2025, central air conditioning and rented hot water tank. Conveniently located close to hospitals, schools, library, parks, places of worship and public transit, with easy access to Hwy 401 and surrounding amenities. A great opportunity to own a detached home with a generous lot and excellent basement potential in a well-established Toronto neighbourhood.

WHAT'S YOUR HOME WORTH?

Click here to get an instant estimate and track its value over time.

  • Date Listed: Tuesday, October 13, 2026
  • Listing Brokerage: Capital North Realty Corporation - Disclaimer: The information contained in this listing has not been verified by Capital North Realty Corporation and should be verified by the buyer.
  • City: Toronto

    More 3 bedrooms homes for sale in Toronto

  • Neighbourhood: Maple Leaf
  • Major Intersection: Keele St & Maple Leaf Dr
  • Full Address: 11 Erie Street, Toronto, M6L 2P6, ON, Canada
  • Kitchen: Ceramic Floor, Eat-In Kitchen, Large Window
  • Living Room: hardwood floor, Large Window, O/Looks Frontyard
  • Family Room: Laminate, Combined W/Kitchen, Window
  • Kitchen: Laminate, B/I Dishwasher, Window
  • Amenities:
  • Taxes: $5,140.99 (2026)
Kitchen13 x 12 ft156 sq ft
Dining17 x 12 ft204 sq ft
Living11 x 16 ft176 sq ft
Primary13 x 10 ft130 sq ft
2nd Br11 x 10 ft110 sq ft
3rd Br11 x 12 ft132 sq ft
Bathroom10 x 6 ft60 sq ft
Rec14 x 22 ft308 sq ft
Family13 x 19 ft247 sq ft
Kitchen14 x 6 ft84 sq ft
Cold/Cant10 x 5 ft50 sq ft
Laundry10 x 13 ft130 sq ft
Utility14 x 8 ft112 sq ft
Bathroom14 x 7 ft98 sq ft


Recently sold comparables in Maple Leaf

Similar homes for sale

WHAT'S YOUR HOME WORTH?

Click here to get an instant estimate and track its value over time.