By

CALL
TOUR PROPERTY
×

33 Beverley Street in Mississauga for sale

Asking price
$1,800,000
Estimate (Oct 13)
$1,645,496
MLS #:
W14021006
Type:
Detached, 2-Storey
Approx. SQFT:
1500-2000
7 7
92 x 119.45 ft lot
PROPERTY HISTORY
SIGN IN REQUIRED
List Date List Price Last Status Sold Date Sold Price Days On Market
0000-00-00 $00000 Ter N/A N/A N/A
0000-00-00 $00000 Sld Feb 15, 2015 $462,500
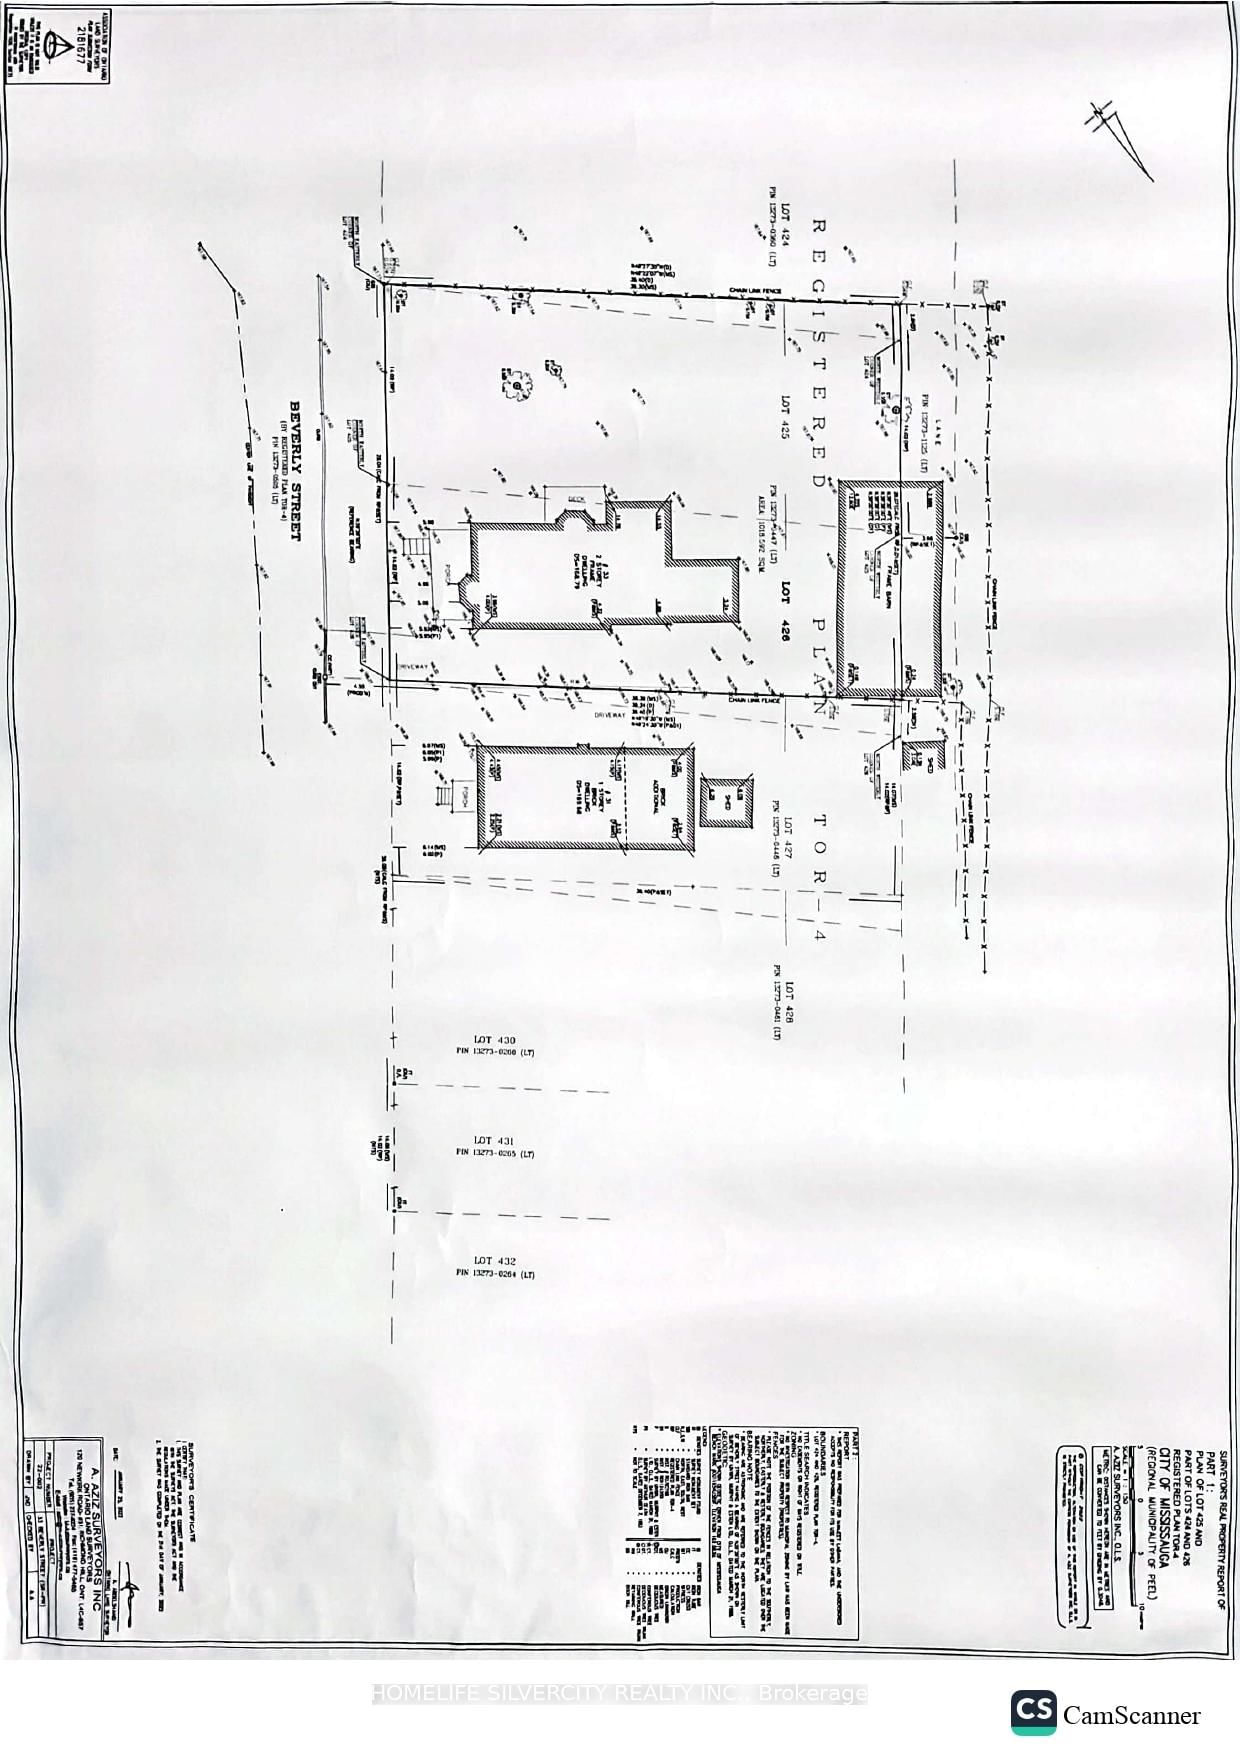
Excellent Location! This beautiful property was originally a single large lot, which has since been SEVERED into two separate lots (WAITING FINAL APPROVAL), allowing for the development of two modern, detached houses. Seize your chance to build in the highly coveted Old Malton Village community. This stunning corner lot, perfectly positioned for convenience, is within walking distance of the Temple, Mosque, grocery stores, and a diverse selection of restaurants. The two new detached homes planned for this site will feature modern amenities and luxurious finishes, offering a perfect blend of comfort and style in one of the most desirable locations. Don't miss out on this exceptional offering its a rare opportunity to be part of the vibrant and thriving Old Malton Village!

WHAT'S YOUR HOME WORTH?

Click here to get an instant estimate and track its value over time.

  • Date Listed: Tuesday, October 13, 2026
  • Listing Brokerage: Homelife Silvercity Realty Inc. - Disclaimer: The information contained in this listing has not been verified by Homelife Silvercity Realty Inc. and should be verified by the buyer.

  • City: Mississauga

    More 7 bedrooms homes for sale in Mississauga

  • Neighbourhood: Malton
  • Major Intersection: Airport & Morning Star Dr
  • Full Address: 33 Beverley Street, Mississauga, L4T 1E9, ON, Canada
  • Kitchen: Laminate
  • Kitchen: Laminate, Combined W/Living
  • Amenities:
  • Taxes: $5,097.00 (2025)
Dining7 x 7 ft49 sq ft
Kitchen6 x 6 ft36 sq ft
Br15 x 6 ft90 sq ft
Br15 x 9 ft135 sq ft
Kitchen16 x 13 ft208 sq ft
Br9 x 9 ft81 sq ft
Primary13 x 11 ft143 sq ft
Br13 x 10 ft130 sq ft
Br11 x 10 ft110 sq ft

WHAT'S YOUR HOME WORTH?

Click here to get an instant estimate and track its value over time.