By

CALL
TOUR PROPERTY
×

23-2766 Folkway Drive in Mississauga for sale

Asking price
$729,800
Estimate (Oct 13)
$721,476
MLS #:
W13998888
Type:
Condo Townhouse, 2-Storey
Approx. SQFT:
1200-1399
Basement:
Finished
3 3
1
PROPERTY HISTORY
SIGN IN REQUIRED
List Date List Price Last Status Sold Date Sold Price Days On Market
0000-00-00 $00000 Ter N/A N/A N/A
0000-00-00 $00000 Sld Dec 06, 2010 $325,000
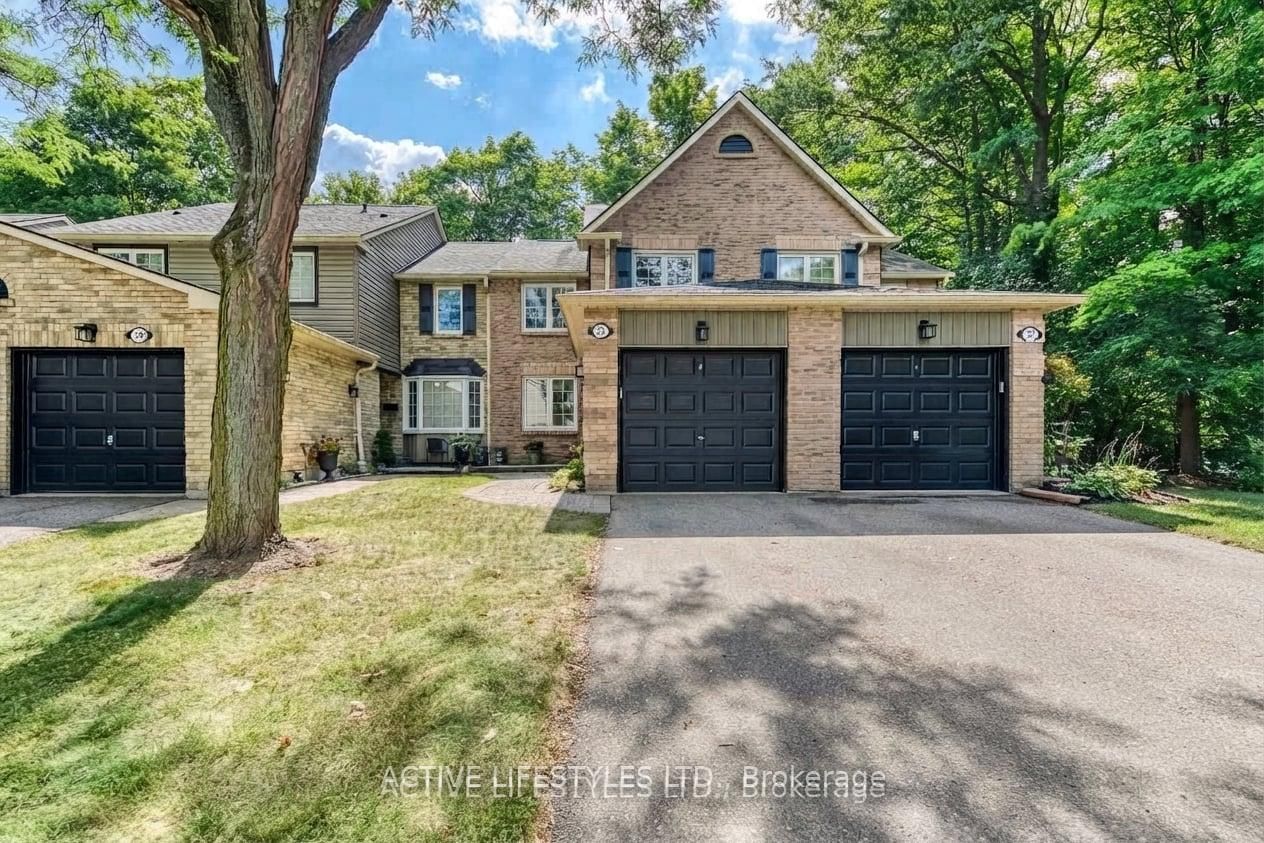
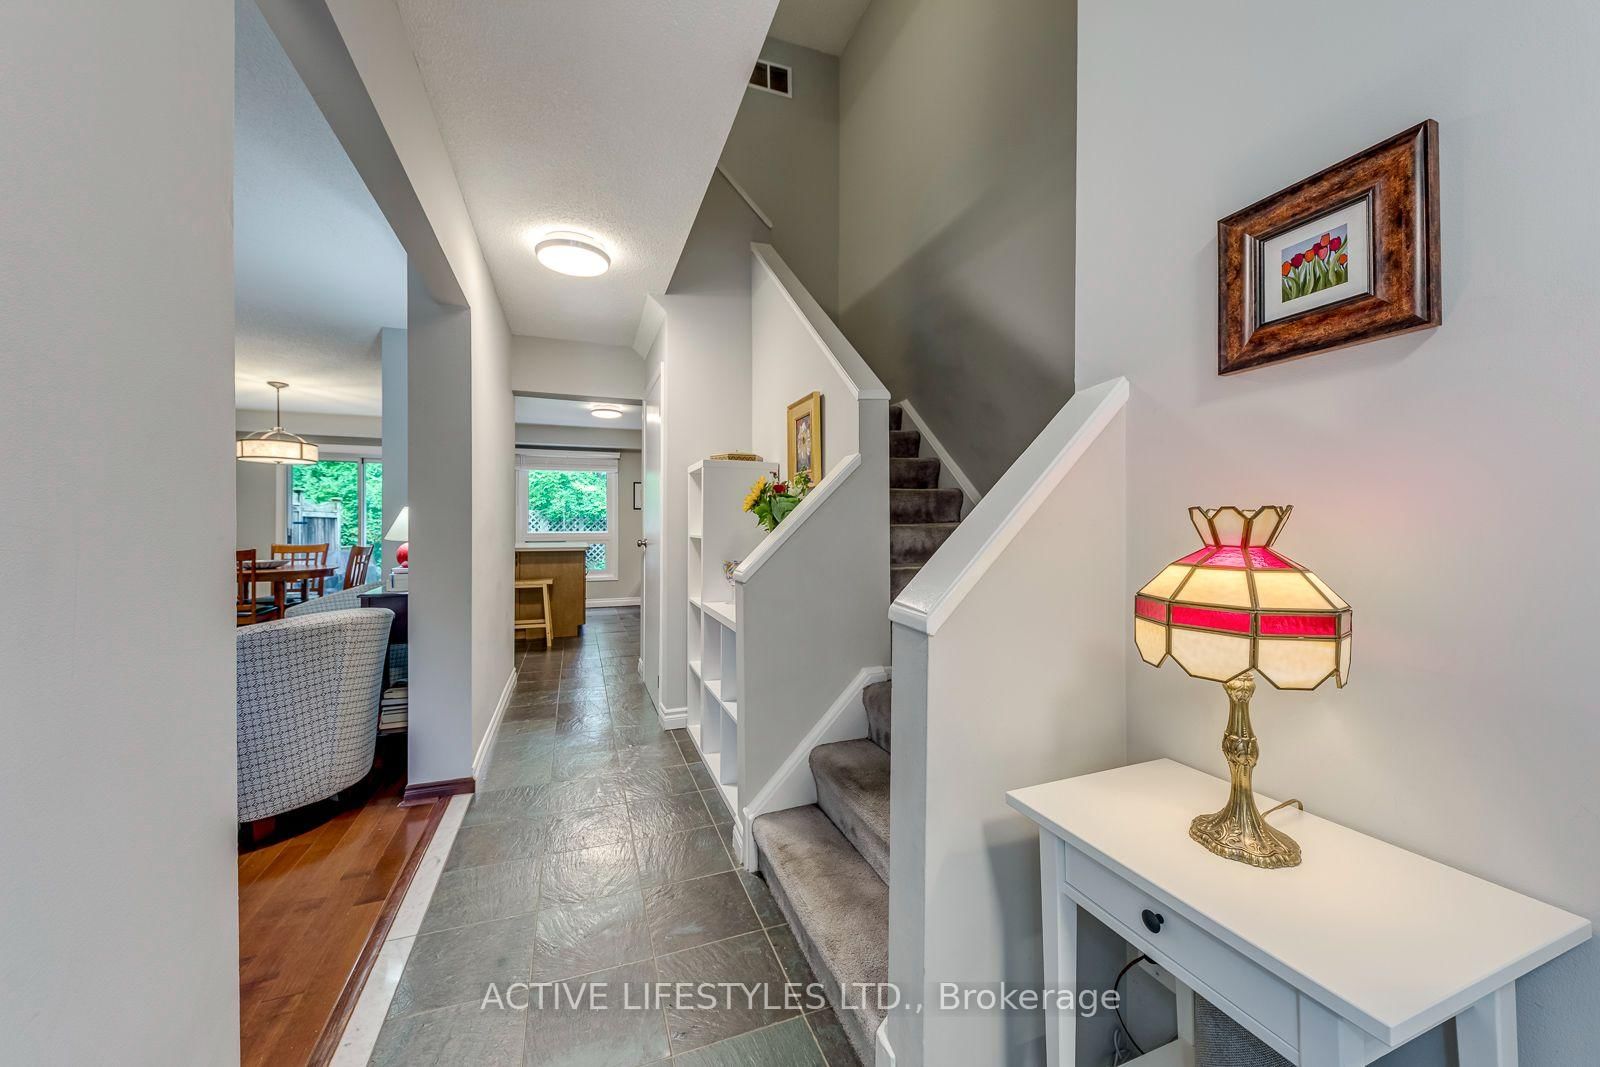
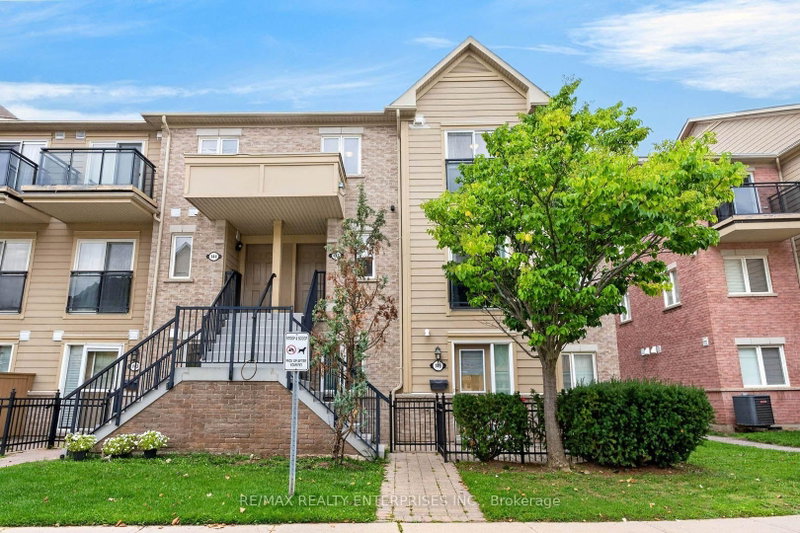
Discover the charm of 2766 Folkway Dr., situated in the highly sought-after Pheasant Run community of Erin Mills, and offering a private greenspace setting. This meticulously maintained 3-bedroom, 3-bath townhome offers a unique blend of privacy, outdoor space, and flexible living areas. The main floor showcases hardwood floors, a welcoming open living and dining area, a spacious kitchen, and a walkout leading to a fully fenced yard backing onto mature trees and greenspace, with access to walking trails. Upstairs, you'll find three inviting bedrooms, including a primary suite with a walk-in closet and convenient 2-piece bath, overlooking the beautiful greenery. The finished lower level enhances the home with a separate office and a media/rec room-perfect for remote work, hosting guests, or expanding family space. With an attached garage and a private driveway, this is a fabulous opportunity to personalize this space and make this home truly yours

WHAT'S YOUR HOME WORTH?

Click here to get an instant estimate and track its value over time.

  • Date Listed: Tuesday, October 13, 2026
  • Listing Brokerage: Active Lifestyles Ltd. - Disclaimer: The information contained in this listing has not been verified by Active Lifestyles Ltd. and should be verified by the buyer.

  • City: Mississauga

    More 3 bedrooms condos for sale in Mississauga

  • Neighbourhood: Erin Mills
  • Major Intersection: Folkway/Glen Erin
  • Full Address: 23-2766 Folkway Drive, Mississauga, L5L 3M3, ON, Canada
  • Living Room: hardwood floor, Picture Window, Open Concept
  • Kitchen: Breakfast Bar, Slate Flooring, O/Looks Garden
  • Amenities:
  • Maintenance Fee:$525/mth
  • Taxes: $4,482.15 (2026)
Living17 x 10 ft170 sq ft
Dining13 x 9 ft117 sq ft
Kitchen13 x 10 ft130 sq ft
Primary14 x 12 ft168 sq ft
2nd Br12 x 10 ft120 sq ft
3rd Br10 x 10 ft100 sq ft
Media/Ent15 x 10 ft150 sq ft
Office13 x 9 ft117 sq ft
Utility10 x 7 ft70 sq ft

Recently sold comparables in Erin Mills

Similar condos for sale

WHAT'S YOUR HOME WORTH?

Click here to get an instant estimate and track its value over time.