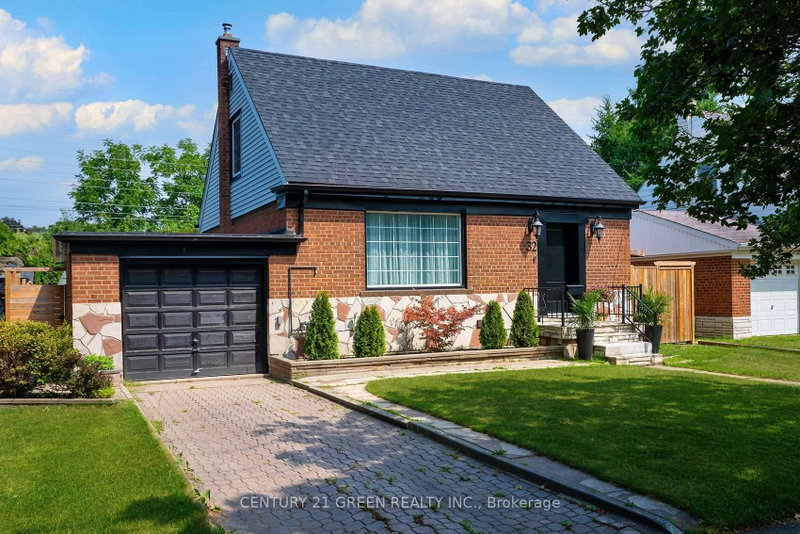
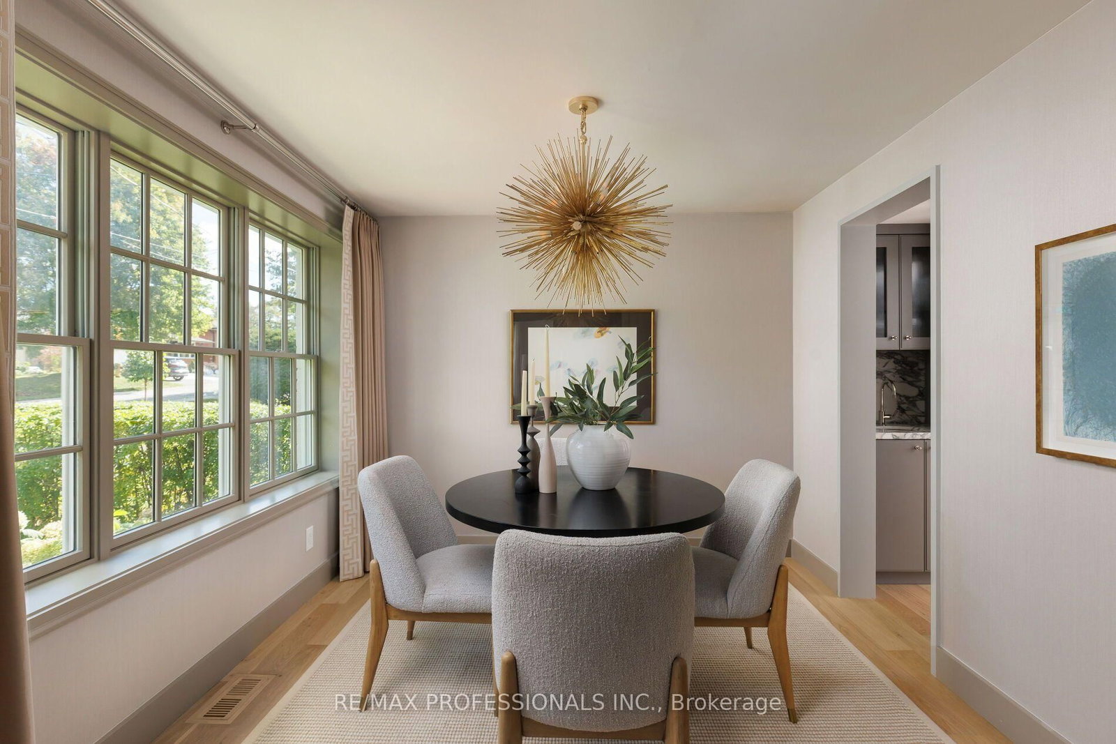
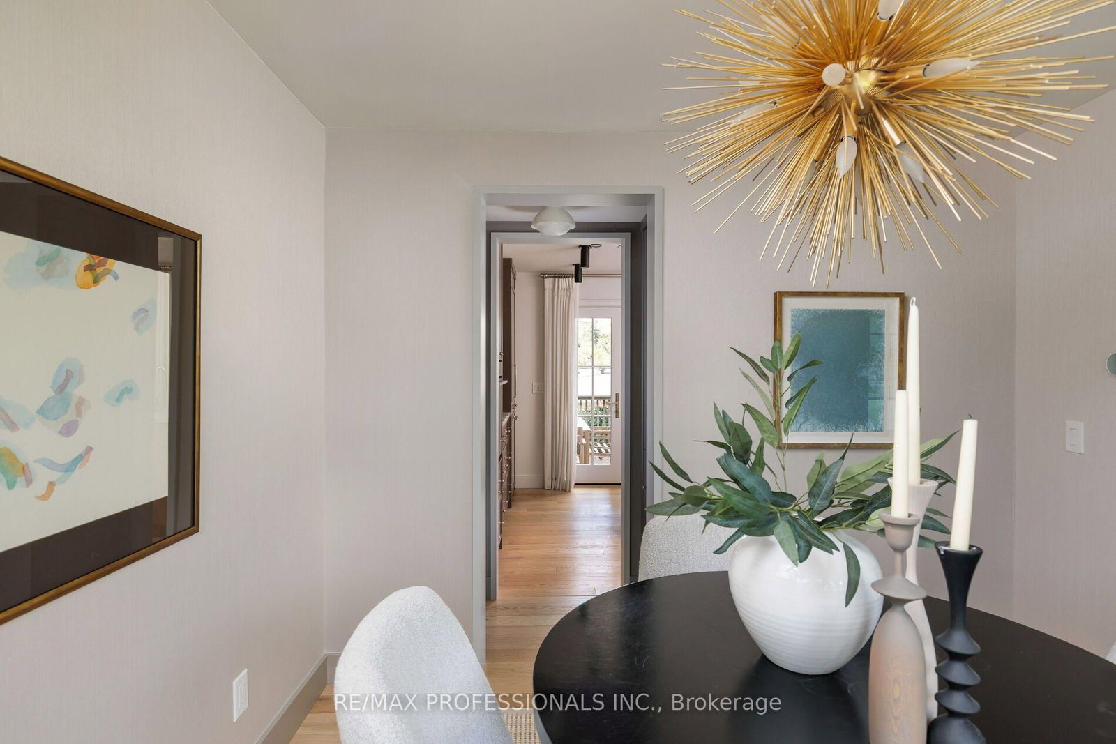
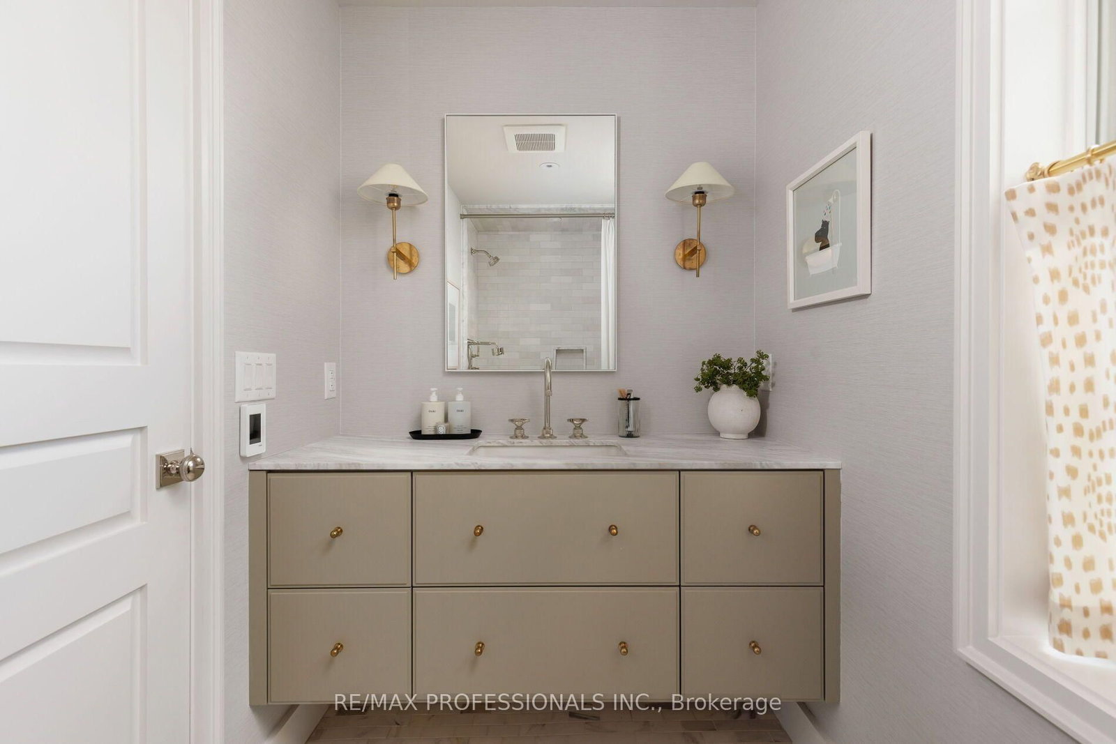
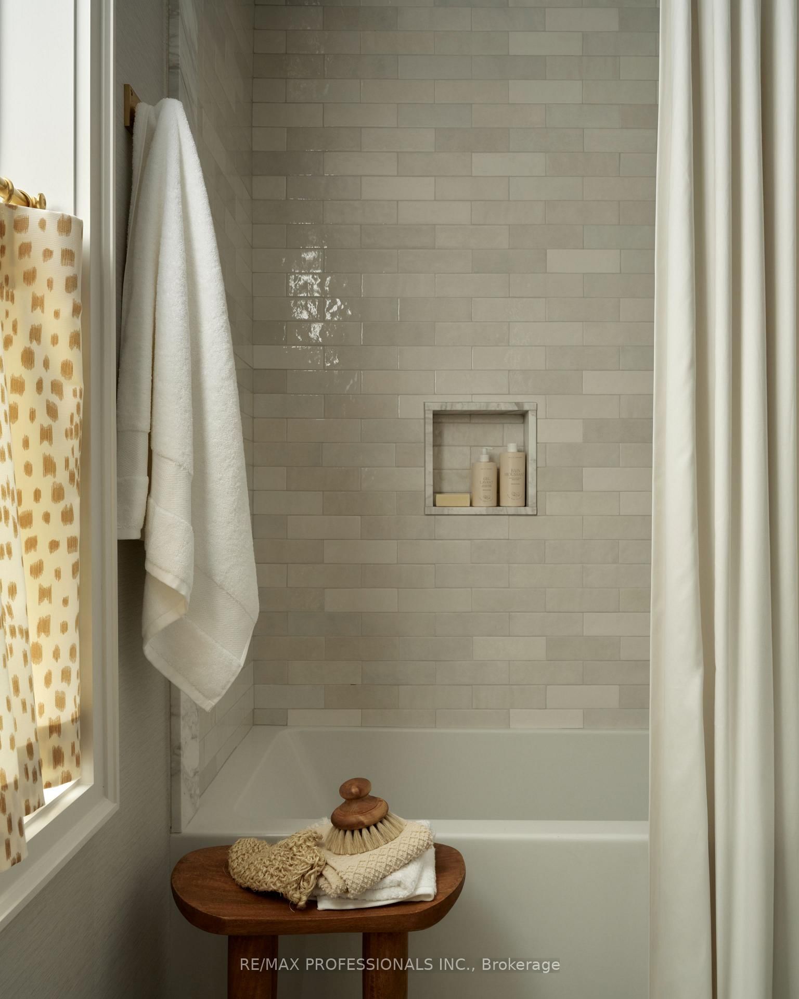
On a quiet tree-lined street in South Sunnylea sits 8 Glenn Murray Drive. This house is what happens when a critically-acclaimed interior designer builds for themselves with no budget constraints. Top-of-the-line fixtures and finishes, a show-stopping Michelangelo marble kitchen, and white oak panelling make this the most architecturally significant one-and-a-half-storey homes to ever come to market.Every detail was thoughtfully considered, with the sellers living in the home for a year before starting renovations to ensure the flow fit perfectly. The main floor is the ideal blend of open concept and more intimate, formal spaces. As you enter, heated tiled floors and a well-appointed front hall closet welcome you. Continuing through the home, the formal dining room extends to a pantry and coffee bar. The heart of the home is the dramatic and sprawling kitchen, filled with natural light from the floor-to-ceiling windows along the back that open to a generous deck. A white oak-panelled powder room and an elongated family room featuring a gas fireplace complete the main floor. The second floor boasts a spacious primary bedroom with built-in closets and a well-appointed ensuite with a shower and heated floors accessed through the walk-in closet. The second bedroom features designer wallpaper and more built-in closets. The second bathroom on this level includes a bathtub/shower combination, heated floors, and a large window overlooking the backyard.Downstairs, the basement opens into a large recreation room with custom floor-to-ceiling curtains, white oak flooring, and a large laundry room with ample storage. The other side of the basement features a generous bedroom with space for an office, gym, or play room.
Listing Brokerage: Re/Max Professionals Inc. - Disclaimer: The information contained in this listing has not been verified by Re/Max Professionals Inc. and should be verified by the buyer.
Schedule a private showing of this property with an experienced member of our team.
Stonegate-Queensway GUIDE
Want to know more about Stonegate-Queensway?
Check out our Neighbourhood Guide and learn more about the schools, parks and people in this neighbourhood.





 Share
Share







 2+1
2+1 2+1
2+1 1
1 54.04 x 103.64 ft lot