By

CALL
TOUR PROPERTY
×

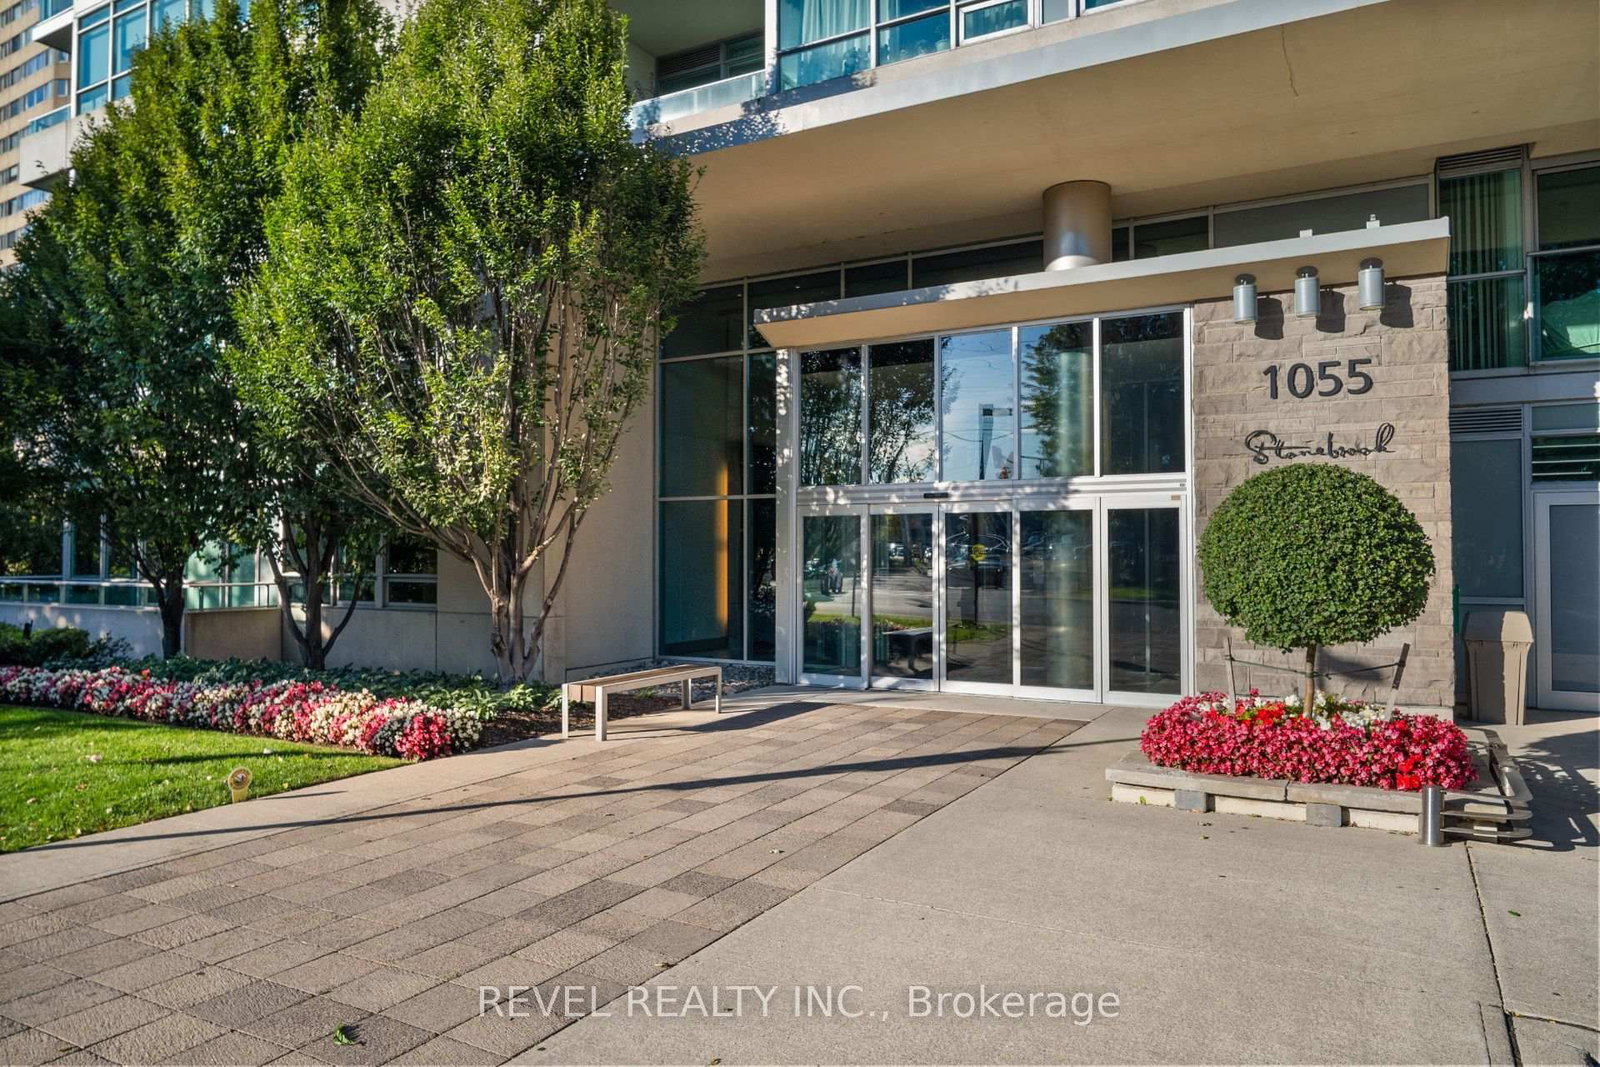
511-1055 Southdown Road in Mississauga for sale

Asking price
$549,000
Estimate (Oct 08)
$530,857
MLS #:
W13877350
Type:
Condo Apt, 1 Storey/Apt
Approx. SQFT:
800-899
2 2
2
PROPERTY HISTORY
SIGN IN REQUIRED
List Date List Price Last Status Sold Date Sold Price Days On Market
0000-00-00 $00000 Sld Jan 11, 2016 $370,000
0000-00-00 $00000 Ter N/A N/A N/A
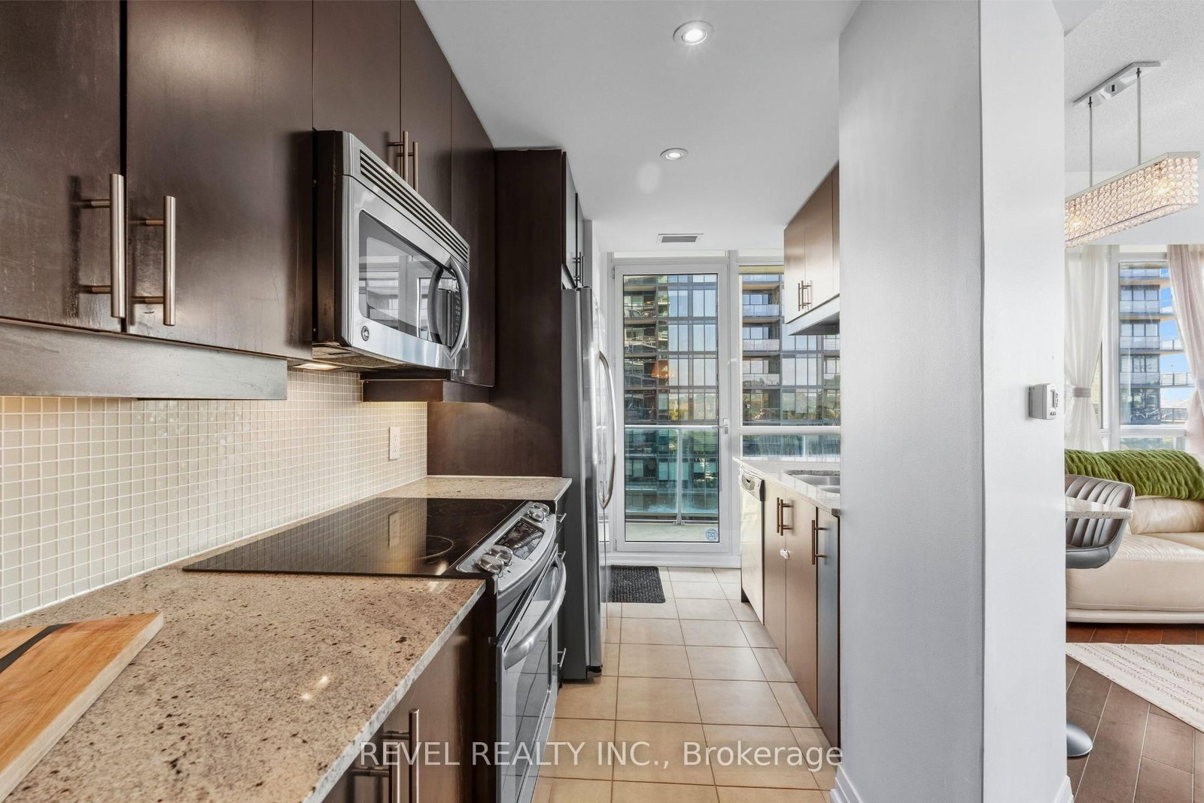
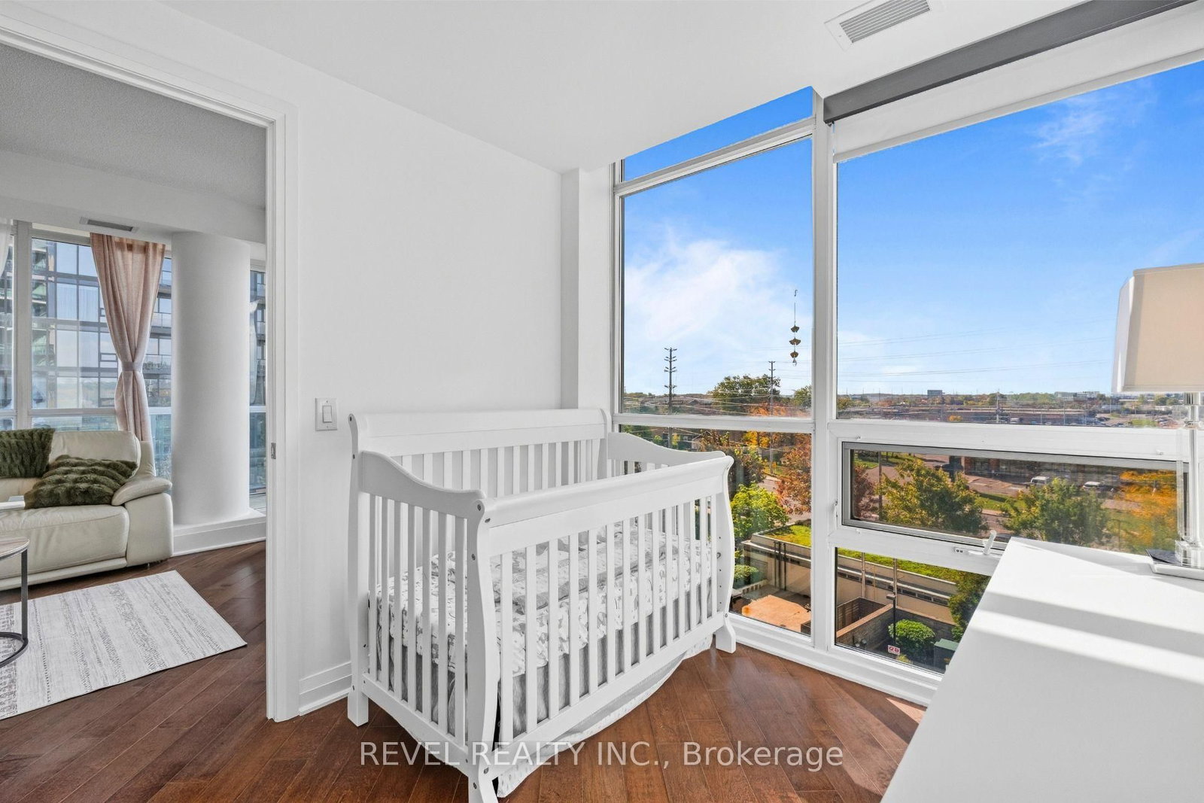
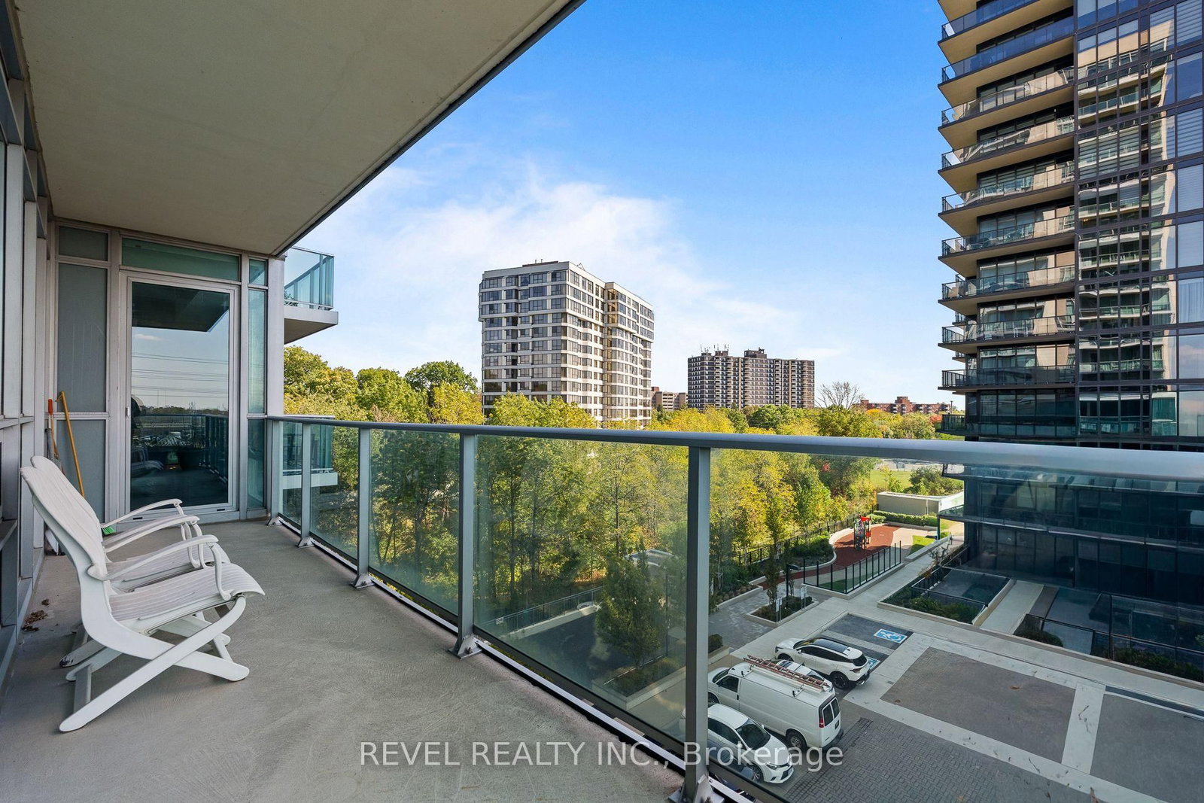
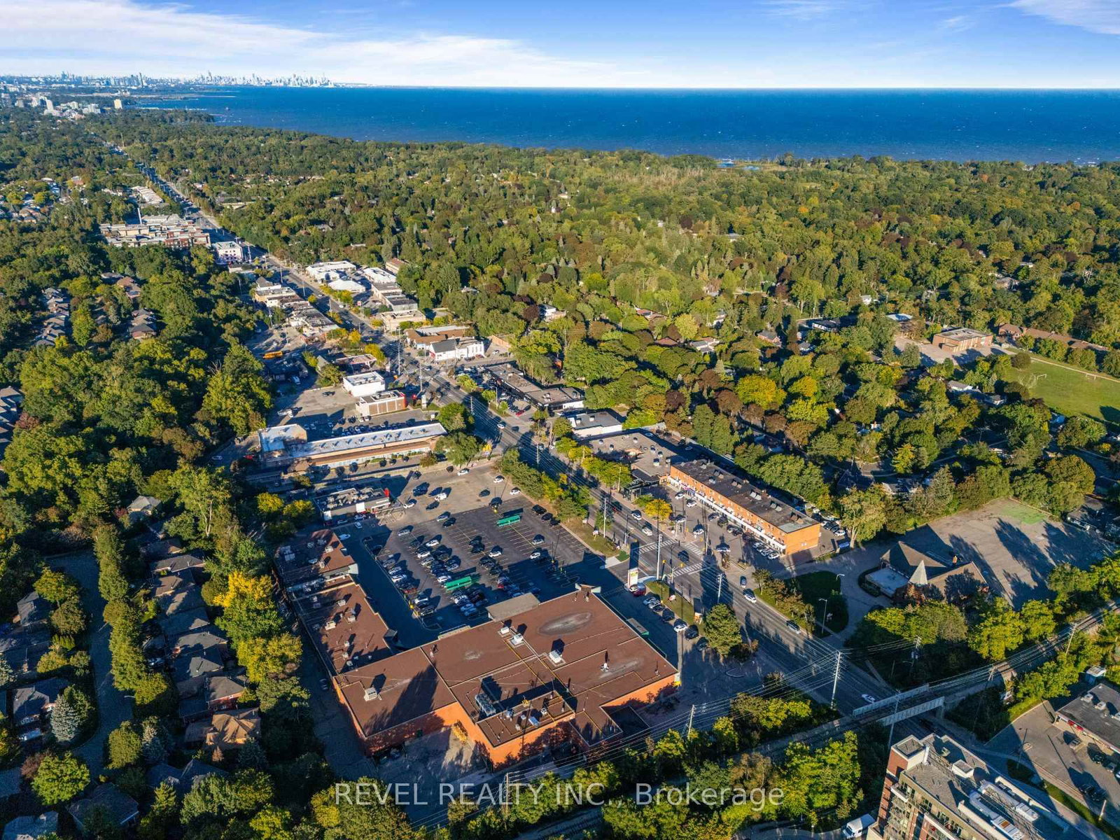
Bright and spacious, this 2 bedroom, 2 bathroom corner suite at Stonebrook Condominiums offers a refined open concept layout with 9 ft ceilings, hardwood floors and floor to ceiling windows that fill the space with natural light. The kitchen features granite counters, stainless steel appliances and a breakfast bar overlooking the main living space, with a walkout to a private balcony. The primary bedroom includes a 4 piece ensuite, complemented by a generous second bedroom and 2 piece bath. Tandem parking provides added convenience. Residents enjoy an impressive collection of luxury amenities including 24 hour concierge, indoor pool, fitness centre, party room and guest suites. Steps to Clarkson Village, GO Transit, shopping, restaurants, parks, trails and the waterfront all close by. Experience Stonebrook Today!

WHAT'S YOUR HOME WORTH?

Click here to get an instant estimate and track its value over time.

  • Date Listed: Thursday, October 08, 2026
  • Listing Brokerage: Revel Realty Inc. - Disclaimer: The information contained in this listing has not been verified by Revel Realty Inc. and should be verified by the buyer.

  • Virtual Tour: View Virtual Tour for 511-1055 Southdown Road
  • City: Mississauga

    More 2 bedrooms condos for sale in Mississauga
  • Neighbourhood: Clarkson
  • Major Intersection: Southdown Road & Lakeshore Road
  • Full Address: 511-1055 Southdown Road, Mississauga, L5J 0A3, Canada, ON, Canada
  • Living Room: hardwood floor, Window Flr to Ceil, W/O To Balcony
  • Kitchen: Breakfast Bar, Tile Floor, Stainless Steel Appl
  • Amenities:
  • Maintenance Fee:$781.96/mth
  • Taxes: $3,764.14 (2026)
Living14 x 11 ft154 sq ft
Dining10 x 8 ft80 sq ft
Kitchen13 x 8 ft104 sq ft
Primary12 x 5 ft60 sq ft
2nd Br8 x 4 ft32 sq ft

Recently sold comparables in Clarkson

Similar condos for sale

WHAT'S YOUR HOME WORTH?

Click here to get an instant estimate and track its value over time.