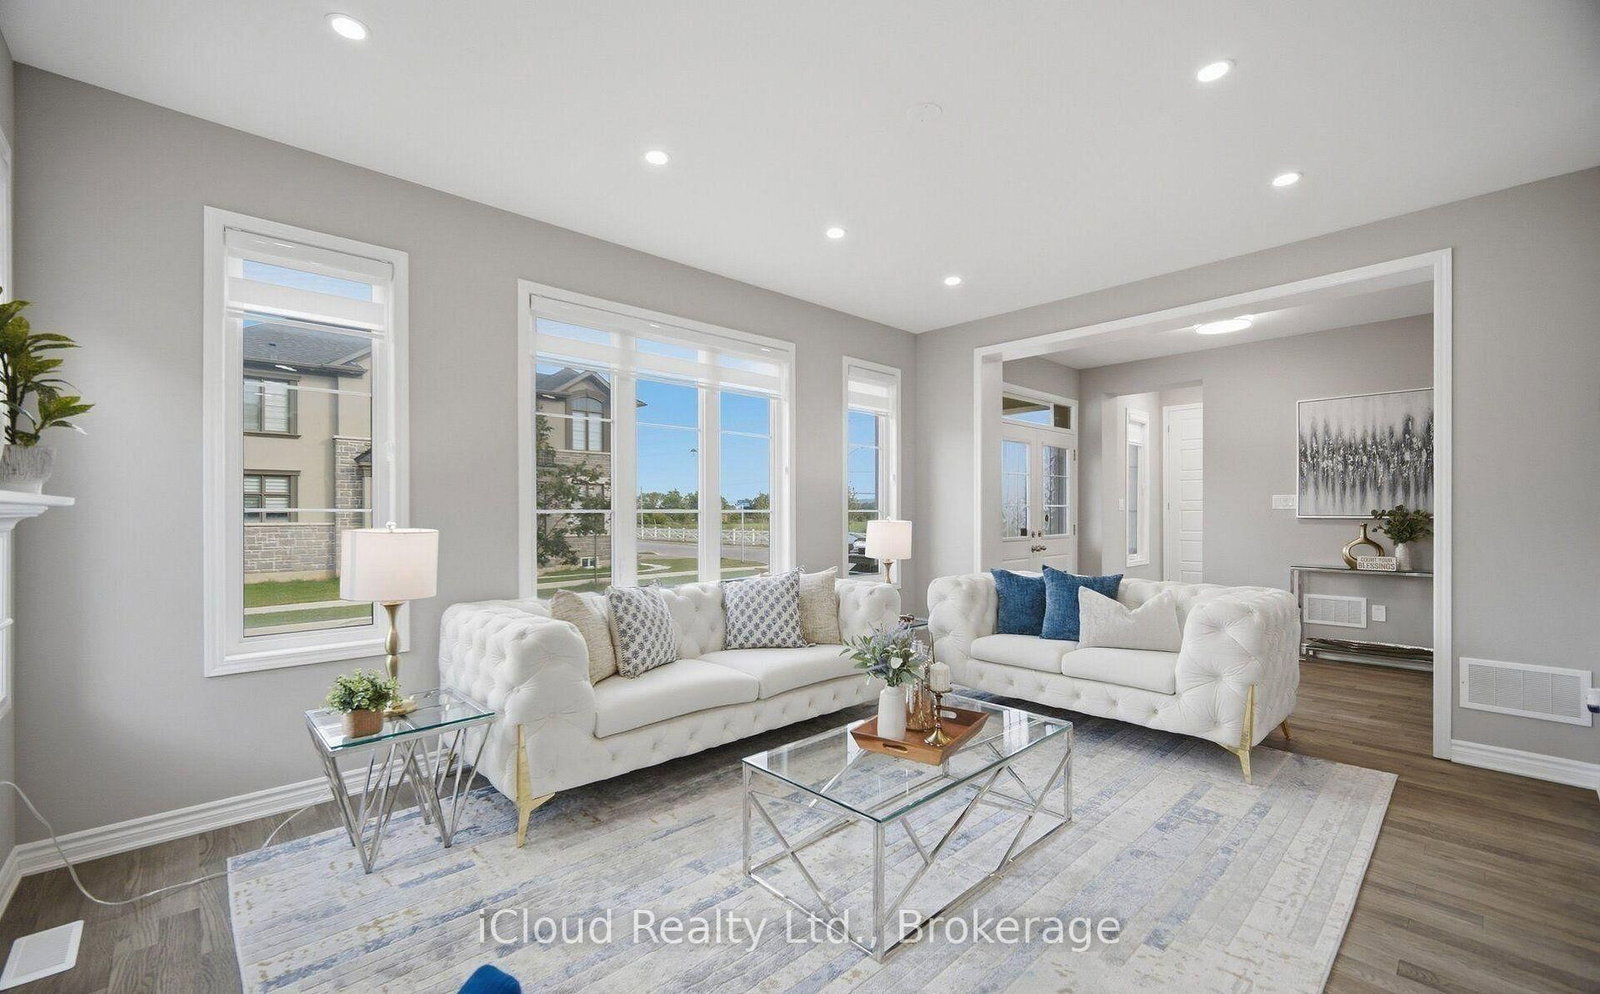
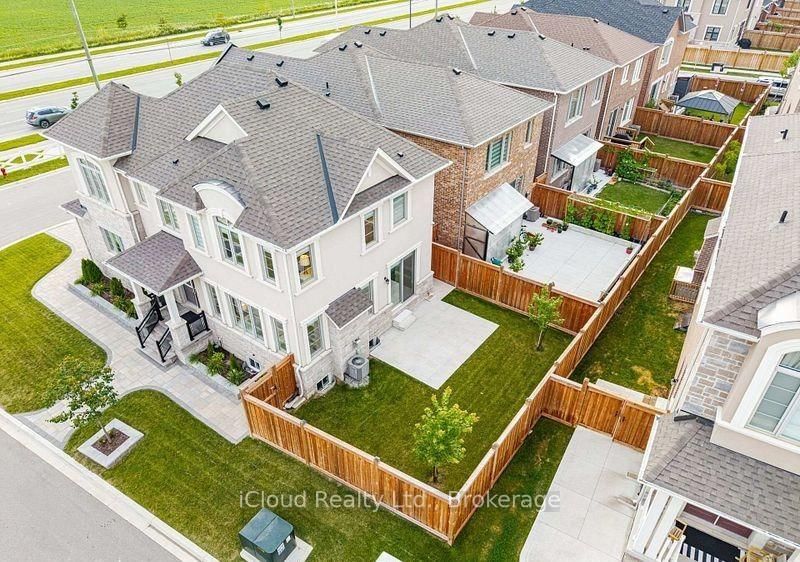
Upgraded, Clean, and freshly painted 4-bedroom detached house is situated on a premium corner lot with breathtaking Escarpment views. The Main Floor features a bright and open-concept layout with smooth ceilings, hardwood flooring, and a spacious living room with a gas fireplace. The upgraded kitchen boasts quartz countertops, a centre island with a breakfast bar, stylish backsplash, pantry, and premium finishes. A convenient laundry room with storage provides direct access to the double car garage. The upper level offers four generously sized bedrooms, including a spacious primary suite with a walk-in closet and a luxurious 5-piece ensuite. Ideally located near schools, parks, and the Mattamy National Cycling Centre (Velodrome), with exceptional indoor and outdoor walking facilities. Situated in one of Milton's fastest-growing communities, this home is also near the future campuses of Wilfrid Laurier University and Conestoga College. Offering the perfect blend of luxury, comfort, convenience, and future growth potential.
Listing Brokerage: Icloud Realty Ltd. - Disclaimer: The information contained in this listing has not been verified by Icloud Realty Ltd. and should be verified by the buyer.





 Share
Share








 4
4 4
4 2
2 124.97 x 34.78 ft lot