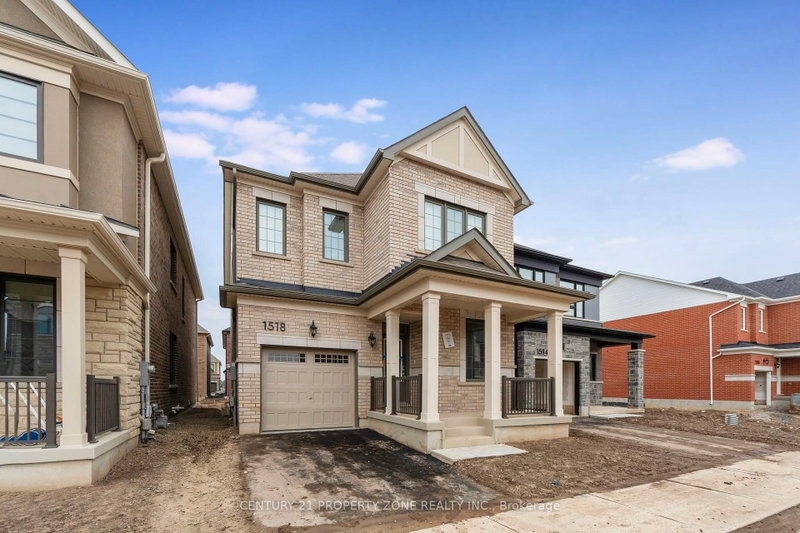
Stunning 3 Year Old Home By Mattamy Featuring An Elegant Stone and Brick Exterior With Premium Luxury Upgrades Throughout. This Bright and Spacious Home Boasts 9-foot Ceilings and Large Windows, filling the space with abundant natural light. The Open-Concept Main Floor Showcases Hardwood Flooring, a Cozy Gas Fireplace, and a Beautiful Oak Staircase. The Expansive Great Room Overlooks A Modern Eat-In Kitchen Equipped With Granite Countertops, a Centre Island, Upgraded Cabinetry, and A Convenient Pantry. The Primary Bedroom Offers a Walk-In Closet and a 4-piece Ensuite with a stand-Up Shower. Three Additional Generously Sized Bedrooms Provide Ample Space for Family or Guests. Enjoy the Convenience of a Main-Floor Laundry Room, Direct Access To The Garage, and A Functional Mudroom with Built-In Cabinetry. Includes Stainless Steel Appliances And Is Ideally Located With Easy Access To The Highway.
Listing Brokerage: Homelife Maple Leaf Realty Ltd. - Disclaimer: The information contained in this listing has not been verified by Homelife Maple Leaf Realty Ltd. and should be verified by the buyer.





 Share
Share


 4
4 4
4 1
1 30.06 x 88.73 ft lot