By

CALL
TOUR PROPERTY
×

1499 Kitchen Court N in Milton for lease

Asking price
$4,000
MLS #:
W13825820
Type:
Detached, 2-Storey
Approx. SQFT:
2500-3000
Basement:
Unfinished
4 4
2 36 x 90 ft lot
PROPERTY HISTORY
SIGN IN REQUIRED
List Date List Price Last Status Sold Date Sold Price Days On Market
0000-00-00 $00000 Lsd Jul 16, 2023 $4,500
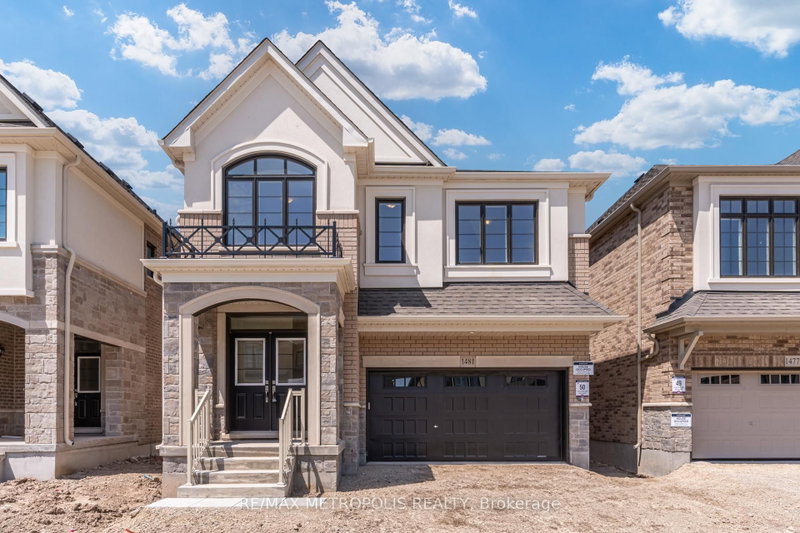
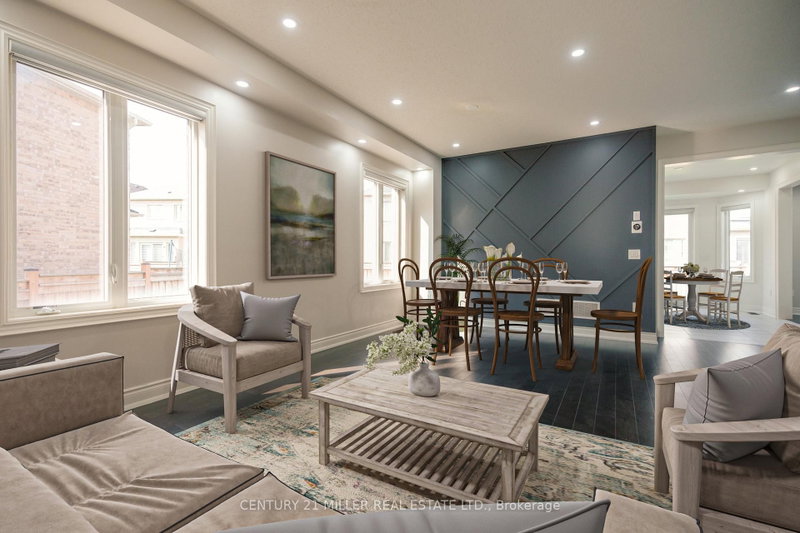
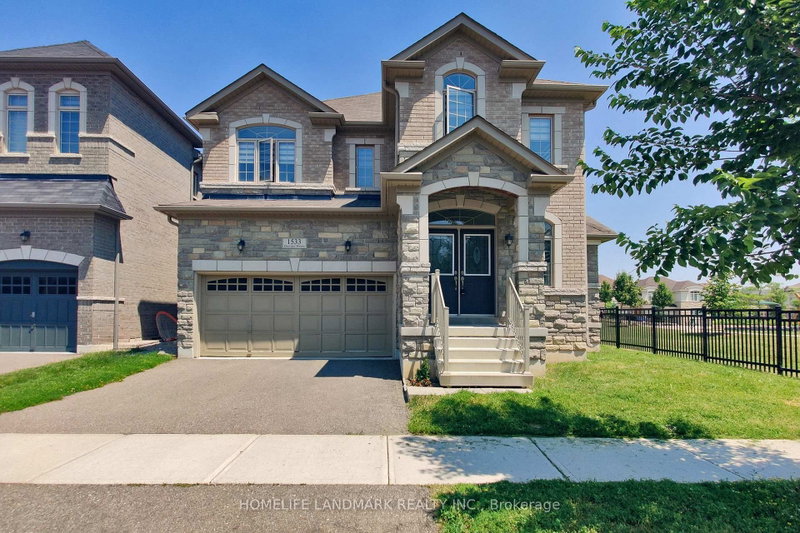
WoW! just 3 years old,Executive Home In A Prestigious, Family Centric Neighbourhood Within Steps Of Kids Parkette. Just Under 2700 Square Feet, This Home Is Loaded With Luxurious Upgrades: 9Foot Ceilings, Premium Bosch Stainless Steel Appliances, unique 36 inches wide cooktop. Low Maintenance Hardwood Floors Throughout, High end upgraded Kitchen cabinets, Quartz Countertops, Family Room with gas fireplace, Primary Bedroom With Walk-In Closet & Spa Like En-suite Bathroom With 2 Vanities & Glass Shower and standing tub, 2nd Bedroom Is Like A Second Primary Room With Large Closet And En-suite Bath with glass shower, Remaining Bedrooms Share A Jack And Jill Bathroom, High end zebra blinds, Main Floor Laundry Room With Access To Double Car Garage. (Basement is not included)70% utilities

WHAT'S YOUR HOME WORTH?

Click here to get an instant estimate and track its value over time.

  • Date Listed: Thursday, September 24, 2026
  • Listing Brokerage: Homelife Superstars Real Estate Limited - Disclaimer: The information contained in this listing has not been verified by Homelife Superstars Real Estate Limited and should be verified by the buyer.

  • City: Milton

    More 4 bedrooms homes for lease in Milton

  • Neighbourhood: Walker
  • Major Intersection: Tremaine Rd / Britannia Rd
  • Full Address: 1499 Kitchen Court N, Milton, L9E 1Y8, Canada, ON, Canada
  • Living Room: hardwood floor, Open Concept
  • Family Room: hardwood floor, Combined W/Living, Fireplace
  • Kitchen: Ceramic Floor, Stainless Steel Appl, Centre Island
  • Amenities:
  • Taxes: $0.00 (null)
Living11 x 11 ft121 sq ft
Family15 x 15 ft225 sq ft
Kitchen12 x 10 ft120 sq ft
Dining12 x 9 ft108 sq ft
Primary15 x 19 ft285 sq ft
2nd Br12 x 13 ft156 sq ft
3rd Br12 x 9 ft108 sq ft
4th Br16 x 10 ft160 sq ft

Recently leased comparables in Walker

Similar homes for lease

WHAT'S YOUR HOME WORTH?

Click here to get an instant estimate and track its value over time.