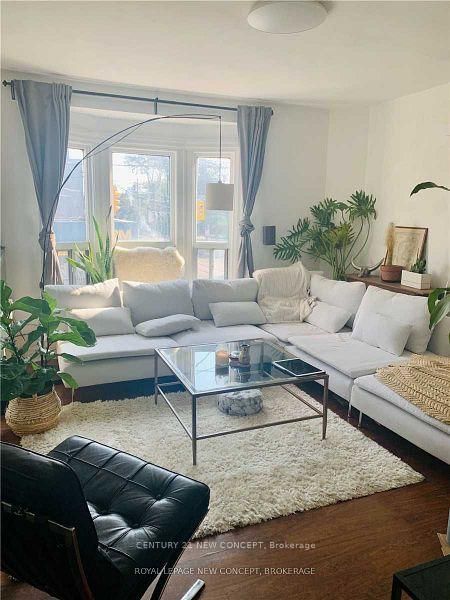
An architectural gem tucked away on Fuller. This newly built, detached two-bedroom laneway suite pairs beautifully finished interiors with a private outdoor retreat. Vaulted ceilings, a generous skylight and oversized arched windows bring light and character to the open main floor, with distinct spaces to lounge, dine and entertain. A dream kitchen for the home chef, with clean lines, smart storage, a centre island and gas cooking. Pale wood finishes and carefully chosen lighting pull it all together. Two lower-level bedrooms feature large windows, alongside a full bathroom with a tub and glass shower screen. A main-floor powder room and private laundry add everyday practicality. Outside, your own private fenced garden and stone patio at the rear of the garden suite offer a lovely spot for morning coffee or outdoor dining. Thoughtful design, your own front door and an entire home to call your own. Set between Parkdale and Roncesvalles, with nearby cafés, restaurants, independent shops, High Park, waterfront trails, and easy TTC access. A place of your own, with the best of the West End at your doorstep. $4,350/month plus separately metered gas and hydro. Water included.
Listing Brokerage: Sage Real Estate Limited - Disclaimer: The information contained in this listing has not been verified by Sage Real Estate Limited and should be verified by the buyer.





 Share
Share


 2
2 2
2 Toronto