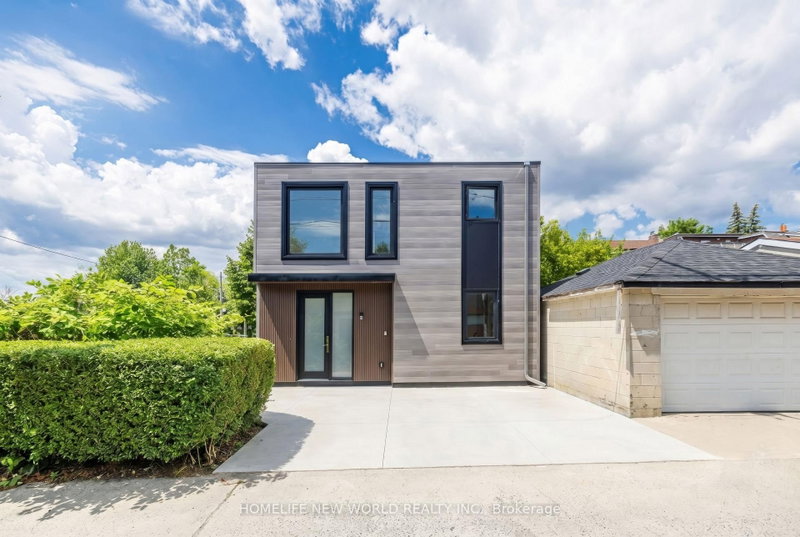
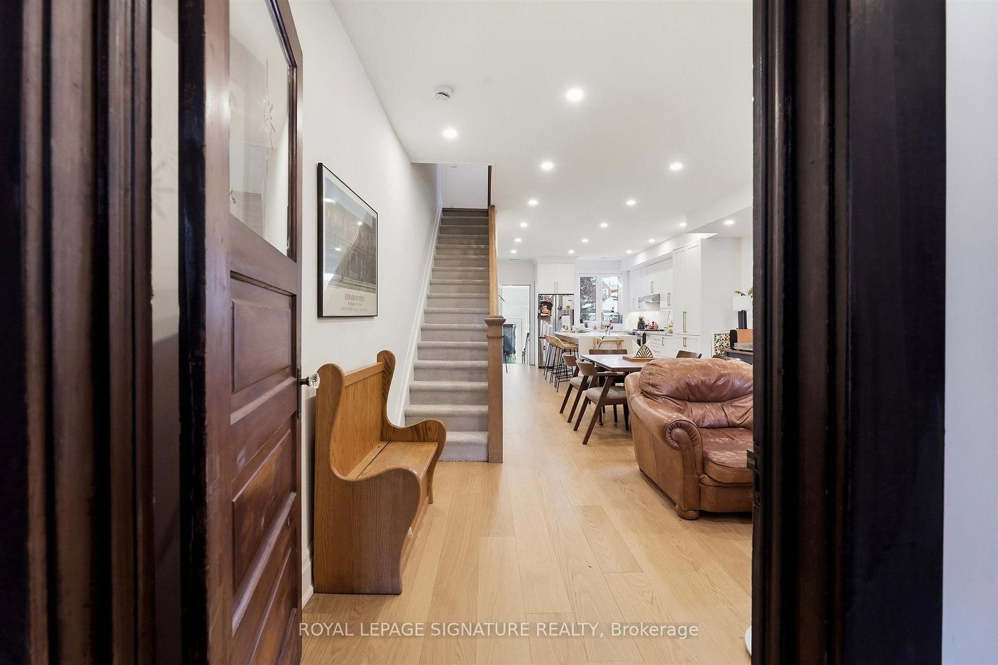
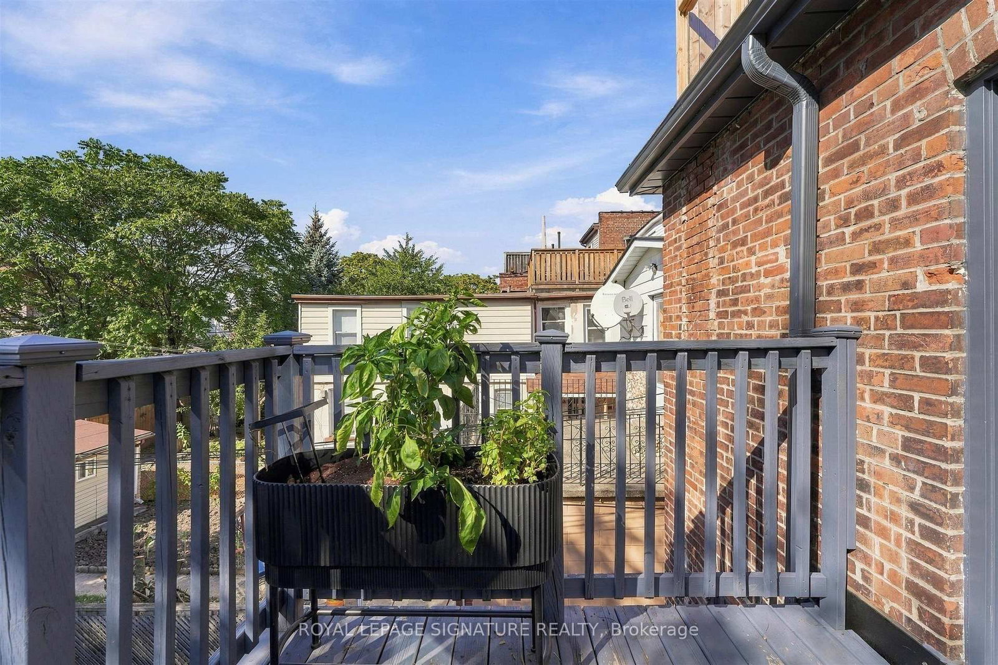
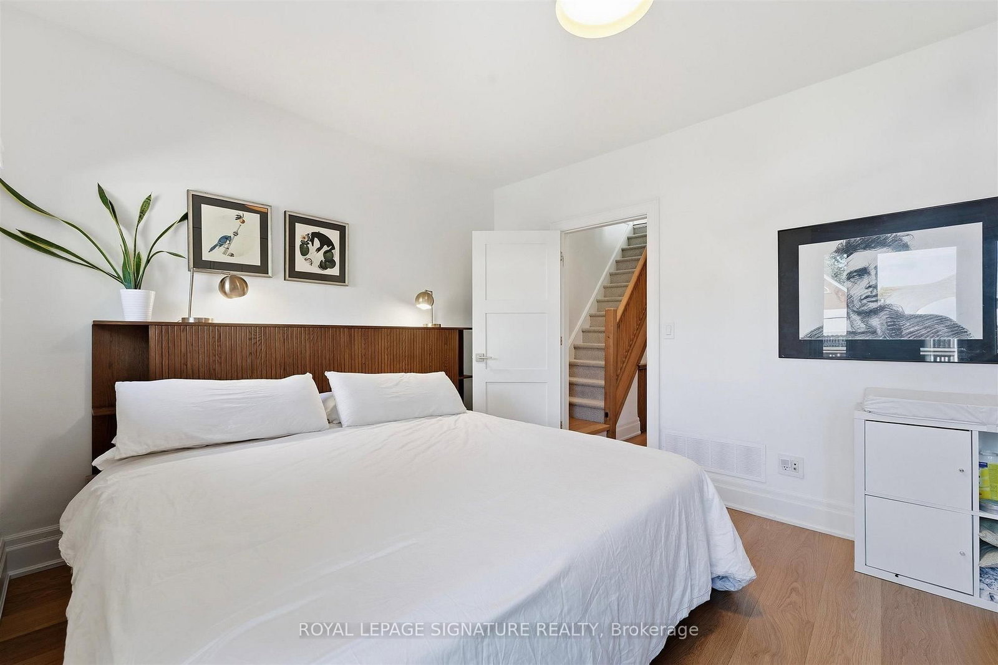
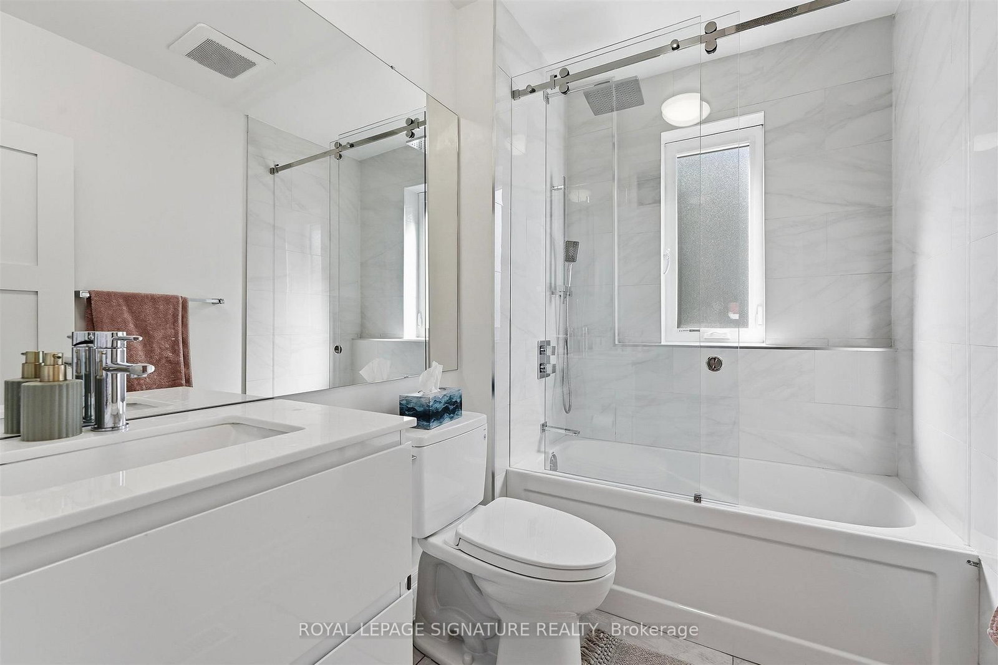
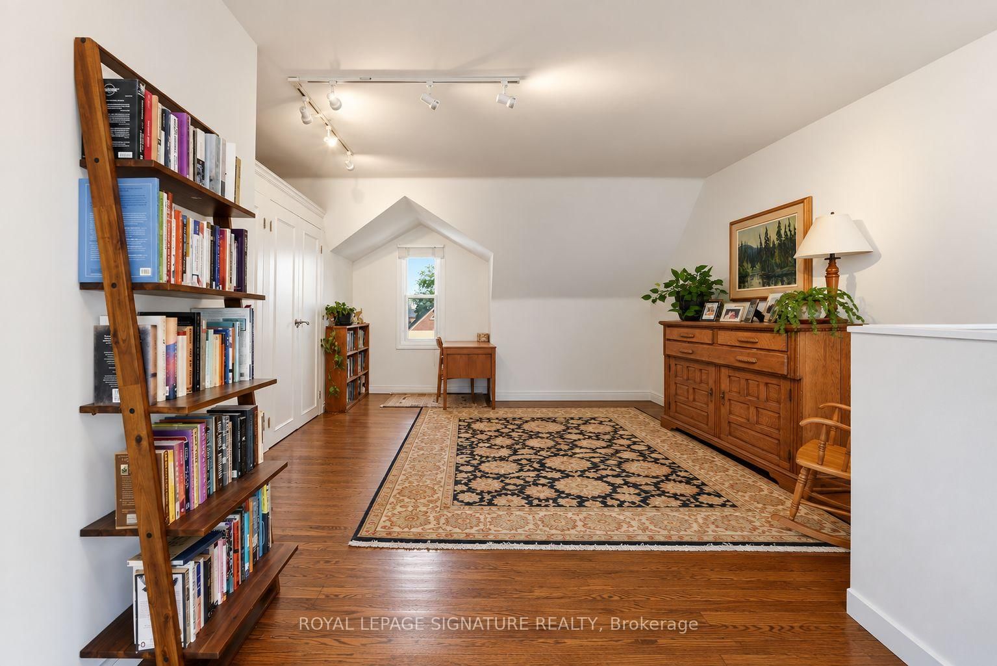
Three-Storey Character Home in Dovercourt-Wallace Emerson-Junction. Space, character and a great west-end location - this fully furnished, three-storey home offers approximately 1,714 sq. ft. of living space with four bedrooms, two bathrooms and parking for two cars. The main floor features a bright open-concept living and dining area with hardwood floors and pot lights, flowing into a spacious kitchen with stainless steel appliances and centre island. Upstairs, you'll find three bedrooms, while the entire third floor is dedicated to a generous primary suite with a 3-piece ensuite.There's also a private entrance, central air, ensuite laundry and a walk-out from one of the bedrooms to a deck. And the best part? It's fully furnished and all-inclusive, making it an easy, move-in-ready option for anyone looking for more room without the long-term commitment. Available January through the end of July on a 6-month short-term lease - ideal for those needing a temporary home in the city.
Listing Brokerage: Royal Lepage Signature Realty - Disclaimer: The information contained in this listing has not been verified by Royal Lepage Signature Realty and should be verified by the buyer.
Schedule a private showing of this property with an experienced member of our team.
Dovercourt-Wallace Emerson-Junction GUIDE
Want to know more about Dovercourt-Wallace Emerson-Junction?
Check out our Neighbourhood Guide and learn more about the schools, parks and people in this neighbourhood.





 Share
Share












 4
4 4
4 20.83 x 125 ft lot