By

CALL
TOUR PROPERTY
×

6364 Alderwood Trail in Mississauga for lease

MLS #:
W13873452
Type:
Detached, 2-Storey
Approx. SQFT:
2000-2500
Basement:
Unfinished
4 4
2 Peel
PROPERTY HISTORY
List Date List Price Last Status Sold Date Sold Price Days On Market
0000-00-00 $00000 Ter N/A N/A N/A
0000-00-00 $00000 Lsd Aug 30 $3,680
0000-00-00 $00000 Sld Jul 28, 2022 $1,200,000
0000-00-00 $00000 Sld Jul 11, 2017 $840,000
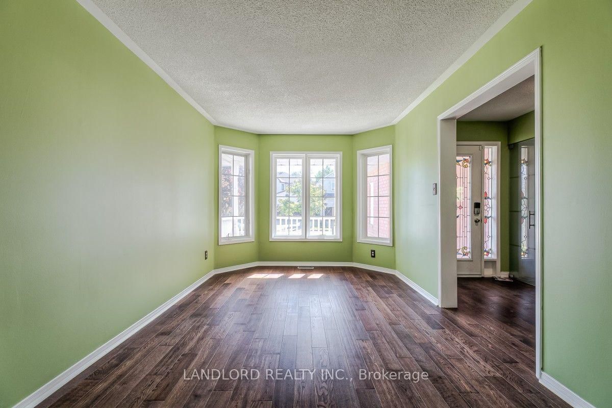
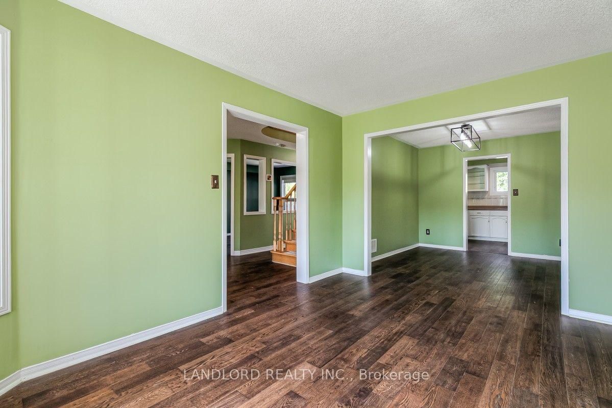
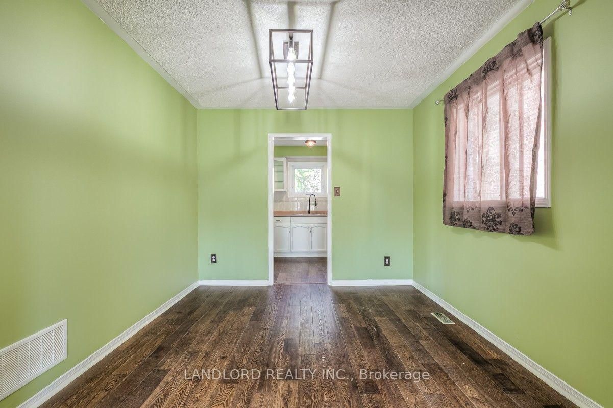
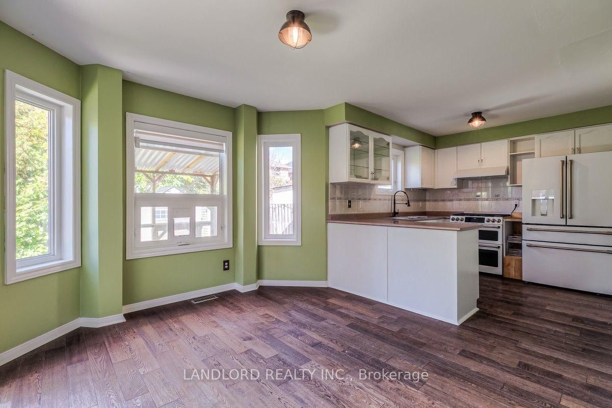
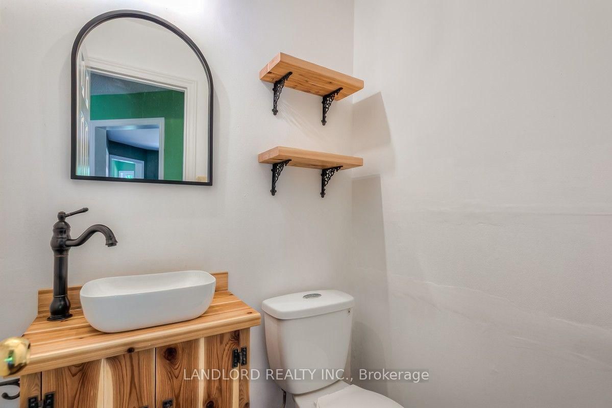
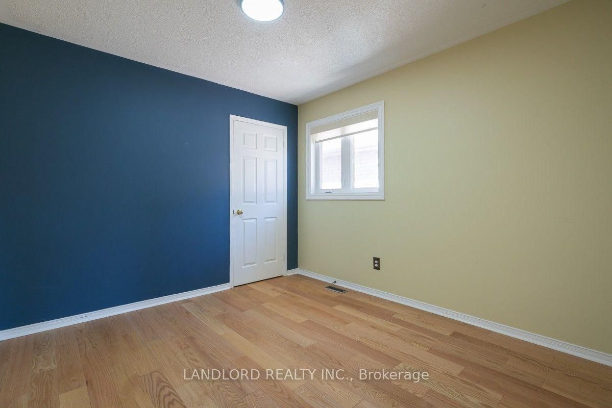
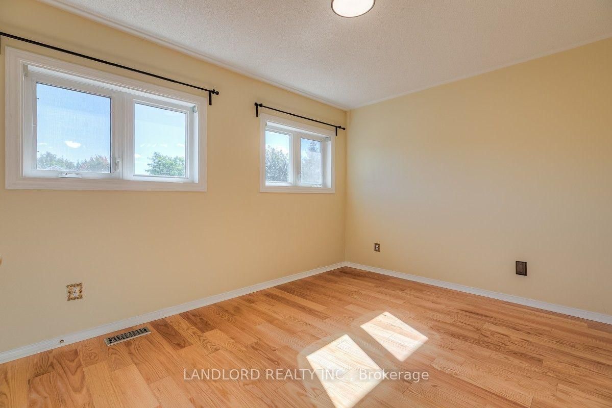
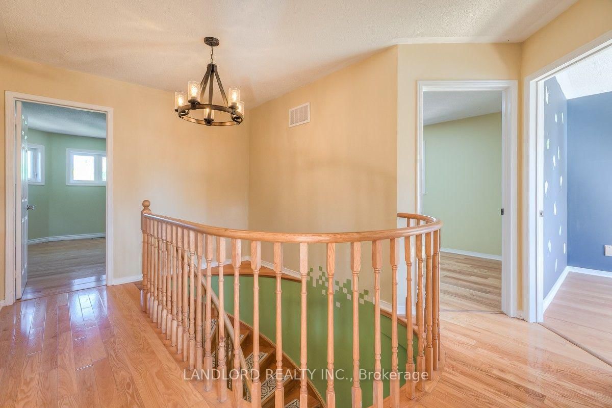
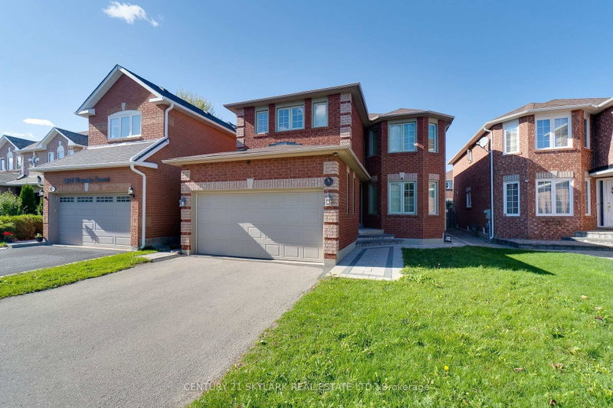
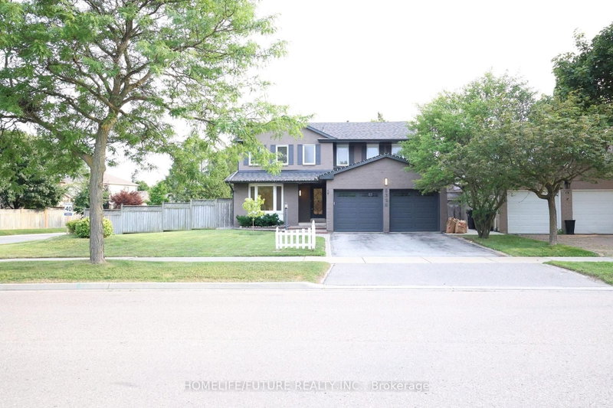
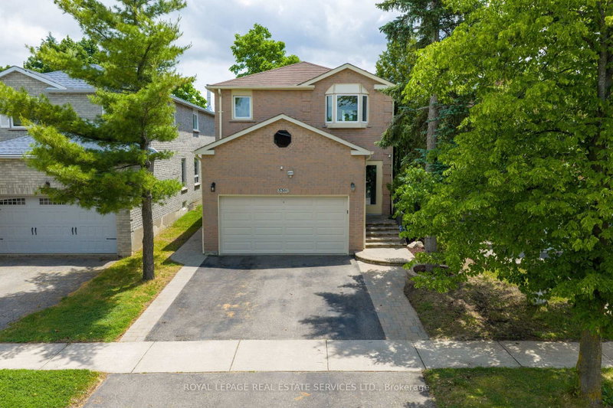
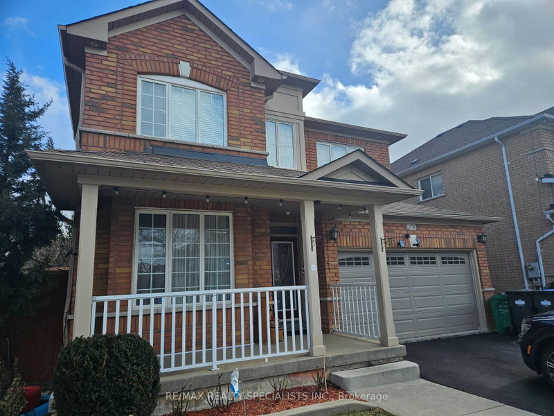
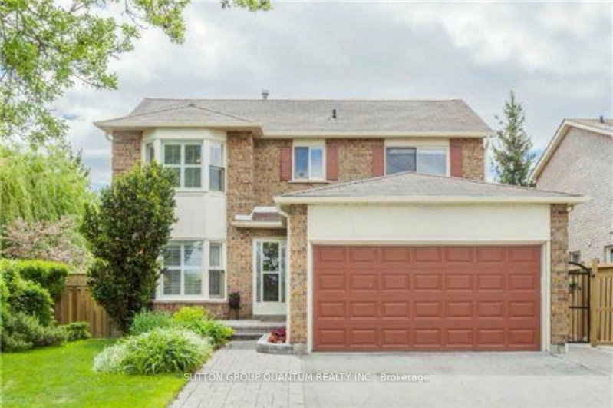
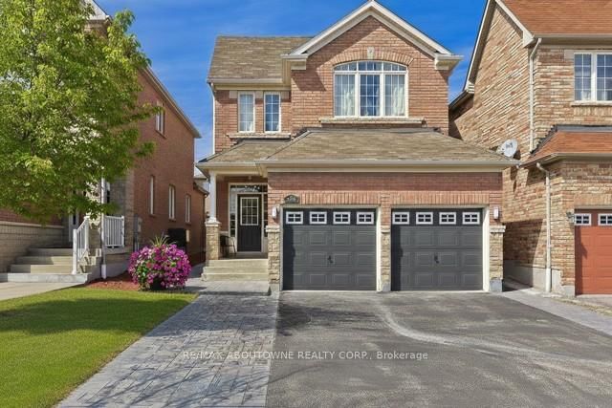
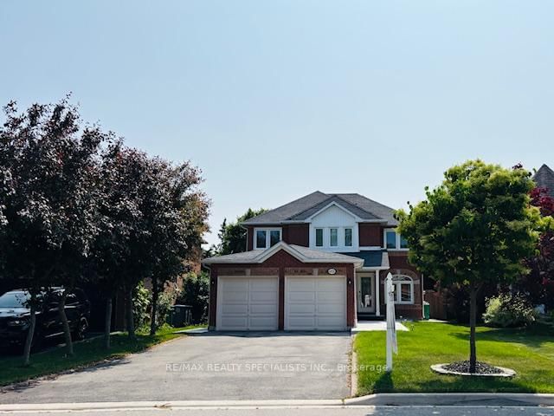
Welcome To 6364 Alderwood Trail! This 4 Bedroom, 3 Bath, Professionally Managed Home Nestled In The Highly Desired Lisgar Neighborhood! Boasting Hardwood Flooring Throughout, An Abundance Of Natural Light & Well Thought Out Floorplan. The Spacious Kitchen Offers An Eat In Area, Walkout To Private Backyard & Plenty Of Storage. Cozy Up To The Family Room's Gas Fireplace Overlooking The Front Yard. Upstairs, The Well Appointed Primary Bedroom Includes A 4Pc Ensuite, + 2 Walk In Closets! With Laundry Room Conveniently Placed On Main Level, Driveway Allows For Parking Of 4 Vehicles, Tesla EV Charger Included! Steps To Parks, Walking Trails & Highly Rated Schools! Make This Family Friendly House Your New Home!

WHAT'S YOUR HOME WORTH?

Click here to get an instant estimate and track its value over time.

  • Date Listed: Wednesday, October 07, 2026
  • Listing Brokerage: Landlord Realty Inc. - Disclaimer: The information contained in this listing has not been verified by Landlord Realty Inc. and should be verified by the buyer.
  • Virtual Tour: View Virtual Tour for 6364 Alderwood Trail
  • City: Mississauga

    More 4 bedrooms homes for lease in Mississauga

  • Neighbourhood: Lisgar
  • Major Intersection: Lisgar Rd. & Doug Leavens Blvd
  • Full Address: 6364 Alderwood Trail, Mississauga, L5N 6X1, ON, Canada
  • Living Room: hardwood floor, Combined W/Dining
  • Kitchen: Pantry, W/O To Yard, Eat-In Kitchen
  • Family Room: O/Looks Backyard, Gas Fireplace
  • Amenities:
  • Taxes: $0.00 (null)
Living14 x 10 ft140 sq ft
Dining11 x 10 ft110 sq ft
Kitchen10 x 9 ft90 sq ft
Breakfast11 x 10 ft110 sq ft
Family16 x 10 ft160 sq ft
Primary16 x 14 ft224 sq ft
2nd Br13 x 11 ft143 sq ft
3rd Br11 x 10 ft110 sq ft
4th Br11 x 10 ft110 sq ft

Recently leased comparables in Lisgar

Similar homes for lease

WHAT'S YOUR HOME WORTH?

Click here to get an instant estimate and track its value over time.