By

CALL
TOUR PROPERTY
×

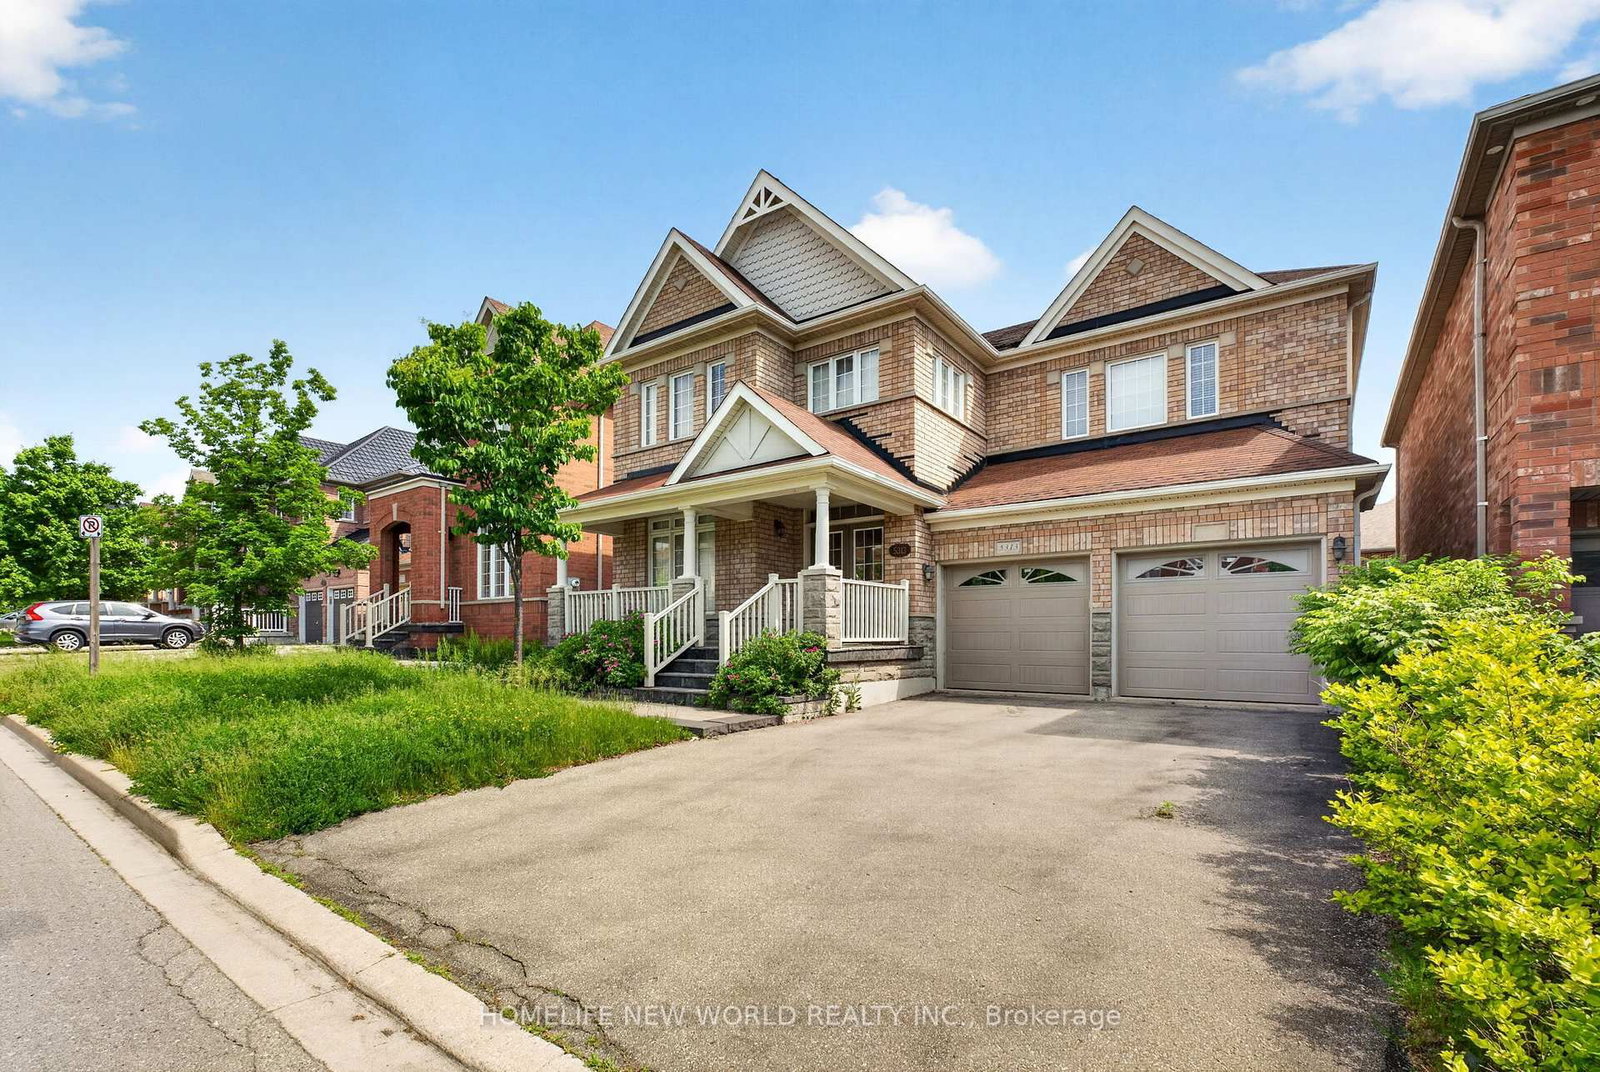
5313 Longford Drive in Mississauga for sale

Asking price
$1,519,000
Estimate (Oct 07)
$1,443,921
MLS #:
W13870194
Type:
Detached, 2-Storey
Approx. SQFT:
2500-3000
Basement:
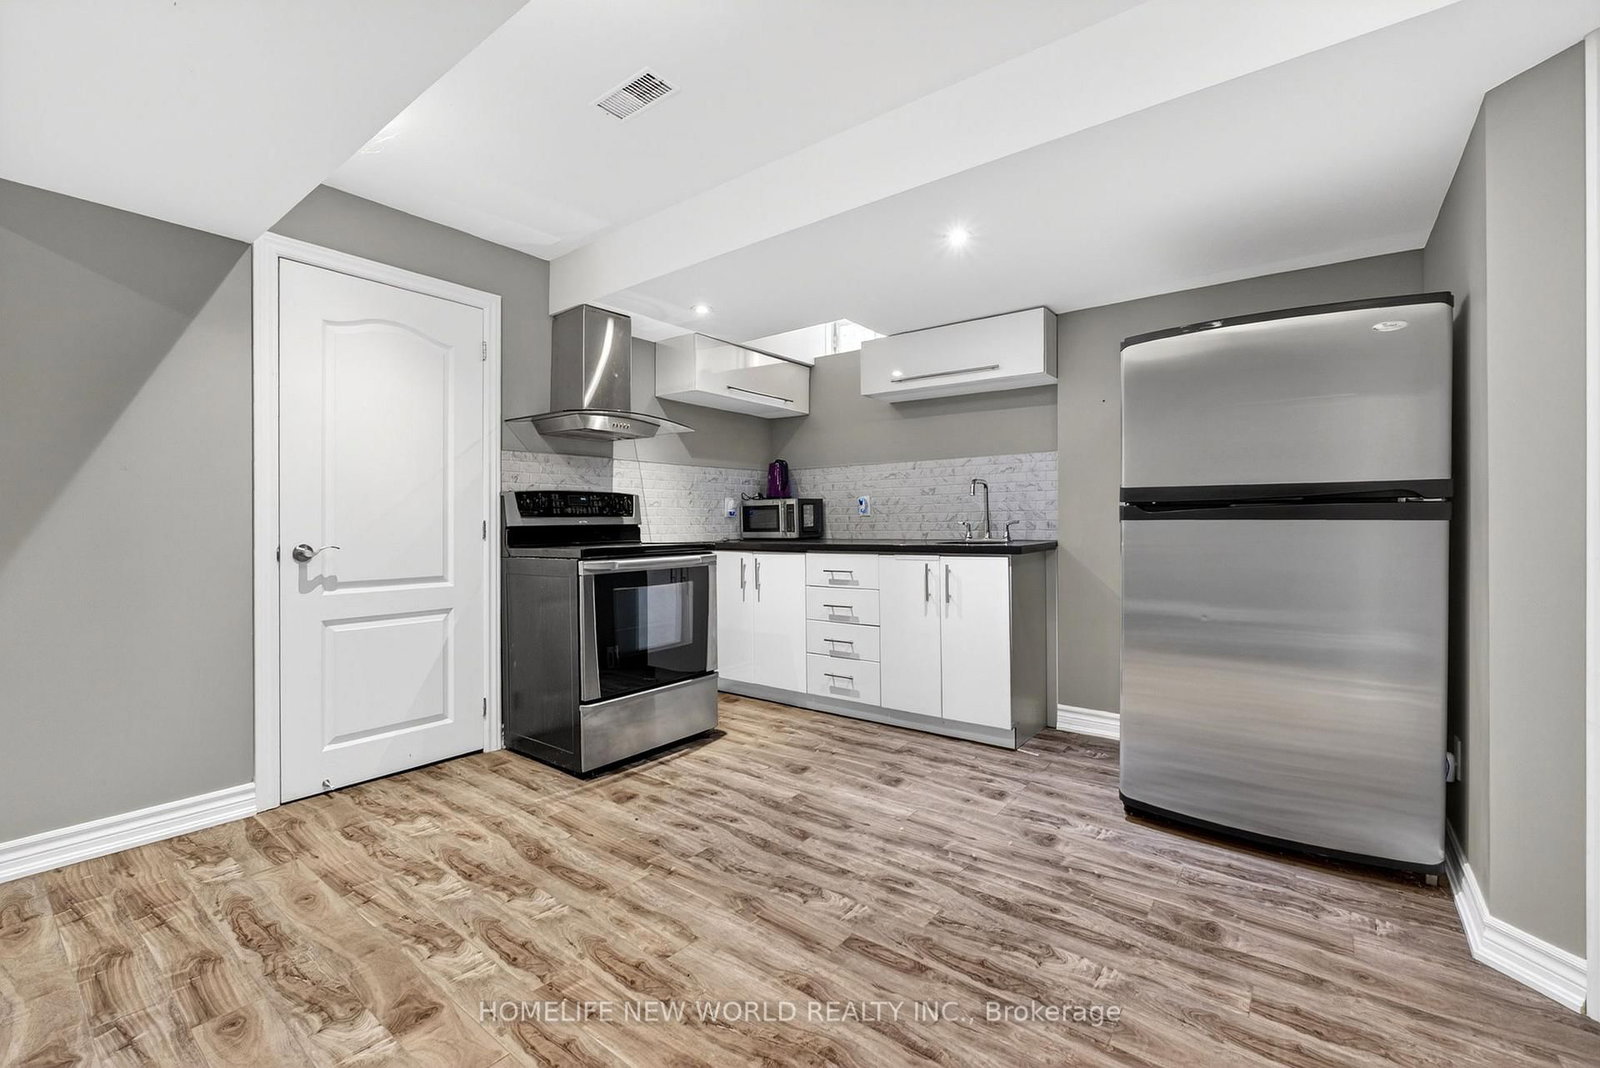
Apartment, Sep Entrance
4+1 4+1
2 45 x 85 ft lot
PROPERTY HISTORY
SIGN IN REQUIRED
List Date List Price Last Status Sold Date Sold Price Days On Market
0000-00-00 $00000 Ter N/A N/A N/A
0000-00-00 $00000 Lsd Nov 13, 2022 $1,800
0000-00-00 $00000 Sld Aug 24, 2020 $1,330,000
Welcome to this beautiful and spacious 4-bedroom home in the highly desirable Churchill Meadows area of Mississauga, offering approximately 3,000+ sq. ft. of living space. A legal basement apartment for extra income..Featuring an inviting open-concept layout, this home is designed for comfortable family living and entertaining. The main living areas showcase beautiful hardwood flooring, while the spacious kitchen opens seamlessly to the dining and family areas.The second floor offers 4 generous bedrooms plus a dedicated office, providing plenty of space for a growing family, guests, or working from home.The legal basement apartment offers excellent flexibility and potential rental income, making this property an attractive opportunity for both homeowners and investors.Spacious open-concept kitchen,Hardwood flooring, Double-car garage,6 parking spaces .Desirable Churchill Meadows, Mississauga.

WHAT'S YOUR HOME WORTH?

Click here to get an instant estimate and track its value over time.

  • Date Listed: Monday, October 05, 2026
  • Listing Brokerage: Homelife New World Realty Inc. - Disclaimer: The information contained in this listing has not been verified by Homelife New World Realty Inc. and should be verified by the buyer.
  • Virtual Tour: View Virtual Tour for 5313 Longford Drive
  • City: Mississauga

    More 4 bedrooms homes for sale in Mississauga

  • Neighbourhood: Churchill Meadows
  • Major Intersection: 9th/Erin Centre
  • Full Address: 5313 Longford Drive, Mississauga, L5M 0J2, Canada, ON, Canada
  • Living Room: hardwood floor, O/Looks Frontyard
  • Kitchen: Ceramic Floor, Open Concept, Eat-In Kitchen
  • Family Room: hardwood floor, Gas Fireplace, O/Looks Backyard
  • Living Room: Laminate, Above Grade Window
  • Kitchen: Ceramic Floor, Open Concept
  • Amenities:
  • Taxes: $9,026.00 (2026)
Living21 x 10 ft210 sq ft
Dining21 x 10 ft210 sq ft
Kitchen11 x 15 ft165 sq ft
Breakfast11 x 14 ft154 sq ft
Family18 x 11 ft198 sq ft
Office10 x 8 ft80 sq ft
Primary18 x 12 ft216 sq ft
2nd Br18 x 11 ft198 sq ft
3rd Br14 x 10 ft140 sq ft
4th Br10 x 13 ft130 sq ft
Br12 x 10 ft120 sq ft
Living24 x 14 ft336 sq ft
Kitchen14 x 12 ft168 sq ft

Recently sold comparables in Churchill Meadows

Similar homes for sale

WHAT'S YOUR HOME WORTH?

Click here to get an instant estimate and track its value over time.