By

CALL
TOUR PROPERTY
×

4246 Bloor Street W in Toronto for sale

MLS #:
W13867812
Type:
Detached, Bungalow
Approx. SQFT:
1100-1500
Basement:
Apartment, Fin W/O
4+2 4+2
46.75 x 145 ft lot
PROPERTY HISTORY
List Date List Price Last Status Sold Date Sold Price Days On Market
0000-00-00 $00000 Ter N/A N/A N/A
0000-00-00 $00000 Sld Jul 20, 2004 $340,000
0000-00-00 $00000 Ter N/A N/A N/A
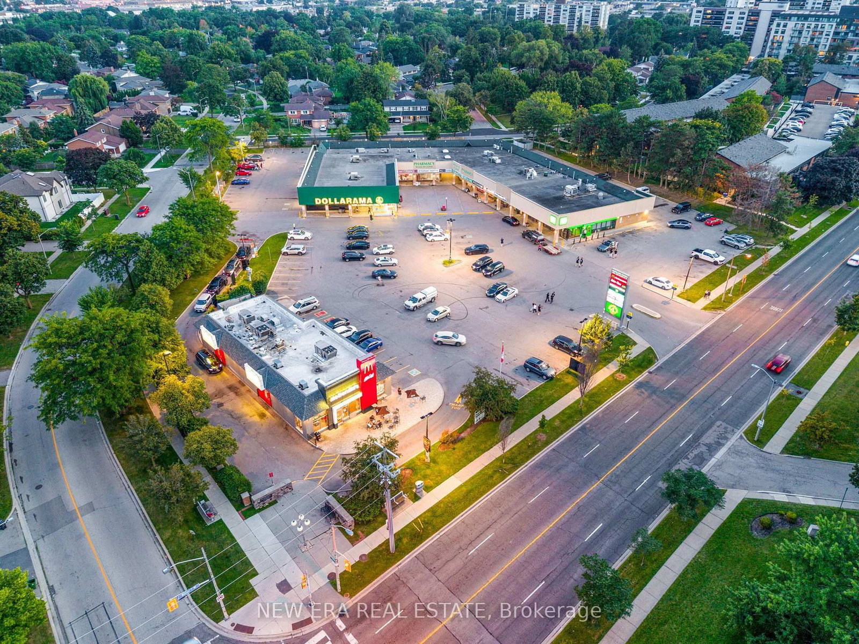
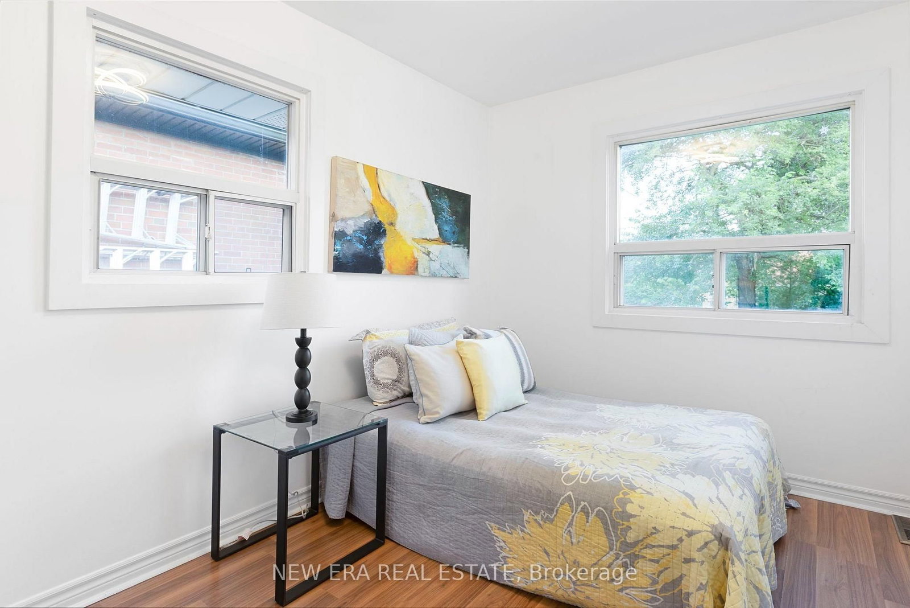
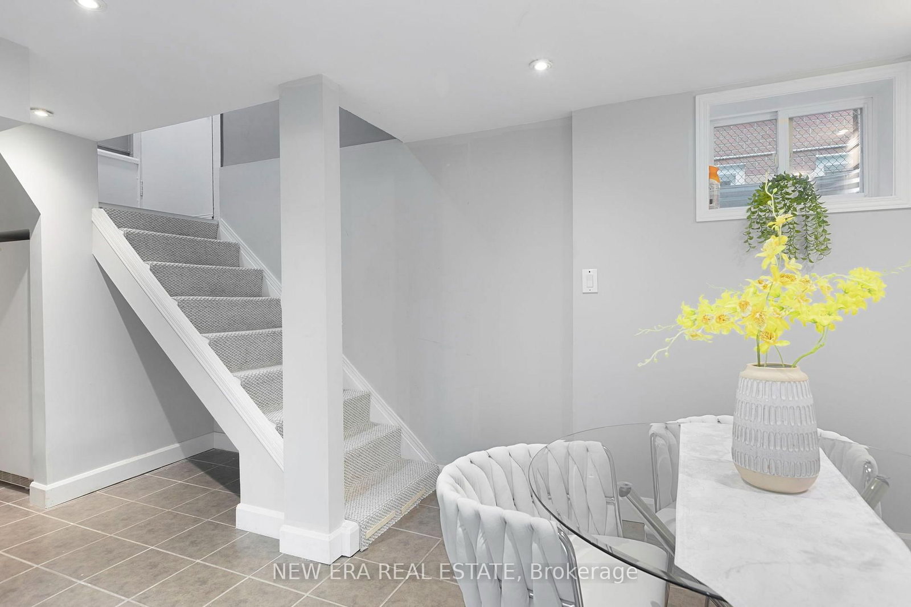
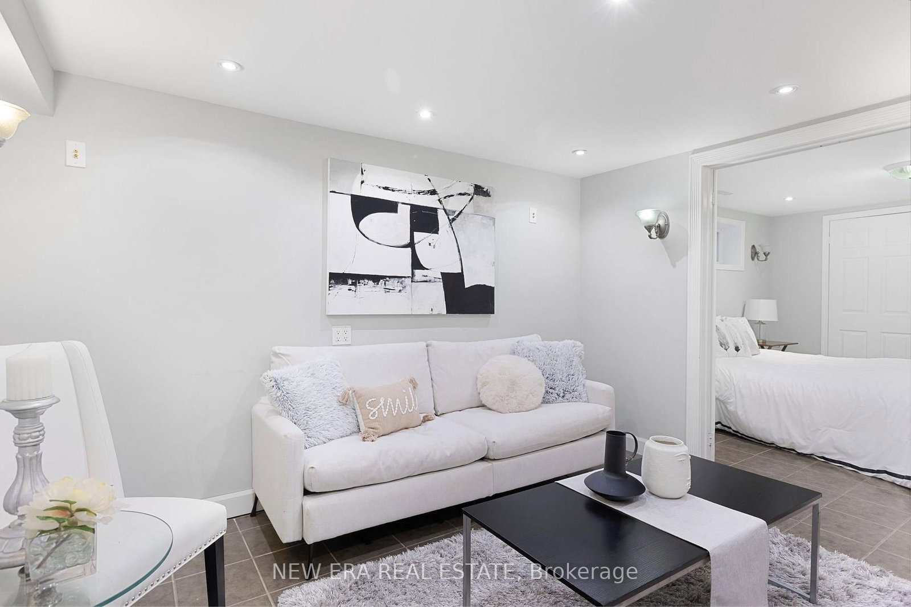
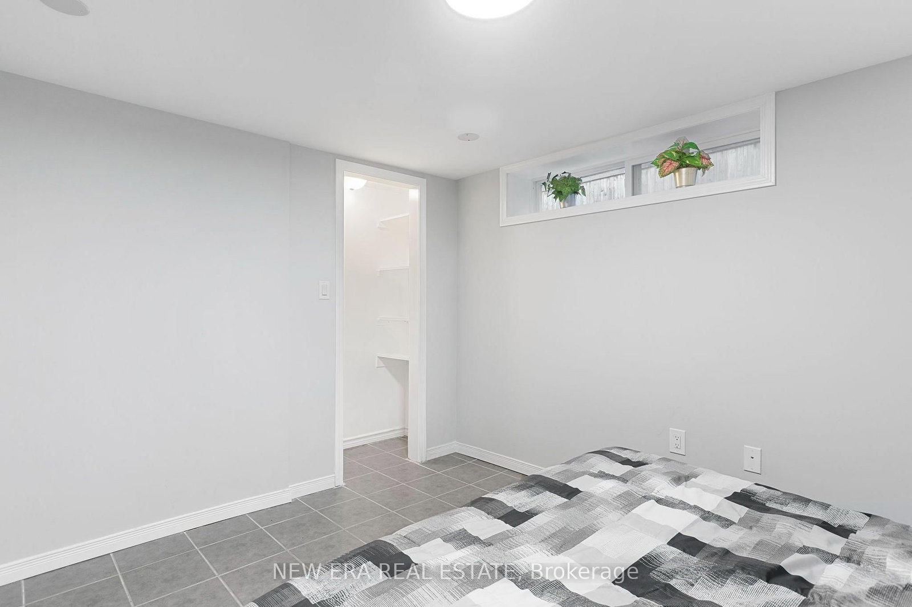
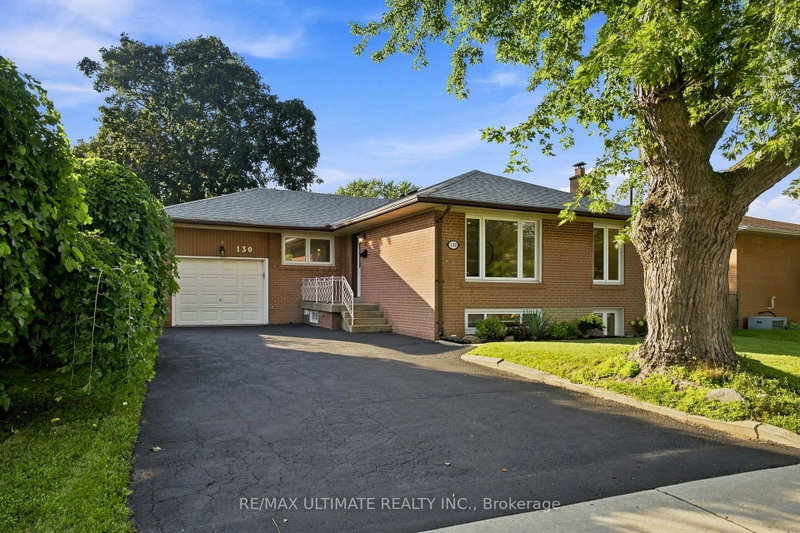
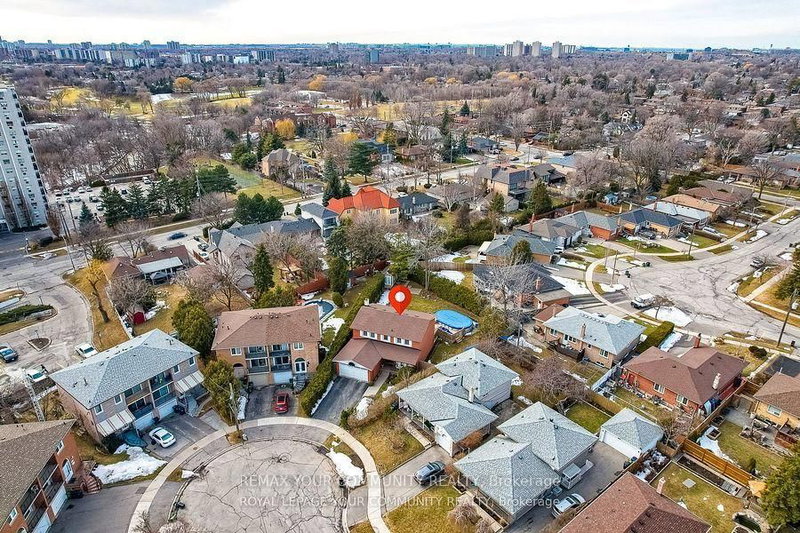
Tastefully Upgraded bungalow nestled in the prestigious Markland Wood community. This lovely residence offers a bright, open-concept living and dining space, beautifully illuminated by expansive windows that fill the home with natural light. The main level features four generously proportioned bedrooms and a well-appointed, oversized kitchen with a seamless walkout to a private backyard-perfect for sophisticated entertaining or tranquil outdoor living. The lower level presents outstanding exceptional income potential or multi-generational living, renovated and complete with a separate entrance, two additional bedrooms, a full kitchen, and a spacious living area-thoughtfully designed for comfort and versatility. Set on an impressive lot with parking for up to seven vehicles, this home combines location and income potential with convenience. Ideally located just minutes from the airport, major highways, and premier shopping destinations. Walking distance to top-ranked schools, with TTC access only steps away.

WHAT'S YOUR HOME WORTH?

Click here to get an instant estimate and track its value over time.

  • Date Listed: Monday, October 05, 2026
  • Listing Brokerage: New Era Real Estate - Disclaimer: The information contained in this listing has not been verified by New Era Real Estate and should be verified by the buyer.
  • City: Toronto

    More 4 bedrooms homes for sale in Toronto

  • Neighbourhood: Markland Wood
  • Major Intersection: Bloor/Markland
  • Full Address: 4246 Bloor Street W, Toronto, M9C 1Z7, Canada, ON, Canada
  • Living Room: Hardwood Floor
  • Kitchen: Ceramic Floor
  • Living Room: Ceramic Floor
  • Kitchen: W/O To Yard
  • Amenities:
  • Taxes: $5,166.00 (2025)
Living16 x 15 ft240 sq ft
Dining14 x 15 ft210 sq ft
Br10 x 12 ft120 sq ft
2nd Br10 x 11 ft110 sq ft
2nd Br11 x 10 ft110 sq ft
Kitchen13 x 7 ft91 sq ft
Primary13 x 12 ft156 sq ft
3rd Br10 x 11 ft110 sq ft
Living12 x 12 ft144 sq ft
Kitchen18 x 11 ft198 sq ft
4th Br12 x 9 ft108 sq ft
Laundry5 x 13 ft65 sq ft

Recently sold comparables in Markland Wood

Similar homes for sale

WHAT'S YOUR HOME WORTH?

Click here to get an instant estimate and track its value over time.