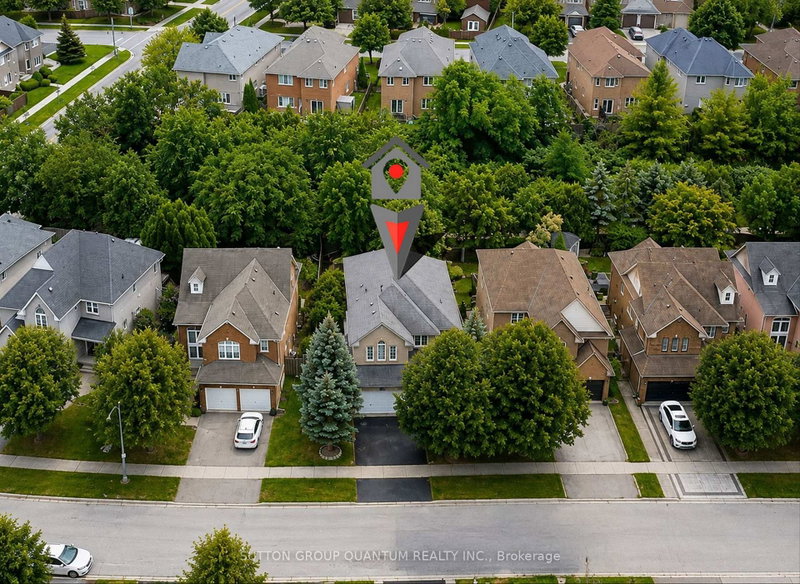
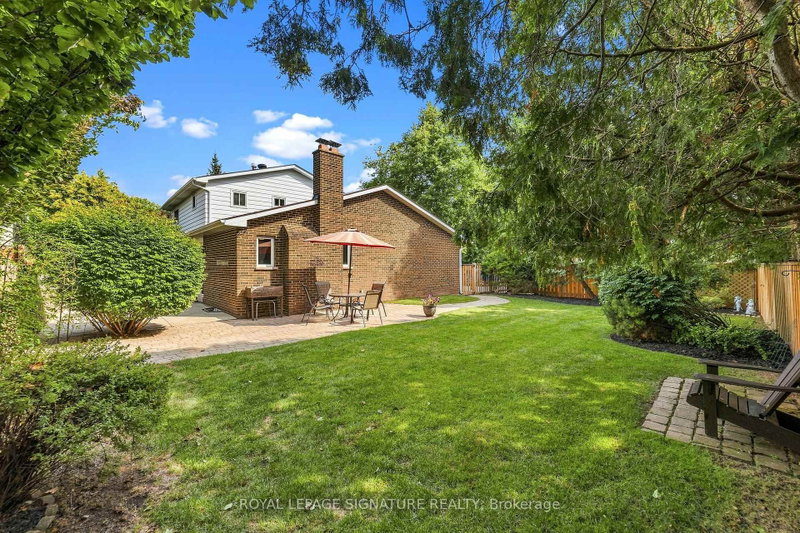
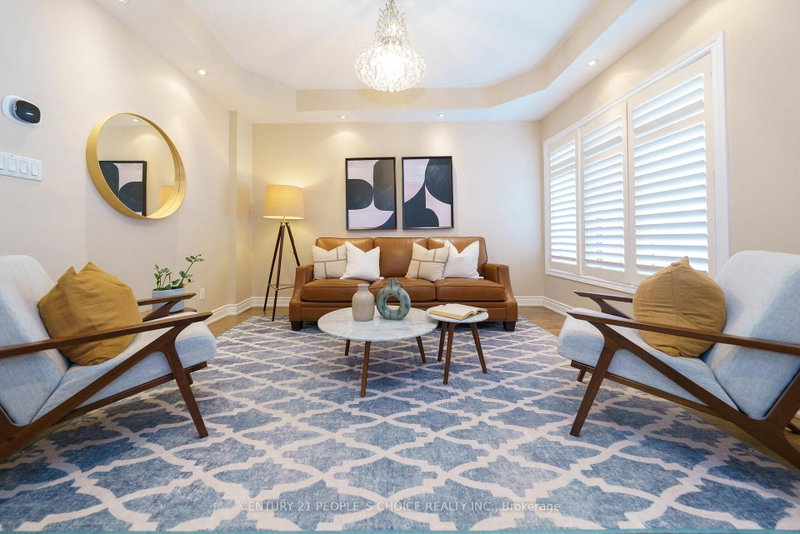
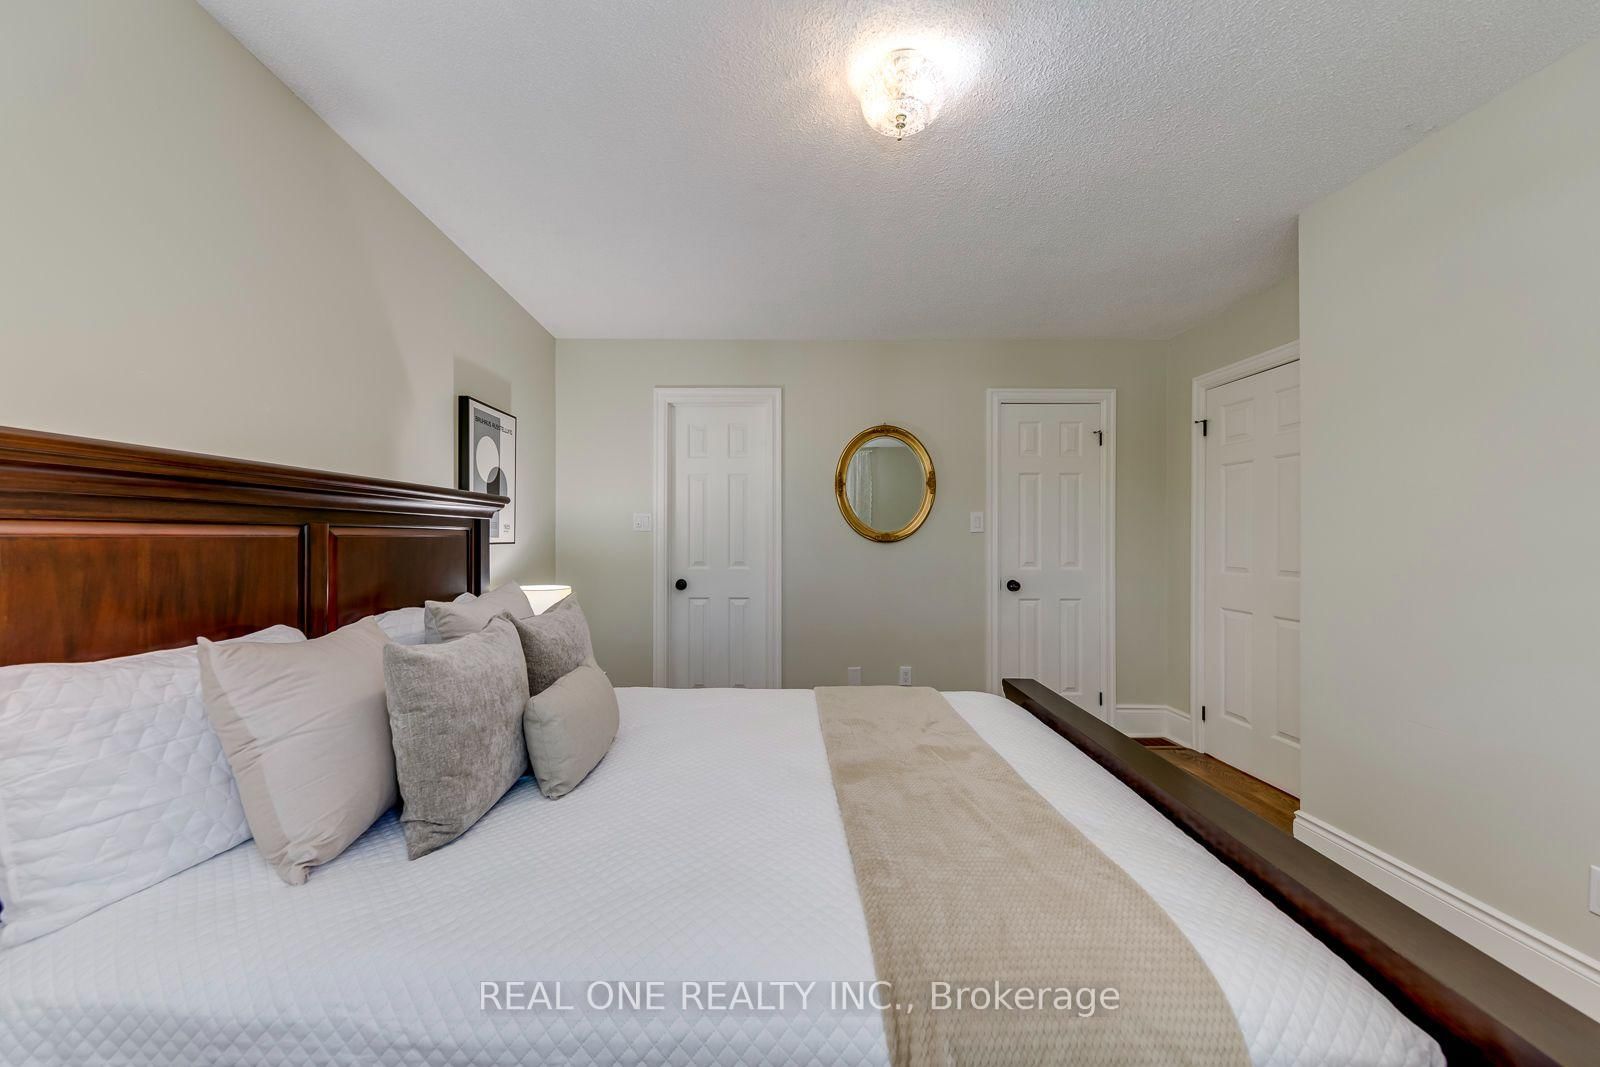
5 Elite Picks! Here Are 5 Reasons To Make This Home Your Own: 1. Stunning Custom Kitchen Featuring Ample Custom Cabinetry, Calacatta D'Oro Italian Marble Countertops, Sleek Tile Backsplash & Premium Appliances! 2. Beautifully Appointed Principal Rooms Including a Lovely Living Room with Patio Door W/O to Back Porch & Yard, Bright Dining Room with Bay Window, Plus a Spacious 2nd Level Family Room with Fireplace & Large Windows. 3. 3 Bedrooms & 2 Updated Baths ('26) on the 2nd Level, Including a Spacious Primary Bedroom with W/I Closet & 4pc Ensuite. 4. Convenient Side Door Entrance Leads to a Beautifully Finished Basement Offering Rec Room, 4th Bedroom/Office, Large Laundry/Utility Room & Plenty of Storage! 5. Set on a Lovely Corner Lot on a Quiet Cul-de-Sac, Featuring a Private Backyard Oasis with Pergola-Covered Flagstone Patio, Mature Trees & Beautiful Perennial Gardens! All This & More! Wonderful Curb Appeal with Meticulously Maintained Front Gardens. 2pc Powder Room Completes the Main Level. Modern 4pc Main Bath with Glass Shower. Fantastic Location on a Quiet, Tree-Lined Cul-de-Sac in Sought-After Glen Abbey, Just Minutes to Parks & Trails, Community Centre, Top Schools, Hwy Access & Many More Amenities! Updated Shingles '26, Smoothed Ceilings '26, Upgraded Attic Insulation '26, New Washer '26, Updated Eaves '23, New Lennox A/C '21, Pot Lights Thru Main Level & Family Room '18.
Listing Brokerage: Real One Realty Inc. - Disclaimer: The information contained in this listing has not been verified by Real One Realty Inc. and should be verified by the buyer.





 Share
Share




 3+1
3+1 3+1
3+1 1
1 41.38 x 118.31 ft lot