Local real estate rules require that you sign in to view sold property information.
| List Date | List Price | Last Status | Sold Date | Sold Price | Days On Market |
|---|---|---|---|---|---|
| 0000-00-00 | $00000 | Exp | N/A | N/A | N/A |
| 0000-00-00 | $00000 | Ter | N/A | N/A | N/A |
| 0000-00-00 | $00000 | Lsd | Dec 20, 2022 | $3,400 | |
| 0000-00-00 | $00000 | Lsd | Feb 06, 2018 | $2,350 | |
| 0000-00-00 | $00000 | Lsd | Feb 06, 2018 | $2,350 | |
| 0000-00-00 | $00000 | Lsd | Jan 19, 2016 | $2,200 | |
| 0000-00-00 | $00000 | Exp | N/A | N/A | N/A |
| 0000-00-00 | $00000 | Sld | Apr 19, 2013 | N/A | |
| 0000-00-00 | $00000 | Ter | N/A | N/A | N/A |
| 0000-00-00 | $00000 | Sld | Aug 29, 2011 | N/A |
Listed by Keller Williams Portfolio Realty.
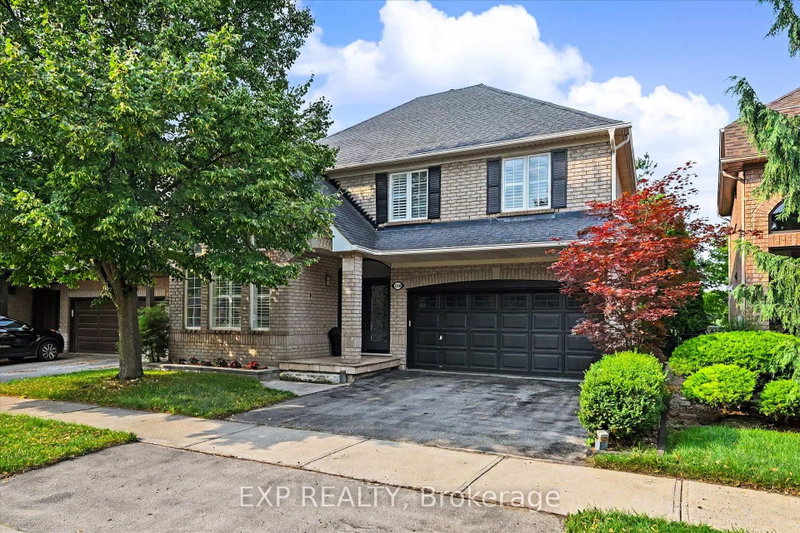
2153 Meadowglen Drive is a Detached, 2-Storey and is currently for Sale @ $1,265,000. Taxes in 2025 were $6,268.00.
More homes for sale under 1.3M in Oakville
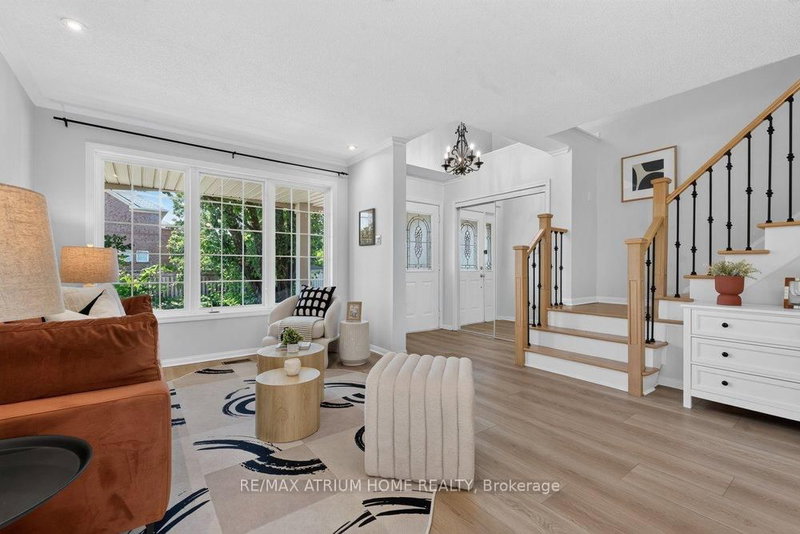
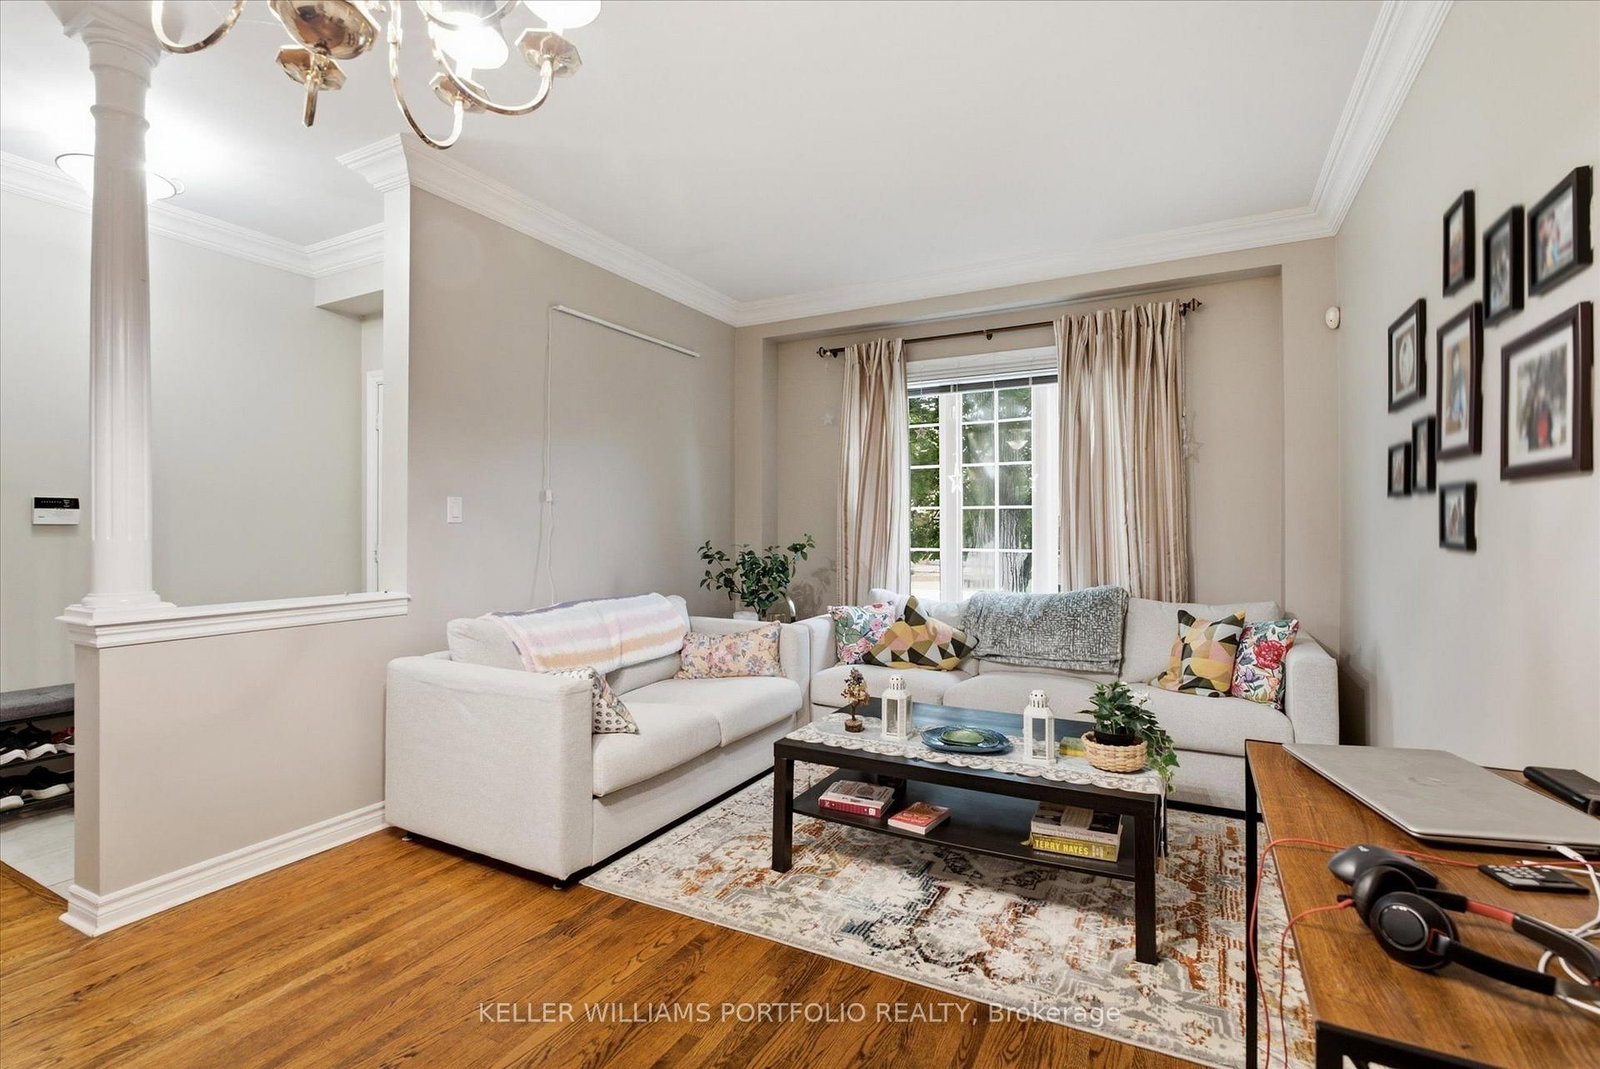
Nestled on a quiet, family-friendly street, this stunning detached home offers both comfort and convenience in Oakville's Desirable Westmount Neighborhood. The 2-Storey on 2153 Meadowglen Drive has 3 bedrooms, 3 bathrooms, and is located on a 105.61 x 58.79 ft lot in the community of Westmount . You are within walking distance to top-rated schools, beautiful trails, and community parks, with easy access to major highways and the GO train. The main level features open-concept living with beautiful wood flooring throughout. The impressive family room is a highlight, featuring a soaring 2-storey ceiling, built-in bookcases, a gas fireplace, and a striking cathedral-style window that floods the space with light. The modern, open-concept kitchen flows seamlessly into the living area, making it perfect for entertaining. Additional convenience features include second-floor laundry, direct interior entry from the car garage, and a spacious. Enjoy a generously sized backyard with a deck, ready for your summer gatherings.
Fridge, Stove, Microwave, Dishwasher, Washer/Dryer
The address 2153 Meadowglen Drive was listed for sale (MLS# W13602882) on Friday, July 24, 2026.




 Share
Share




 3
3 3
3 1
1 58.79 x 105.61 ft lot